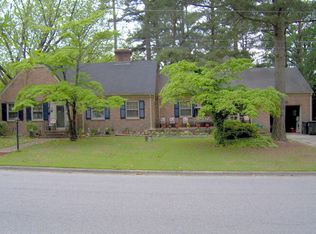
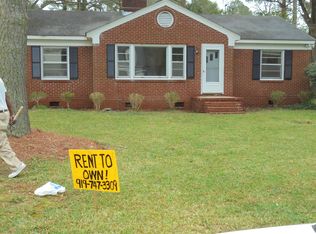
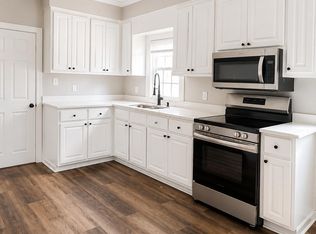
Character, comfort, and flexible living spaces come together in this inviting 3-bedroom, 2-bath home filled with thoughtful updates and details that make everyday living feel welcoming. Beautiful hardwood floors bring warmth throughout the home, while tasteful accent walls, fresh interior paint, and updated bathroom vanities create a refreshed feel. The kitchen is equipped with a stove and range and connects naturally to a charming breakfast bar that provides a convenient spot for morning coffee, casual meals, or conversation while entertaining. Outside, the concrete driveway and two-car carport offer practical parking, while the brick patio creates an enjoyable setting for outdoor dining, relaxing, or gathering with friends. Adding even more versatility is a unique outbuilding finished with carpet and ceiling fans, providing flexible space for a home office, hobby or craft room, recreation area, or additional storage. Conveniently located just minutes from Warbirds Stadium, Whirligig Park, and downtown amenities, this home offers easy access to local recreation, dining, shopping, and entertainment while providing comfortable spaces to enjoy at home.
For sale
$169,500
1009 Walnut Street W, Wilson, NC 27893
3beds
1,402sqft
Single Family Residence
Built in 1950
0.26 Acres Lot
$164,500 Zestimate®
$121/sqft
$-- HOA
What's special
Tasteful accent wallsBeautiful hardwood floorsFresh interior paintThoughtful updates and detailsUpdated bathroom vanitiesTwo-car carportCharming breakfast bar
- 21 days
- 1,851
- 210
Zillow last checked:
Listing updated:
Listed by:
Jason Walters Real Estate Team 252-360-1130,
EXP Realty LLC - C,
Neyda Yohana Arreaga Puac 252-299-4610,
EXP Realty LLC - C
Source: Hive MLS,MLS#: 100605941 Originating MLS: Rocky Mount Area Association of Realtors
Originating MLS: Rocky Mount Area Association of RealtorsFacts & features
Interior
Bedrooms & bathrooms
- Bedrooms: 3
- Bathrooms: 2
- Full bathrooms: 2
Rooms
- Room types: Master Bedroom, Bedroom 2, Bedroom 3, Living Room
Heating
- Gas Pack, Natural Gas
Cooling
- Central Air
Appliances
- Included: Electric Range
- Laundry: Laundry Closet
Features
- Master Downstairs, Ceiling Fan(s), Walk-in Shower
- Flooring: LVT/LVP, Hardwood
- Doors: Storm Door(s)
- Basement: None
- Attic: Scuttle
- Has fireplace: Yes
Interior area
- Total structure area: 1,402
- Total interior livable area: 1,402 sqft
Property
Parking
- Total spaces: 2
- Parking features: Concrete
- Carport spaces: 2
Features
- Levels: One
- Patio & porch: Front Porch
- Exterior features: Storm Doors
- Fencing: None
- View description: None
- Frontage type: See Remarks
Lot
- Size: 0.26 Acres
- Dimensions: .26
- Features: Corner Lot
Details
- Additional structures: Outbuilding
- Parcel number: 3712829815.000
- Zoning: -
- Special conditions: Standard
Construction
Type & style
- Home type: SingleFamily
- Property subtype: Single Family Residence
Materials
- Vinyl Siding, Wood Frame
- Foundation: Crawl Space
- Roof: Shingle
Condition
- New construction: No
- Year built: 1950
Utilities & green energy
- Sewer: Public Sewer
- Water: Public
- Utilities for property: Natural Gas Connected, Sewer Connected, Water Connected
Community & HOA
Community
- Subdivision: Hines Ra 8S
HOA
- Has HOA: No
Location
- Region: Wilson
Financial & listing details
- Price per square foot: $121/sqft
- Tax assessed value: $168,733
- Annual tax amount: $1,889
- Date on market: 9/24/2026
- Cumulative days on market: 22 days
- Listing agreement: Exclusive Right To Sell
- Listing terms: Cash,Conventional
- Road surface type: Paved
Estimated market value
$164,500
$156,000 - $173,000
$1,534/mo
Price history
| Date | Event | Price |
|---|---|---|
| 9/24/2026 | Listed for sale | $169,500+94.8%$121/sqft |
Source:  Hive MLS #100605941 Report a problem Hive MLS #100605941 Report a problem | ||
| 8/26/2026 | Sold | $87,000-48.8%$62/sqft |
Source: Public Record Report a problem | ||
| 3/28/2026 | Listed for sale | $169,900-10.5%$121/sqft |
Source: Hive MLS #100519622 Report a problem | ||
| 7/17/2025 | Listed for sale | $189,900$135/sqft |
Source: Hive MLS #100519622 Report a problem | ||
Public tax history
| Year | Property taxes | Tax assessment |
|---|---|---|
| 2025 | $1,890 | $168,733 |
| 2024 | $1,890 +87.5% | $168,733 +118.5% |
| 2023 | $1,008 | $77,234 |
| 2022 | $1,008 | $77,234 |
| 2021 | $1,008 | $77,234 |
| 2020 | $1,008 | $77,234 |
| 2019 | $1,008 +6641.9% | $77,234 |
| 2018 | $15 -98.5% | $77,234 |
| 2017 | $992 +3.2% | $77,234 |
| 2016 | $962 -15.7% | $77,234 -15.7% |
| 2015 | $1,140 | $91,603 |
| 2014 | $1,140 | $91,603 |
| 2011 | $1,140 | $91,603 |
| 2010 | $1,140 | $91,603 |
Find assessor info on the county website
Monthly payment
Est. payment
Payment breakdown
Explore the cost of this home by adjusting the details. Changes won't be saved.Climate risks
Neighborhood: 27893
Nearby schools
Schools provided by the listing agent
- Elementary: Hearne
- Middle: Forest Hills
- High: Hunt High
Source: Hive MLS. This data may not be complete. We recommend contacting the local school district to confirm school assignments for this home.
Similar homes
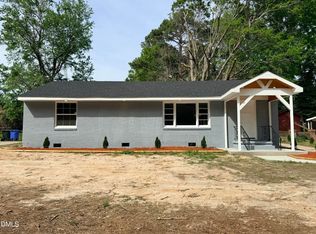
- $160,0003 bd1 ba1k sqft1302 Westwood Ave W, Wilson, NC 27893For Sale
 MLS ID #10197972, Patricia Rivera. Doorify MLS
 - $149,9003 bd1 ba1.1k sqft1104 Robert Rd W, Wilson, NC 27893For Sale
 MLS ID #10170561, Tlynthia Crews. Doorify MLS

 - $166,0002 bd1 ba1k sqft919 College Circle N, Wilson, NC 27893For Sale
 MLS ID #100553263, Penny Whitfield, Whitfield Agency, LLC. Hive MLS
 - $172,0002 bd1 ba1.1k sqft1100 Churchill Avenue SW, Wilson, NC 27893For Sale
 MLS ID #100596211, Ethan Ocean, The Ocean Group. Hive MLS
 - $179,0002 bd1 ba1k sqft419 Pike Street SW, Wilson, NC 27893For SaleMLS ID #100598984, Hugh Hussey, Chesson Realty. Hive MLS
- $195,0003 bd2 ba1k sqft1107 Adams St N, Wilson, NC 27893For SaleMLS ID #10185663, John Nguyen. Doorify MLS
- $189,9003 bd2 ba1.5k sqft5314 Ward Boulevard, Wilson, NC 27893For SaleMLS ID #100430254, Penny Whitfield, Whitfield Agency, LLC. Hive MLS
- $135,0003 bd1 ba1.3k sqft1110 Vance St E, Wilson, NC 27893For SaleMLS ID #10195419, Roberta Ager. Doorify MLS
- $244,9003 bd2 ba1.3k sqft1505 Anderson Street NW, Wilson, NC 27893For SaleMLS ID #100608399, Joseph Allegood, Chesson Realty. Hive MLS
- $139,9002 bd1 ba1.1k sqft322 Jefferson Street W, Wilson, NC 27893For SaleMLS ID #100554190, Penny Whitfield, Whitfield Agency, LLC. Hive MLS
- $145,0003 bd2 ba1.6k sqft913 Woodrow St S, Wilson, NC 27893For SaleMLS ID #10160217, Adele Walker. Doorify MLS
- $147,5003 bd2 ba1.1k sqft3903 Bell St NW, Wilson, NC 27896For SaleMLS ID #10191102, Lynn Roman. Doorify MLS
- $239,9003 bd3 ba1.7k sqft2509 Ward Boulevard, Wilson, NC 27893For SaleMLS ID #100606767, Pam Redding, First Venture Commercial & Residential. Hive MLS
- $229,0004 bd2 ba1.4k sqft500 Dale Street SW, Wilson, NC 27893For SaleMLS ID #100590012, Saresa Taylor, The Taylor Agency LLC. Hive MLS
- $225,0003 bd2 ba1.3k sqft4530 Virginia Rd, Wilson, NC 27893For SaleMLS ID #10196502, Naomi Richardson. Doorify MLS
- $219,9993 bd2 ba1.7k sqft1100 Rountree Ave SE, Wilson, NC 27893For SaleMLS ID #10159724, Anggie Gabriela Panchana Defaz. Doorify MLS
- $239,9003 bd2 ba1.7k sqft1919 Canal Drive NW, Wilson, NC 27896For SaleMLS ID #100596323, Connor Bedgood, Chesson Realty. Hive MLS
- $129,9003 bd1 ba1.2k sqft4910 White Oak Loop, Wilson, NC 27893For SaleMLS ID #100591452, Craig Tribus, Beycome Brokerage Realty LLC. Hive MLS
- $184,9902 bd2 ba1.4k sqft2234 N Nash Place N, Wilson, NC 27896For SaleMLS ID #100584851, Debbie Reason, Our Town Properties Inc.. Hive MLS
- $166,5002 bd2 ba1.1k sqft(Undisclosed Address), Wilson, NC 27896For SaleMLS ID #100600556, Adam Bartholomew, Moorefield Real Estate LLC. Hive MLS
