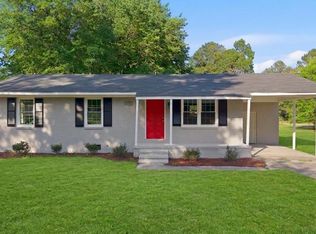
4910 Snowy Oak Loop is a residential property located in Wilson, NC. The home has a functional layout with comfortable living areas and space suitable for everyday living and entertaining. The property includes both indoor and outdoor areas with potential for a variety of uses. Conveniently located in Wilson, this home provides an opportunity for buyers looking for a residence in the area.
For sale
Price cut: $100 (8/25)
$129,900
4910 White Oak Loop, Wilson, NC 27893
3beds
1,229sqft
Single Family Residence
Built in 1971
0.35 Acres Lot
$-- Zestimate®
$106/sqft
$-- HOA
What's special
Cozy living spaceInviting houseWarm and welcoming interiorThoughtfully designed exterior
- 75 days
- 982
- 70
Zillow last checked:
Listing updated:
Listed by:
Craig Tribus 804-656-5007,
Beycome Brokerage Realty LLC
Source: Hive MLS,MLS#: 100591452 Originating MLS: Cape Fear Realtors MLS, Inc.
Originating MLS: Cape Fear Realtors MLS, Inc.Facts & features
Interior
Bedrooms & bathrooms
- Bedrooms: 3
- Bathrooms: 1
- Full bathrooms: 1
Rooms
- Room types: Master Bedroom, Bedroom 1, Bedroom 2, Bathroom 1, Living Room
Primary bedroom
- Level: Main
- Dimensions: 10 x 10
Bedroom 1
- Level: Main
- Dimensions: 10 x 8
Bedroom 2
- Level: Main
- Dimensions: 10 x 9
Bathroom 1
- Level: Main
- Dimensions: 6 x 8
Kitchen
- Level: Main
- Dimensions: 9 x 12
Living room
- Level: Main
- Dimensions: 15 x 11
Heating
- Electric, Forced Air
Cooling
- Central Air
Features
- None
- Has fireplace: No
Interior area
- Total structure area: 1,229
- Total interior livable area: 1,229 sqft
Property
Parking
- Parking features: Asphalt
Features
- Levels: One
- Patio & porch: None
- Exterior features: None
- Pool features: None
- Fencing: None
- Has view: Yes
- View description: See Remarks
- Frontage type: See Remarks
Lot
- Size: 0.35 Acres
- Dimensions: 50 x 50
- Features: See Remarks
Details
- Parcel number: 3750075139.000
- Zoning: RES
- Special conditions: Standard
Construction
Type & style
- Home type: SingleFamily
- Property subtype: Single Family Residence
Materials
- Block, Brick
- Foundation: Crawl Space
- Roof: Composition
Condition
- New construction: No
- Year built: 1971
Utilities & green energy
- Sewer: Private Sewer
- Water: Well
- Utilities for property: None
Community & HOA
Community
- Subdivision: Other
HOA
- Has HOA: No
Location
- Region: Wilson
Financial & listing details
- Price per square foot: $106/sqft
- Tax assessed value: $118,872
- Annual tax amount: $906
- Date on market: 7/24/2026
- Cumulative days on market: 75 days
- Listing agreement: Exclusive Right To Sell
- Listing terms: Cash,Conventional,FHA,VA Loan
Estimated market value
Not available
Estimated sales range
Not available
Not available
Price history
| Date | Event | Price |
|---|---|---|
| 8/25/2026 | Price change | $129,900-0.1%$106/sqft |
Source:  Hive MLS #100591452 Report a problem Hive MLS #100591452 Report a problem | ||
| 7/24/2026 | Listed for sale | $130,000$106/sqft |
Source: Hive MLS #100591452 Report a problem | ||
Public tax history
| Year | Property taxes | Tax assessment |
|---|---|---|
| 2025 | $907 +5.2% | $118,872 |
| 2024 | $862 +62.4% | $118,872 +111.7% |
| 2023 | $531 | $56,150 |
| 2022 | $531 +1.9% | $56,150 |
| 2021 | $521 | $56,150 |
| 2020 | $521 +7.2% | $56,150 |
| 2019 | $486 | $56,150 |
| 2018 | $486 | $56,150 |
| 2017 | $486 | $56,150 |
| 2016 | $486 -15.5% | $56,150 -15.5% |
| 2015 | $575 -5.7% | $66,483 |
| 2014 | $610 +6.1% | $66,483 |
| 2011 | $575 | $66,483 |
| 2010 | $575 | $66,483 |
Find assessor info on the county website
Monthly payment
Est. payment
Payment breakdown
Explore the cost of this home by adjusting the details. Changes won't be saved.Climate risks
Neighborhood: 27893
Nearby schools
Schools provided by the listing agent
- Elementary: Stantonsburg
- Middle: Steight Middle
- High: Beddingfield
Source: Hive MLS. This data may not be complete. We recommend contacting the local school district to confirm school assignments for this home.
Similar homes
- $135,0003 bd1 ba1.3k sqft1110 Vance St E, Wilson, NC 27893For Sale

 MLS ID #10195419, Roberta Ager. Doorify MLS
 - $159,5003 bd1 ba1.1k sqft5722 Valley Dale Road, Wilson, NC 27893For Sale

 MLS ID #100600162, Lineberger Team, EXP Realty LLC - C. Hive MLS
 - $183,8003 bd1 ba951 sqft5337 Us 264a, Wilson, NC 27893For Sale
 MLS ID #100569398, Brian S Hargrove, Grow Local Realty LLC. Hive MLS
 - $150,0003 bd2 ba1k sqft7460 Jobe Rd, Elm City, NC 27822For Sale
 MLS ID #10196295, Tara Hargrove. Doorify MLS
 - $150,0002 bd1 ba885 sqft1106 Hanover Avenue SW, Wilson, NC 27893For SaleMLS ID #100607925, Eric A Villeneuve, New Village Real Estate LLC. Hive MLS
- $140,0003 bd2 ba1.2k sqft7032 Kingswood Circle, Stantonsburg, NC 27883For SaleMLS ID #100602422, Adam McKnight, Hometowne Realty. Hive MLS
- $115,0002 bd1 ba1k sqft615 Fairfax Avenue NE, Wilson, NC 27893For SaleMLS ID #100603365, Johnson Bissette, First Wilson Properties. Hive MLS
- $149,9003 bd1 ba1.1k sqft1104 Robert Rd W, Wilson, NC 27893For SaleMLS ID #10170561, Tlynthia Crews. Doorify MLS
- $169,5003 bd2 ba1.4k sqft1009 Walnut Street W, Wilson, NC 27893For SaleMLS ID #100605941, Jason Walters Real Estate Team, EXP Realty LLC - C. Hive MLS
- $139,9002 bd1 ba1.1k sqft322 Jefferson Street W, Wilson, NC 27893For SaleMLS ID #100554190, Penny Whitfield, Whitfield Agency, LLC. Hive MLS
- $170,0003 bd2 ba1k sqft605 Sunnyside Ln W, Wilson, NC 27893For SaleMLS ID #10186344, Mayra Mendoza. Doorify MLS
- $155,0003 bd1 ba843 sqft503 Maury St S, Wilson, NC 27893For SaleMLS ID #10165821, Davida Abells. Doorify MLS
- $129,5003 bd2 ba1.1k sqft1612 King Circle, Rocky Mount, NC 27801For SaleMLS ID #100592899, Adam Bartholomew, Moorefield Real Estate LLC. Hive MLS
- $174,9004 bd2 ba1.8k sqft2008 Downing St SW, Wilson, NC 27893For SaleMLS ID #10182346, Mayra Mendoza. Doorify MLS
- $140,0002 bd2 ba1k sqft2217 Nash Place N, Wilson, NC 27896For SaleMLS ID #100566510, Heather Alford, KW Wilson (Keller Williams Realty). Hive MLS
- $115,0002 bd1 ba924 sqft1111 Grove Street N, Wilson, NC 27893For SaleMLS ID #100584909, Johnson Bissette, First Wilson Properties. Hive MLS
- $125,0004 bd2 ba1.4k sqft202 Lee Street NE, Wilson, NC 27893For SaleMLS ID #100563922, Johnson Bissette, First Wilson Properties. Hive MLS
- $125,0002 bd1 ba868 sqft6945 Reedy Branch Road, Rocky Mount, NC 27803For SaleMLS ID #100602692, Chuck Williamson, Chesson Agency, eXp Realty. Hive MLS
- $99,9002 bd1 ba952 sqft516 Winstead Street N, Wilson, NC 27893For SaleMLS ID #100597285, Connie Sherrod, Chesson Realty. Hive MLS
- $166,0002 bd1 ba1k sqft919 College Circle N, Wilson, NC 27893For SaleMLS ID #100553263, Penny Whitfield, Whitfield Agency, LLC. Hive MLS
