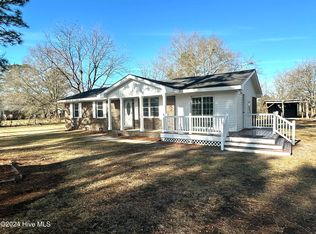
This beautifully updated ranch home features new engineered wood floors throughout the main living areas and plush new carpet in the bedrooms. The kitchen has been renovated with new cabinets, quartz countertops, tile backsplash, and stainless steel appliances. The bathroom has been refreshed with new tile floors and a custom quartz vanity. Fresh paint and updated hardware throughout give the home a clean, modern feel. Enjoy the large, flat backyard perfect for outdoor entertaining or relaxing. NEW HVAC IN 2026!
For sale
Price cut: $100 (10/5)
$183,800
5337 Us 264a, Wilson, NC 27893
3beds
951sqft
Single Family Residence
Built in 1970
0.53 Acres Lot
$181,600 Zestimate®
$193/sqft
$-- HOA
What's special
Tile backsplashQuartz countertopsNew cabinetsNew tile floorsCustom quartz vanityStainless steel appliances
- 174 days
- 520
- 46
Zillow last checked:
Listing updated:
Listed by:
Brian S Hargrove 919-830-5233,
Grow Local Realty LLC
Source: Hive MLS,MLS#: 100569398 Originating MLS: Johnston County Association of REALTORS
Originating MLS: Johnston County Association of REALTORSFacts & features
Interior
Bedrooms & bathrooms
- Bedrooms: 3
- Bathrooms: 1
- Full bathrooms: 1
Rooms
- Room types: Master Bedroom, Bedroom 2, Bedroom 3, Family Room, Dining Room
Primary bedroom
- Level: Main
- Dimensions: 11.1 x 11.3
Bedroom 2
- Level: Main
- Dimensions: 9.1 x 11.2
Bedroom 3
- Level: Main
- Dimensions: 11.1 x 9.3
Dining room
- Level: Main
- Dimensions: 8.1 x 11.4
Family room
- Level: Main
- Dimensions: 14.7 x 11.6
Kitchen
- Level: Main
- Dimensions: 11.2 x 11.4
Heating
- Forced Air, Natural Gas
Cooling
- Central Air
Appliances
- Included: Built-In Microwave, Dishwasher, Electric Range
- Laundry: Dryer Hookup, Washer Hookup
Features
- Master Downstairs, Solid Surface, Kitchen Island, Ceiling Fan(s)
- Flooring: LVT/LVP, Carpet, Tile
- Basement: Crawl Space
- Attic: Scuttle
- Has fireplace: No
Interior area
- Total structure area: 951
- Total interior livable area: 951 sqft
Property
Parking
- Total spaces: 1
- Parking features: Attached, Covered, Concrete
- Has attached garage: Yes
- Carport spaces: 1
Features
- Levels: One
- Patio & porch: Covered, Deck, Front Porch
- Fencing: None
- View description: None
- Frontage type: See Remarks
Lot
- Size: 0.53 Acres
Details
- Parcel number: 3750381007.000
- Zoning: r4
- Special conditions: Standard
Construction
Type & style
- Home type: SingleFamily
- Property subtype: Single Family Residence
Materials
- See Remarks, Brick, Wood Frame
- Foundation: Crawl Space
- Roof: Shingle
Condition
- New construction: No
- Year built: 1970
Utilities & green energy
- Sewer: Septic Tank
- Water: Well
- Utilities for property: Natural Gas Connected
Community & HOA
Community
- Subdivision: Not In Subdivision
HOA
- Has HOA: No
Location
- Region: Sims
Financial & listing details
- Price per square foot: $193/sqft
- Tax assessed value: $96,478
- Annual tax amount: $756
- Date on market: 8/28/2026
- Cumulative days on market: 175 days
- Listing agreement: Exclusive Right To Sell
- Listing terms: Cash,Conventional,FHA,VA Loan
Estimated market value
$181,600
$173,000 - $191,000
$1,246/mo
Price history
| Date | Event | Price |
|---|---|---|
| 10/5/2026 | Price change | $183,800-0.1%$193/sqft |
Source:  Doorify MLS #10189473 Report a problem Doorify MLS #10189473 Report a problem | ||
| 9/25/2026 | Price change | $183,900-0.5%$193/sqft |
Source: Doorify MLS #10189473 Report a problem | ||
| 8/28/2026 | Listed for sale | $184,900-2.6%$194/sqft |
Source: Doorify MLS #10189473 Report a problem | ||
| 8/27/2026 | Listing removed | $189,900$200/sqft |
Source: Doorify MLS #10182466 Report a problem | ||
| 7/25/2026 | Listed for sale | $189,900-2%$200/sqft |
Source: Doorify MLS #10182466 Report a problem | ||
| 7/23/2026 | Listing removed | $193,800$204/sqft |
Source: Doorify MLS #10173601 Report a problem | ||
| 7/10/2026 | Price change | $193,800-0.5%$204/sqft |
Source:  Hive MLS #100569398 Report a problem Hive MLS #100569398 Report a problem | ||
| 7/2/2026 | Price change | $194,800-0.1%$205/sqft |
Source: Doorify MLS #10173601 Report a problem | ||
| 6/12/2026 | Listed for sale | $194,900-1.9%$205/sqft |
Source: Hive MLS #100569398 Report a problem | ||
| 6/11/2026 | Listing removed | $198,700$209/sqft |
Source: Doorify MLS #10162500 Report a problem | ||
| 6/5/2026 | Price change | $198,700-0.1%$209/sqft |
Source: Doorify MLS #10162500 Report a problem | ||
| 5/29/2026 | Price change | $198,800-0.5%$209/sqft |
Source: Doorify MLS #10162500 Report a problem | ||
| 5/8/2026 | Price change | $199,800-0.1%$210/sqft |
Source: Doorify MLS #10162500 Report a problem | ||
| 4/24/2026 | Listed for sale | $199,900+233.2%$210/sqft |
Source: Doorify MLS #10162500 Report a problem | ||
| 1/30/2026 | Sold | $60,000$63/sqft |
Source: Public Record Report a problem | ||
Public tax history
| Year | Property taxes | Tax assessment |
|---|---|---|
| 2025 | $757 +6.3% | $96,478 |
| 2024 | $712 +52.9% | $96,478 +101.4% |
| 2023 | $465 | $47,899 |
| 2022 | $465 +2.2% | $47,899 |
| 2021 | $455 | $47,899 |
| 2020 | $455 +8.3% | $47,899 |
| 2019 | $420 -6.8% | $47,899 |
| 2018 | $451 +8.1% | $47,899 |
| 2017 | $417 +1.9% | $47,899 |
| 2016 | $410 -19.6% | $47,899 -19.6% |
| 2015 | $510 -6.4% | $59,594 |
| 2014 | $545 +6.9% | $59,594 |
| 2011 | $510 | $59,594 |
| 2010 | $510 | $59,594 |
Find assessor info on the county website
Monthly payment
Est. payment
Payment breakdown
Explore the cost of this home by adjusting the details. Changes won't be saved.Climate risks
Neighborhood: 27893
Nearby schools
Schools provided by the listing agent
- Elementary: Gardners
- Middle: Speight
- High: Beddingfield
Source: Hive MLS. This data may not be complete. We recommend contacting the local school district to confirm school assignments for this home.
Similar homes
- $160,0003 bd1 ba1k sqft1302 Westwood Ave W, Wilson, NC 27893For Sale
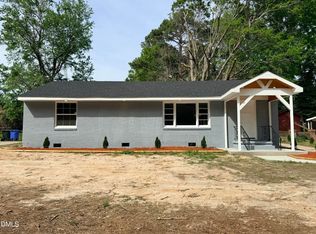
 MLS ID #10197972, Patricia Rivera. Doorify MLS
 - $170,0003 bd2 ba1k sqft605 Sunnyside Ln W, Wilson, NC 27893For Sale
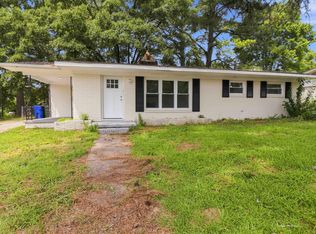 MLS ID #10186344, Mayra Mendoza. Doorify MLS
 - $195,0003 bd2 ba1k sqft1107 Adams St N, Wilson, NC 27893For Sale
 MLS ID #10185663, John Nguyen. Doorify MLS
 - $129,9003 bd1 ba1.2k sqft4910 White Oak Loop, Wilson, NC 27893For Sale

 MLS ID #100591452, Craig Tribus, Beycome Brokerage Realty LLC. Hive MLS
 - $225,0003 bd2 ba1.3k sqft4530 Virginia Rd, Wilson, NC 27893For SaleMLS ID #10196502, Naomi Richardson. Doorify MLS
- $179,0002 bd1 ba1k sqft419 Pike Street SW, Wilson, NC 27893For SaleMLS ID #100598984, Hugh Hussey, Chesson Realty. Hive MLS
- $150,0002 bd1 ba885 sqft1106 Hanover Avenue SW, Wilson, NC 27893For SaleMLS ID #100607925, Eric A Villeneuve, New Village Real Estate LLC. Hive MLS
- $155,0003 bd1 ba843 sqft503 Maury St S, Wilson, NC 27893For SaleMLS ID #10165821, Davida Abells. Doorify MLS
- $166,0002 bd1 ba1k sqft919 College Circle N, Wilson, NC 27893For SaleMLS ID #100553263, Penny Whitfield, Whitfield Agency, LLC. Hive MLS
- $189,5003 bd1 ba1k sqft4443 Upchurch Road, Elm City, NC 27822For SaleMLS ID #100583784, Adam Bartholomew, Moorefield Real Estate LLC. Hive MLS
- $135,0003 bd1 ba1.3k sqft1110 Vance St E, Wilson, NC 27893For SaleMLS ID #10195419, Roberta Ager. Doorify MLS
- $172,0002 bd1 ba1.1k sqft1100 Churchill Avenue SW, Wilson, NC 27893For SaleMLS ID #100596211, Ethan Ocean, The Ocean Group. Hive MLS
- $244,9003 bd2 ba1.3k sqft1505 Anderson Street NW, Wilson, NC 27893For SaleMLS ID #100608399, Joseph Allegood, Chesson Realty. Hive MLS
- $189,0003 bd2 ba1.3k sqft240 Katie Drive, Rocky Mount, NC 27803For SaleMLS ID #100608956, Diego Santos Reyes, United Real Estate Tri-County. Hive MLS
- $147,5003 bd2 ba1.1k sqft3903 Bell St NW, Wilson, NC 27896For SaleMLS ID #10191102, Lynn Roman. Doorify MLS
- $185,0002 bd1 ba1.1k sqft3631 S Lynch Street, Fountain, NC 27829For SaleMLS ID #100608052, Kristy Askew, Legacy Premier Real Estate, LLC. Hive MLS
- $209,9003 bd2 ba1.1k sqft623 Moore Town Road, Walstonburg, NC 27888For SaleMLS ID #100598374, Cathi Carman, Grimes Real Estate Group. Hive MLS
- $170,0002 bd1 ba867 sqft3066 S Fountain Road, Fountain, NC 27829For SaleMLS ID #100602871, Monica Puddy Bland, Market Leader Realty, LLC.. Hive MLS
- $219,5002 bd2 ba931 sqft3302 Feldspar Court SW, Wilson, NC 27893For SaleMLS ID #100544328, Sunita Galada, First Venture Commercial & Residential. Hive MLS
