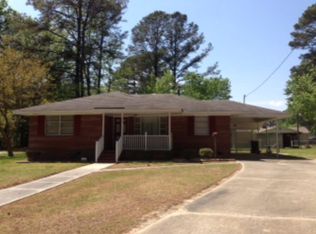
Located in a quiet neighborhood, this 2BR/1BA brick ranch is move-in ready! Features include fresh paint throughout, new fixtures & spotless ceramic tile bathroom; dual fireplace between living room & den (one-step stepdown into the den); attached carport; and fenced backyard. Call today and schedule a showing! Listing agent is owner of property.
For sale
$179,000
419 Pike Street SW, Wilson, NC 27893
2beds
1,066sqft
Single Family Residence
Built in 1960
8,276 Square Feet Lot
$-- Zestimate®
$168/sqft
$-- HOA
What's special
- 38 days
- 223
- 11
Zillow last checked:
Listing updated:
Listed by:
Hugh Hussey 252-235-7320,
Chesson Realty
Source: Hive MLS,MLS#: 100598984 Originating MLS: Wilson Board of Realtors
Originating MLS: Wilson Board of RealtorsFacts & features
Interior
Bedrooms & bathrooms
- Bedrooms: 2
- Bathrooms: 1
- Full bathrooms: 1
Rooms
- Room types: Living Room, Den, Bedroom 1, Bedroom 2
Heating
- Gas Pack, Natural Gas
Cooling
- Central Air
Appliances
- Included: Gas Cooktop, Built-In Gas Oven
- Laundry: Dryer Hookup, Washer Hookup
Features
- Ceiling Fan(s)
- Flooring: LVT/LVP, Wood
- Windows: Thermal Windows
- Attic: Pull Down Stairs
- Has fireplace: Yes
Interior area
- Total structure area: 1,066
- Total interior livable area: 1,066 sqft
Property
Parking
- Total spaces: 1
- Parking features: On Site, Paved, Attached Carport
- Carport spaces: 1
Features
- Levels: One
- Patio & porch: Porch
- Fencing: Full,Back Yard
- Has view: Yes
- View description: See Remarks
- Frontage type: See Remarks
Lot
- Size: 8,276 Square Feet
- Dimensions: 92 x 143 x 38 x 132
Details
- Parcel number: 3711571042.000
- Zoning: Residential
- Special conditions: Standard
Construction
Type & style
- Home type: SingleFamily
- Property subtype: Single Family Residence
Materials
- Brick Veneer, Vinyl Siding, Wood Frame
- Foundation: Crawl Space
- Roof: Asbestos Shingle
Condition
- New construction: No
- Year built: 1960
Utilities & green energy
- Sewer: Public Sewer
- Water: Public
- Utilities for property: Natural Gas Connected, Sewer Connected, Water Connected
Community & HOA
Community
- Subdivision: Winoca Gardens
HOA
- Has HOA: No
Location
- Region: Wilson
Financial & listing details
- Price per square foot: $168/sqft
- Tax assessed value: $154,683
- Annual tax amount: $1,732
- Date on market: 8/26/2026
- Cumulative days on market: 38 days
- Listing agreement: Exclusive Right To Sell
- Listing terms: Cash,Conventional,FHA
Estimated market value
Not available
Estimated sales range
Not available
Not available
Price history
| Date | Event | Price |
|---|---|---|
| 8/26/2026 | Listed for sale | $179,000+98.9%$168/sqft |
Source:  Hive MLS #100598984 Report a problem Hive MLS #100598984 Report a problem | ||
| 4/16/2026 | Sold | $90,000+40.6%$84/sqft |
Source: Public Record Report a problem | ||
| 7/20/2012 | Sold | $64,000$60/sqft |
Source: Hive MLS #60047861 Report a problem | ||
Public tax history
| Year | Property taxes | Tax assessment |
|---|---|---|
| 2025 | $1,732 | $154,683 |
| 2024 | $1,732 +125.6% | $154,683 +162.9% |
| 2023 | $768 | $58,845 |
| 2022 | $768 | $58,845 |
| 2021 | $768 | $58,845 |
| 2020 | $768 | $58,845 |
| 2019 | $768 | $58,845 |
| 2018 | $768 +1.6% | $58,845 |
| 2017 | $756 +3.2% | $58,845 |
| 2016 | $733 -14.4% | $58,845 -14.4% |
| 2015 | $856 | $68,767 |
| 2014 | $856 | $68,767 |
| 2011 | $856 | $68,767 |
| 2010 | $856 | $68,767 |
Find assessor info on the county website
Monthly payment
Est. payment
Payment breakdown
Explore the cost of this home by adjusting the details. Changes won't be saved.Climate risks
Neighborhood: 27893
Nearby schools
Schools provided by the listing agent
- Elementary: Vinson-Bynum
- Middle: Darden
- High: Beddingfield
Source: Hive MLS. This data may not be complete. We recommend contacting the local school district to confirm school assignments for this home.
Similar homes
- $172,0002 bd1 ba1.1k sqft1100 Churchill Avenue SW, Wilson, NC 27893For Sale
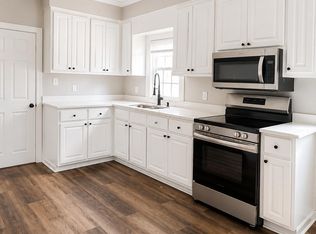
 MLS ID #100596211, Ethan Ocean, The Ocean Group. Hive MLS
 - $169,5003 bd2 ba1.4k sqft1009 Walnut Street W, Wilson, NC 27893For Sale
 MLS ID #100605941, Jason Walters Real Estate Team, EXP Realty LLC - C. Hive MLS
 - $170,0003 bd2 ba1k sqft605 Sunnyside Ln W, Wilson, NC 27893For Sale
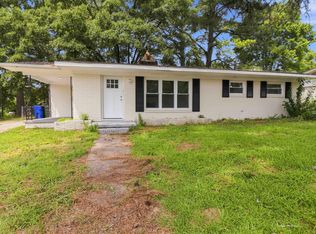
 MLS ID #10186344, Mayra Mendoza. Doorify MLS
 - $180,0003 bd1 ba1k sqft1302 Westwood Ave W, Wilson, NC 27893For Sale
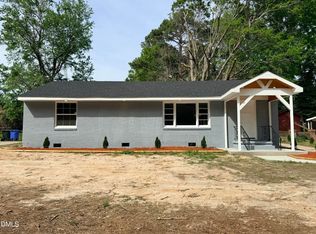 MLS ID #10158722, Patricia Rivera. Doorify MLS
 - $195,0003 bd2 ba1k sqft1107 Adams St N, Wilson, NC 27893For SaleMLS ID #10185663, John Nguyen. Doorify MLS
- $166,0002 bd1 ba1k sqft919 College Circle N, Wilson, NC 27893For SaleMLS ID #100553263, Penny Whitfield, Whitfield Agency, LLC. Hive MLS
- $175,0002 bd2 ba1.1k sqft210 Hawthorne Lane W #5b, Wilson, NC 27893For SaleMLS ID #100602125, Morgan Langley, Our Town Properties Inc.. Hive MLS
- $230,0004 bd2 ba1.4k sqft500 Dale Street SW, Wilson, NC 27893For SaleMLS ID #100590012, Saresa Taylor, The Taylor Agency LLC. Hive MLS
- $189,9003 bd2 ba1.5k sqft5314 Ward Boulevard, Wilson, NC 27893For SaleMLS ID #100430254, Penny Whitfield, Whitfield Agency, LLC. Hive MLS
- $135,0003 bd1 ba1.4k sqft1110 Vance St E, Wilson, NC 27893For SaleMLS ID #10195419, Roberta Ager. Doorify MLS
- $198,5002 bd2 ba1.1k sqft2429 Winding Creek Drive SW, Wilson, NC 27893For SaleMLS ID #100573200, Harry Gauss, First Wilson Properties. Hive MLS
- $149,9003 bd1 ba1.1k sqft1104 Robert Rd W, Wilson, NC 27893For SaleMLS ID #10170561, Tlynthia Crews. Doorify MLS
- $183,9003 bd1 ba951 sqft5337 Us 264a, Wilson, NC 27893For SaleMLS ID #100569398, Brian S Hargrove, Grow Local Realty LLC. Hive MLS
- $139,9002 bd1 ba1.1k sqft322 Jefferson Street W, Wilson, NC 27893For SaleMLS ID #100554190, Penny Whitfield, Whitfield Agency, LLC. Hive MLS
- $155,0003 bd1 ba843 sqft503 Maury St S, Wilson, NC 27893For SaleMLS ID #10165821, Davida Abells. Doorify MLS
- $159,5003 bd1 ba1.1k sqft5722 Valley Dale Road, Wilson, NC 27893For SaleMLS ID #100600162, Lineberger Team, EXP Realty LLC - C. Hive MLS
- $115,0002 bd1 ba1k sqft615 Fairfax Avenue NE, Wilson, NC 27893For SaleMLS ID #100603365, Johnson Bissette, First Wilson Properties. Hive MLS
- $184,9902 bd2 ba1.4k sqft2234 N Nash Place N, Wilson, NC 27896For SaleMLS ID #100584851, Debbie Reason, Our Town Properties Inc.. Hive MLS
- $214,9003 bd3 ba1.5k sqft2425 Winding Creek Drive SW, Wilson, NC 27893For SaleMLS ID #100477815, Penny Whitfield, Whitfield Agency, LLC. Hive MLS
- $115,0002 bd1 ba924 sqft1111 Grove Street N, Wilson, NC 27893For SaleMLS ID #100584909, Johnson Bissette, First Wilson Properties. Hive MLS
