This charming 3-bedroom, 2.5 bathroom home offers the perfect blend of comfort, style, and affordability, making it an ideal choice for first-time homebuyers. Home features two Master Suites.
For sale
$214,900
2425 Winding Creek Drive SW, Wilson, NC 27893
3beds
1,513sqft
Single Family Residence
Built in 2002
4,487 Square Feet Lot
$-- Zestimate®
$142/sqft
$-- HOA
What's special
Two master suites
- 663 days
- 327
- 19
Zillow last checked:
Listing updated:
Listed by:
Penny Whitfield 252-315-9318,
Whitfield Agency, LLC
Source: Hive MLS,MLS#: 100477815 Originating MLS: Wilson Board of Realtors
Originating MLS: Wilson Board of RealtorsFacts & features
Interior
Bedrooms & bathrooms
- Bedrooms: 3
- Bathrooms: 3
- Full bathrooms: 2
- 1/2 bathrooms: 1
Rooms
- Room types: Living Room, Dining Room, Master Bedroom, Bedroom 1, Other
Primary bedroom
- Level: Second
Primary bedroom
- Level: First
Bedroom 1
- Level: First
Dining room
- Level: First
Kitchen
- Level: First
Living room
- Level: First
Other
- Level: Second
Heating
- Gas Pack, Electric, Heat Pump, Natural Gas
Cooling
- Central Air
Features
- Ceiling Fan(s)
- Has fireplace: No
Interior area
- Total structure area: 1,513
- Total interior livable area: 1,513 sqft
Property
Parking
- Parking features: Concrete
Features
- Levels: One and One Half
- Stories: 2
- Patio & porch: Patio
- Fencing: Partial,Vinyl
- View description: None
- Frontage type: See Remarks
Lot
- Size: 4,487 Square Feet
- Dimensions: 45 x 100 x 45 x 100
Details
- Parcel number: 3711340038.000
- Zoning: SR6
- Special conditions: Standard
Construction
Type & style
- Home type: SingleFamily
- Property subtype: Single Family Residence
Materials
- Brick, Vinyl Siding, Wood Frame
- Foundation: Slab
- Roof: Shingle
Condition
- New construction: No
- Year built: 2002
Utilities & green energy
- Sewer: Public Sewer
- Water: Public
- Utilities for property: Sewer Available, Water Available
Community & HOA
Community
- Security: Smoke Detector(s)
- Subdivision: Downing Village
HOA
- Has HOA: No
Location
- Region: Wilson
Financial & listing details
- Price per square foot: $142/sqft
- Tax assessed value: $178,100
- Annual tax amount: $1,995
- Date on market: 1/12/2026
- Cumulative days on market: 664 days
- Listing agreement: Exclusive Right To Sell
- Listing terms: Cash,Conventional,FHA,VA Loan
Estimated market value
Not available
Estimated sales range
Not available
$1,723/mo
Price history
| Date | Event | Price |
|---|---|---|
| 2/5/2026 | Price change | $214,900-2.3%$142/sqft |
Source:  Hive MLS #100477815 Report a problem Hive MLS #100477815 Report a problem | ||
| 1/13/2026 | Listed for sale | $219,900-4.3%$145/sqft |
Source: Hive MLS #100477815 Report a problem | ||
| 1/1/2026 | Listing removed | $229,900$152/sqft |
Source: Hive MLS #100477815 Report a problem | ||
| 8/19/2025 | Price change | $229,900-4.2%$152/sqft |
Source: Hive MLS #100477815 Report a problem | ||
| 6/12/2025 | Price change | $239,900-4%$159/sqft |
Source: Hive MLS #100477815 Report a problem | ||
| 4/25/2025 | Listed for sale | $249,900$165/sqft |
Source: Hive MLS #100477815 Report a problem | ||
| 4/8/2025 | Listing removed | $249,900$165/sqft |
Source: Hive MLS #100477815 Report a problem | ||
| 2/11/2025 | Price change | $249,900-2%$165/sqft |
Source: Hive MLS #100477815 Report a problem | ||
| 11/13/2024 | Price change | $254,900-1.9%$168/sqft |
Source:  Doorify MLS #10055332 Report a problem Doorify MLS #10055332 Report a problem | ||
| 9/28/2024 | Price change | $259,900+2.9%$172/sqft |
Source: Doorify MLS #10055332 Report a problem | ||
| 8/23/2024 | Price change | $252,500+5.4%$167/sqft |
Source: Owner Report a problem | ||
| 8/7/2024 | Listed for sale | $239,499+64%$158/sqft |
Source: Owner Report a problem | ||
| 10/9/2020 | Sold | $146,000+0.1%$96/sqft |
Source: Doorify MLS #2336850 Report a problem | ||
| 8/16/2020 | Pending sale | $145,900$96/sqft |
Source: Coldwell Banker Advantage #2336850 Report a problem | ||
| 8/13/2020 | Listed for sale | $145,900$96/sqft |
Source: Coldwell Banker Advantage #2336850 Report a problem | ||
Public tax history
| Year | Property taxes | Tax assessment |
|---|---|---|
| 2025 | $1,995 0% | $178,100 |
| 2024 | $1,995 +37.9% | $178,100 +60.6% |
| 2023 | $1,447 | $110,873 |
| 2022 | $1,447 | $110,873 |
| 2021 | $1,447 | $110,873 |
| 2020 | $1,447 | $110,873 |
| 2019 | $1,447 | $110,873 |
| 2018 | $1,447 +1.6% | $110,873 |
| 2017 | $1,425 +3.2% | $110,873 |
| 2016 | $1,380 -2.4% | $110,873 -2.4% |
| 2015 | $1,414 | $113,575 |
| 2014 | $1,414 | $113,575 |
| 2011 | $1,414 | $113,575 |
| 2010 | $1,414 | $113,575 |
Find assessor info on the county website
Monthly payment
Est. payment
Payment breakdown
Explore the cost of this home by adjusting the details. Changes won't be saved.Climate risks
Neighborhood: 27893
Nearby schools
Schools provided by the listing agent
- Elementary: Vinson-Bynum
- Middle: Darden
- High: Beddingfield
Source: Hive MLS. This data may not be complete. We recommend contacting the local school district to confirm school assignments for this home.
Similar homes
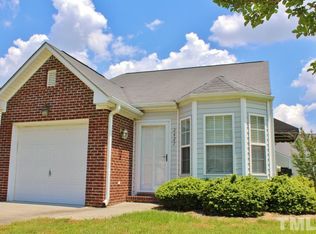
- $225,0003 bd3 ba1.5k sqft2518 Winding Creek Drive SW, Wilson, NC 27893For Sale

 MLS ID #100579450, Jane Evans, Our Town Properties Inc.. Hive MLS
 - $229,0004 bd2 ba1.4k sqft500 Dale Street SW, Wilson, NC 27893For Sale
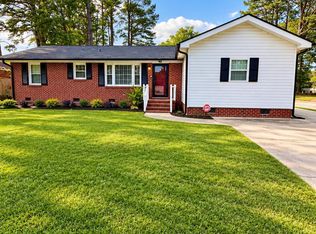 MLS ID #100590012, Saresa Taylor, The Taylor Agency LLC. Hive MLS
 - $189,9002 bd2 ba1.1k sqft2429 Winding Creek Drive SW, Wilson, NC 27893For Sale
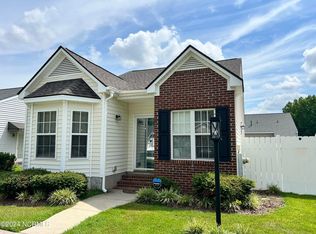 MLS ID #100573200, Harry Gauss, First Wilson Properties. Hive MLS
 - $219,9993 bd2 ba1.7k sqft1100 Rountree Ave SE, Wilson, NC 27893For Sale

 MLS ID #10159724, Anggie Gabriela Panchana Defaz. Doorify MLS
 - $225,0003 bd2 ba1.4k sqft1633 Freeman Street SE, Wilson, NC 27893For SaleMLS ID #100539967, Connor Bedgood, Chesson Realty. Hive MLS
- $229,9003 bd2 ba1.4k sqft3206 Fieldstream Drive N, Wilson, NC 27896For SaleMLS ID #100607664, Penny Whitfield, Whitfield Agency, LLC. Hive MLS
- $239,9003 bd2 ba1.7k sqft1919 Canal Drive NW, Wilson, NC 27896For SaleMLS ID #100596323, Connor Bedgood, Chesson Realty. Hive MLS
- $179,0002 bd1 ba1k sqft419 Pike Street SW, Wilson, NC 27893For SaleMLS ID #100598984, Hugh Hussey, Chesson Realty. Hive MLS
- $268,0003 bd2 ba1.3k sqft3223 Marble Court SW, Wilson, NC 27893For SaleMLS ID #100546790, Louie Bowen, Roanoke Realty Team. Hive MLS
- $239,9003 bd3 ba1.5k sqft2803 Hope Drive NW, Wilson, NC 27896For SaleMLS ID #100599691, Connie Sherrod, Chesson Realty. Hive MLS
- $189,9003 bd2 ba1.5k sqft5314 Ward Boulevard, Wilson, NC 27893For SaleMLS ID #100430254, Penny Whitfield, Whitfield Agency, LLC. Hive MLS
- $240,0003 bd2 ba1.3k sqft2611 Nottingham Rd NW, Wilson, NC 27896For SaleMLS ID #10194330, Terry Eugene Robinson. Doorify MLS
- $274,9003 bd2 ba1.6k sqft1709 Westwood Avenue W, Wilson, NC 27893For SaleMLS ID #100500459, Hugh Hussey, Chesson Realty. Hive MLS
- $149,9003 bd1 ba1.1k sqft1104 Robert Rd W, Wilson, NC 27893For SaleMLS ID #10170561, Tlynthia Crews. Doorify MLS
- $239,0003 bd2 ba1.3k sqft1111 Lincoln St SE, Wilson, NC 27893New ConstructionMLS ID #10179663, Zulay Gonzalez. Doorify MLS
- $183,8003 bd1 ba951 sqft5337 Us 264a, Wilson, NC 27893For SaleMLS ID #100569398, Brian S Hargrove, Grow Local Realty LLC. Hive MLS
- $269,8003 bd2 ba1.3k sqft3218 Dolostone Court SW, Wilson, NC 27893New ConstructionMLS ID #100597964, Lineberger Team, EXP Realty LLC - C. Hive MLS
- $269,9003 bd2 ba1.3k sqft3209 Dolostone Court SW, Wilson, NC 27893New ConstructionMLS ID #100580482, Pam Redding, First Venture Commercial & Residential. Hive MLS
- $274,9003 bd2 ba1.2k sqft3229 Dolostone Court SW, Wilson, NC 27893New ConstructionMLS ID #100580486, Pam Redding, First Venture Commercial & Residential. Hive MLS
