Welcome home to this beautiful 3-bedroom, 2-bathroom home located in the highly desired Birchwood neighborhood in Nashville, NC! Built in 2018, this home offers modern comfort in a peaceful, wooded cul-de-sac setting. Enjoy relaxing or entertaining on the patio, complete with patio furniture that conveys with the home. The peaceful surroundings provide the perfect place to unwind and enjoy the privacy of your wooded location. Home Features: 3 Bedrooms, 2 Full Bathrooms
Built in 2018, Peaceful wooded cul-de-sac lot, Patio with patio furniture included, All Appliances included to include washer and dryer. Refrigerator included. Eligible for USDA financing for qualified buyers
For sale
$279,900
714 Par Drive, Nashville, NC 27856
3beds
1,353sqft
:
Get pre-qualified$1,699/mo
Single Family Residence
Built in 2018
0.57 Acres Lot
$278,800 Zestimate®
$207/sqft
$-- HOA
What's special
Modern comfortPeaceful wooded cul-de-sac settingRefrigerator included
- 15 days |
- 451 |
- 21 |
Likely to sell faster than
Zillow last checked:
Listing updated:
Listed by:
Gwendoline Cabbagestalk 888-697-2211,
INTEGRITY REALTY GROUP, LLC
Source: Hive MLS,MLS#: 100592237 Originating MLS: Rocky Mount Area Association of Realtors
Originating MLS: Rocky Mount Area Association of RealtorsFacts & features
Interior
Bedrooms & bathrooms
- Bedrooms: 3
- Bathrooms: 2
- Full bathrooms: 2
Rooms
- Room types: Living Room, Master Bedroom, Bedroom 1, Bedroom 2, Bedroom 3
Heating
- Electric, Forced Air, Heat Pump
Cooling
- Central Air, Ceiling Fan(s)
Appliances
- Included: Electric Oven, Built-In Microwave, Washer, Refrigerator, Dryer, Dishwasher
- Laundry: Dryer Hookup, Washer Hookup, Laundry Room
Features
- Master Downstairs, Walk-in Closet(s), Vaulted Ceiling(s), Bookcases, Walk-in Shower, Blinds/Shades, Walk-In Closet(s)
- Flooring: Carpet, Vinyl
- Doors: Storm Door(s)
- Basement: None
- Attic: Pull Down Stairs
Interior area
- Total structure area: 1,353
- Total interior livable area: 1,353 sqft
Property
Parking
- Parking features: Concrete
Accessibility
- Accessibility features: None
Features
- Levels: One
- Patio & porch: Covered, Patio, Porch
- Exterior features: Storm Doors
- Fencing: None
- Has view: Yes
- View description: None
- Waterfront features: None
- Frontage type: See Remarks
Lot
- Size: 0.57 Acres
- Features: Cul-De-Sac
Details
- Additional structures: Storage
- Parcel number: 381009053088
- Zoning: R
- Special conditions: Standard
Construction
Type & style
- Home type: SingleFamily
- Property subtype: Single Family Residence
Materials
- Vinyl Siding, Wood Frame
- Foundation: Slab
- Roof: Shingle,Composition
Condition
- New construction: No
- Year built: 2018
Utilities & green energy
- Water: Public
- Utilities for property: Sewer Connected, Water Connected
Green energy
- Green verification: None
Community & HOA
Community
- Security: Security System, Smoke Detector(s)
- Subdivision: Birchwood
HOA
- Has HOA: No
- Amenities included: Clubhouse, Golf Course, Street Lights, Tennis Court(s), See Remarks
Location
- Region: Nashville
Financial & listing details
- Price per square foot: $207/sqft
- Tax assessed value: $204,870
- Annual tax amount: $2,499
- Date on market: 7/29/2026
- Cumulative days on market: 15 days
- Listing agreement: Exclusive Right To Sell
- Listing terms: Cash,Conventional,FHA,USDA Loan,VA Loan,Other
Estimated market value
$278,800
$265,000 - $293,000
$1,895/mo
Price history
| Date | Event | Price |
|---|---|---|
| 7/29/2026 | Listed for sale | $279,900+11.1%$207/sqft |
Source:  Hive MLS #100592237 Report a problem Hive MLS #100592237 Report a problem | ||
| 11/3/2022 | Sold | $252,000$186/sqft |
Source: Hive MLS #100341504 Report a problem | ||
| 8/2/2022 | Pending sale | $252,000$186/sqft |
Source: Hive MLS #100341504 Report a problem | ||
| 7/29/2022 | Listed for sale | $252,000+61.5%$186/sqft |
Source: Hive MLS #100341504 Report a problem | ||
| 8/17/2018 | Sold | $156,000-2.4%$115/sqft |
Source: Hive MLS #100082670 Report a problem | ||
| 6/5/2018 | Pending sale | $159,900$118/sqft |
Source: CENTURY 21 The Combs Company #100082670 Report a problem | ||
| 5/17/2018 | Listed for sale | $159,900$118/sqft |
Source: CENTURY 21 The Combs Company #100082670 Report a problem | ||
| 4/19/2018 | Pending sale | $159,900$118/sqft |
Source: CENTURY 21 THE COMBS COMPANY #100082670 Report a problem | ||
| 4/19/2018 | Listed for sale | $159,900$118/sqft |
Source: CENTURY 21 THE COMBS COMPANY #100082670 Report a problem | ||
Public tax history
| Year | Property taxes | Tax assessment |
|---|---|---|
| 2024 | $1,291 +41.8% | $204,870 +50.8% |
| 2023 | $910 | $135,860 |
| 2022 | $910 | $135,860 |
| 2021 | $910 | $135,860 |
| 2020 | $910 | $135,860 |
| 2019 | $910 | $135,860 +655.6% |
| 2018 | $910 +655.6% | $17,980 |
| 2017 | $120 -43.8% | $17,980 -43.8% |
| 2015 | $214 | $31,970 |
Find assessor info on the county website
Monthly payment
Est. payment
Payment breakdown
Explore the cost of this home by adjusting the details. Changes won't be saved.Climate risks
Neighborhood: 27856
Nearby schools
GreatSchools rating
- 6/10Nashville ElementaryGrades: K-5Distance: 1.2 mi
- 7/10Nash Central MiddleGrades: 6-8Distance: 0.4 mi
- 6/10Nash Central HighGrades: PK,9-12Distance: 3 mi
Schools provided by the listing agent
- Elementary: Nashville
- Middle: Nash Central
- High: Nash High
Source: Hive MLS. This data may not be complete. We recommend contacting the local school district to confirm school assignments for this home.
- $278,0003 bd2 ba1.4k sqft712 Par Dr, Nashville, NC 27856Off Market
- $274,2003 bd2 ba1.3k sqft709 Par Dr, Nashville, NC 27856Off Market
- $389,5004 bd4 ba2.4k sqft204 Village Ln, Nashville, NC 27856Off Market
- $269,8003 bd2 ba1.3k sqft708 Par Dr, Nashville, NC 27856Off Market
- $268,4003 bd2 ba1.4k sqft705 Par Dr, Nashville, NC 27856Off Market
- $275,5003 bd2 ba1.4k sqft705 Par Dr, Nashville, NC 27856Off Market
- $332,6004 bd2 ba2.4k sqft203 Village Ln, Nashville, NC 27856Off Market
- $243,7002 bd2 ba1.1k sqft303 Aubrei Ct, Nashville, NC 27856Off Market
A local agent can set up tours, give advice and negotiate with sellers.
A local lender can help you make sure your offer is ready when you are.
Similar homes
- $299,9003 bd2 ba1.5k sqft912 E Birchwood Drive, Nashville, NC 27856For Sale

 MLS ID #100580734, Amanda Fulford, eXp Realty. Hive MLS
 - $295,5004 bd2 ba1.8k sqft1136 Mulberry Road, Nashville, NC 27856For Sale
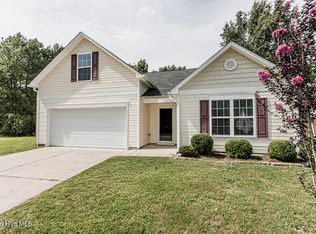 MLS ID #100591608, CINDY SMITH, Moorefield Real Estate LLC. Hive MLS
 - $248,9003 bd2 ba1.3k sqft2008 Creek Road, Nashville, NC 27856For Sale
 MLS ID #100578590, Michael Shane Whitley, Market Leader Realty, LLC.. Hive MLS
 - $300,0003 bd2 ba1.6k sqft7729 Vaughan Chapel Rd, Elm City, NC 27822For Sale
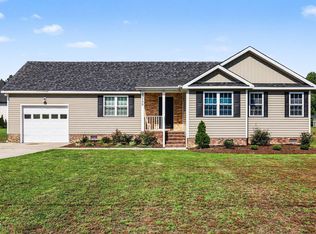
 MLS ID #10172003, Tonya Tomlinson. Doorify MLS
 - $238,0002 bd2 ba1.3k sqft109 Forest View Drive, Nashville, NC 27856For SaleMLS ID #100585559, Monica Puddy Bland, Market Leader Realty, LLC.. Hive MLS
- $220,0003 bd3 ba1.4k sqft5937 Leonard Road, Nashville, NC 27856For SaleMLS ID #100587127, Victoria Schoenleber, True Local Realty. Hive MLS
- $280,0003 bd3 ba2k sqft1690 Bessie Ln, Rocky Mount, NC 27804For SaleMLS ID #10166606, Stirling West. Doorify MLS
- $289,8003 bd3 ba1.9k sqft3625 Litchfield Drive, Rocky Mount, NC 27803For SaleMLS ID #100583138, Kellie Roy Jolley, Foote Real Estate Group. Hive MLS
- $289,5003 bd3 ba1.9k sqft3913 Hampton Drive, Rocky Mount, NC 27803For SaleMLS ID #100589856, Jennifer Dwyer, WPI Realty LLC. Hive MLS
- $279,0003 bd2 ba1k sqft226 Shawnee Dr, Louisburg, NC 27549For SaleMLS ID #10182641, Tonya Harris. Doorify MLS
- $269,9003 bd3 ba1.6k sqft1732 Acorn Ridge Road, Rocky Mount, NC 27804For SaleMLS ID #100571305, Reams Team, Reams Team Realty, LLC. Hive MLS
- $289,5003 bd2 ba1.8k sqft1388 Pleasant Hill Road, Rocky Mount, NC 27801For SaleMLS ID #100591460, Spencer Brown, True Local Realty. Hive MLS
- $279,0003 bd2 ba1.2k sqft695 Layton Store Rd, Castalia, NC 27816For SaleMLS ID #10176885, Jodi Ray. Doorify MLS
- $280,0003 bd2 ba1.3k sqft5419 Lakehaven Court, Wilson, NC 27896For SaleMLS ID #100559568, Vaughn Berry-Daniel, Chesson Realty. Hive MLS
- $299,9003 bd2 ba1.6k sqft2470 Ridge Road, Spring Hope, NC 27882For SaleMLS ID #100565500, Bill V Brantley, Bill Brantley Realty, LLC. Hive MLS
- $249,9003 bd3 ba1.8k sqft4013 Crosswinds Drive, Rocky Mount, NC 27803For SaleMLS ID #100584793, Joyner Silk Team, Market Leader Realty, LLC.. Hive MLS
- $275,0003 bd2 ba1.5k sqft3923 Sabre Lane, Wilson, NC 27896For SaleMLS ID #100553587, Rose Cannon, Statewide Realty. Hive MLS
- $283,9003 bd3 ba1.7k sqft4300 Maple Leaf Lane SW, Wilson, NC 27893For SaleMLS ID #100567920, Johnson Bissette, First Wilson Properties. Hive MLS
- $290,0003 bd2 ba1.6k sqft133 Wagon Wheel Cir, Louisburg, NC 27549For SaleMLS ID #10168304, Meisha Spang. Doorify MLS
- $255,0003 bd3 ba1.8k sqft4000 Crosswinds Drive, Rocky Mount, NC 27803For SaleMLS ID #100582221, Kimberly A. Hoff, Boone, Hill, Allen & Ricks. Hive MLS
