Welcome home to this beautifully maintained 2-bedroom, 2-bath residence offering 1,246 square feet of comfortable living space in a peaceful Nashville neighborhood. Thoughtfully updated, this move-in-ready home blends modern finishes with everyday functionality.
The kitchen features luxury vinyl plank flooring, granite countertops, and KitchenAid appliances. Both bathrooms have been tastefully updated, with the primary bathroom showcasing floor-to-ceiling tile, tile flooring, a relaxing standalone soaking tub, and a separate walk-in shower.
Step outside to enjoy the beautiful deck and a meticulously manicured yard, complete with a Rain Bird irrigation system. Car enthusiasts, hobbyists, or those needing extra storage will appreciate the oversized garage (24.3x48.2) with the potential to accommodate up to three vehicles. For added peace of mind, the home is also equipped with a Generac whole-house generator.
This charming home is ready for its next owner. Don't miss the opportunity to make this home your new address!
For sale
Price cut: $3K (7/15)
$239,000
109 Forest View Drive, Nashville, NC 27856
2beds
1,329sqft
:
Get pre-qualified$1,468/mo
Single Family Residence
Built in 1950
0.35 Acres Lot
$234,000 Zestimate®
$180/sqft
$-- HOA
What's special
Beautiful deckThoughtfully updatedSeparate walk-in showerMeticulously manicured yardGranite countertopsLuxury vinyl plank flooringKitchenaid appliances
- 26 days |
- 417 |
- 23 |
Zillow last checked:
Listing updated:
Listed by:
Monica Puddy Bland erl2609@gmail.com,
Market Leader Realty, LLC.
Source: Hive MLS,MLS#: 100585559 Originating MLS: Rocky Mount Area Association of Realtors
Originating MLS: Rocky Mount Area Association of RealtorsFacts & features
Interior
Bedrooms & bathrooms
- Bedrooms: 2
- Bathrooms: 2
- Full bathrooms: 2
Rooms
- Room types: Living Room, Dining Room, Bedroom 1, Bedroom 2
Bedroom 1
- Level: Main
Bedroom 2
- Level: Main
Dining room
- Level: Main
Kitchen
- Level: Main
Living room
- Level: Main
Heating
- Gas Pack, Natural Gas
Cooling
- Central Air
Appliances
- Included: Built-In Microwave, Dishwasher, Gas Range
- Laundry: Dryer Hookup, Washer Hookup, Laundry Room
Features
- Walk-in Closet(s), Ceiling Fan(s), Walk-in Shower, Blinds/Shades, Smart Thermostat, Walk-In Closet(s)
- Flooring: LVT/LVP, Carpet, Tile
- Doors: Storm Door(s)
- Basement: None
- Attic: Scuttle
Interior area
- Total structure area: 1,329
- Total interior livable area: 1,329 sqft
Property
Parking
- Total spaces: 2
- Parking features: Workshop in Garage, Garage Faces Front, Detached, Paved, Garage, Storage
- Garage spaces: 2
Features
- Levels: One
- Patio & porch: Deck, Front Porch
- Exterior features: Shutters - Functional, Irrigation System, Storm Doors
- Pool features: None
- Fencing: Chain Link,Back Yard,Wood
- Has view: Yes
- View description: See Remarks
- Frontage type: See Remarks
Lot
- Size: 0.35 Acres
- Dimensions: 126 x 145 x 101 x 99.95
Details
- Parcel number: 381007597363
- Zoning: R-10
- Special conditions: Standard
- Other equipment: Generator
Construction
Type & style
- Home type: SingleFamily
- Property subtype: Single Family Residence
Materials
- Brick, Wood Frame
- Foundation: Crawl Space
- Roof: Architectural Shingle
Condition
- New construction: No
- Year built: 1950
Utilities & green energy
- Sewer: County Sewer, Septic Off Site
- Water: Well
- Utilities for property: Natural Gas Connected
Community & HOA
Community
- Subdivision: Forest View
HOA
- Has HOA: No
Location
- Region: Nashville
Financial & listing details
- Price per square foot: $180/sqft
- Tax assessed value: $127,160
- Annual tax amount: $1,047
- Date on market: 7/1/2026
- Cumulative days on market: 26 days
- Listing agreement: Exclusive Right To Sell
- Listing terms: Cash,Conventional,FHA,USDA Loan,VA Loan
Estimated market value
$234,000
$222,000 - $246,000
$1,285/mo
Price history
| Date | Event | Price |
|---|---|---|
| 7/15/2026 | Price change | $239,000-1.2%$180/sqft |
Source:  Hive MLS #100585559 Report a problem Hive MLS #100585559 Report a problem | ||
| 7/1/2026 | Listed for sale | $242,000+142%$182/sqft |
Source: Hive MLS #100585559 Report a problem | ||
| 6/20/2018 | Sold | $100,000$75/sqft |
Source: Public Record Report a problem | ||
Public tax history
| Year | Property taxes | Tax assessment |
|---|---|---|
| 2024 | $1,018 +30.4% | $114,462 +43.2% |
| 2023 | $780 +4.6% | $79,933 +5.5% |
| 2022 | $746 | $75,760 |
| 2021 | $746 | $75,760 |
| 2020 | $746 +3.1% | $75,760 |
| 2019 | $724 | $75,760 |
| 2018 | $724 +141.8% | $75,760 +100% |
| 2017 | $299 | $37,880 |
| 2015 | $299 +1.6% | $37,880 |
| 2014 | $295 | $37,880 |
| 2012 | $295 | $37,880 |
| 2011 | $295 | $37,880 -50% |
| 2010 | -- | $75,760 +19% |
| 2008 | $556 +6% | $63,660 +6.5% |
| 2007 | $525 | $59,765 |
| 2006 | -- | $59,765 |
| 2005 | -- | $59,765 |
| 2004 | -- | $59,765 |
| 2003 | -- | $59,765 |
| 2002 | -- | $59,765 |
| 2001 | -- | $59,765 +34.6% |
| 2000 | -- | $44,417 |
Find assessor info on the county website
Monthly payment
Est. payment
Payment breakdown
Explore the cost of this home by adjusting the details. Changes won't be saved.Climate risks
Neighborhood: 27856
Nearby schools
GreatSchools rating
- 6/10Nashville ElementaryGrades: K-5Distance: 1.8 mi
- 7/10Nash Central MiddleGrades: 6-8Distance: 1.7 mi
- 6/10Nash Central HighGrades: PK,9-12Distance: 2.1 mi
Schools provided by the listing agent
- Elementary: Nashville
- Middle: Nash Central
- High: Nash High
Source: Hive MLS. This data may not be complete. We recommend contacting the local school district to confirm school assignments for this home.
- $200,0003 bd2 ba1.6k sqft111 Forest View Dr, Nashville, NC 27856Sold
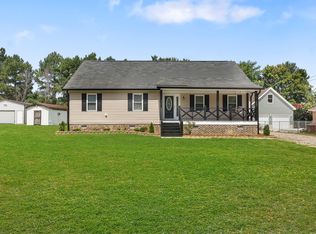
- $234,7003 bd2 ba1.7k sqft105 Forest View Dr, Nashville, NC 27856Off Market
- $225,4003 bd2 ba1.6k sqft113 Forest View Dr, Nashville, NC 27856Off Market
- $223,8003 bd2 ba2k sqft108 Forest View Dr, Nashville, NC 27856Off Market
- $181,2003 bd1 ba1.6k sqft106 Forest View Dr, Nashville, NC 27856Off Market
- $2,1504 bd2 ba1.7k sqft110 Forest View Dr, Nashville, NC 27856For Rent
- $188,4003 bd2 ba1.1k sqft112 Forest View Dr, Nashville, NC 27856Off Market
- $202,7003 bd1 ba1.4k sqft103 Forest View Dr, Nashville, NC 27856Off Market
A local agent can set up tours, give advice and negotiate with sellers.
A local lender can help you make sure your offer is ready when you are.
Similar homes
- $239,9004 bd3 ba1.8k sqft242 Clifton Road, Rocky Mount, NC 27804For Sale
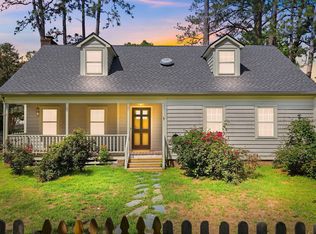
 MLS ID #100589877, Henry R Johnson, Long & Foster Real Estate. Hive MLS
 - $215,0003 bd2 ba1.1k sqft3915 Northern Hills Drive, Rocky Mount, NC 27804For Sale
 MLS ID #100582040, Jordan Lamm, Our Town Properties Inc.. Hive MLS
 - $305,0003 bd2 ba1.6k sqft625 Western Avenue, Nashville, NC 27856For Sale
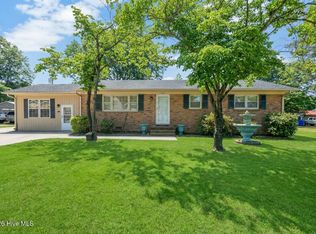 MLS ID #100582676, Marti A Hampton, eXp Realty. Hive MLS
 - $224,9993 bd2 ba1.4k sqft5474 Deans Road, Battleboro, NC 27809For Sale
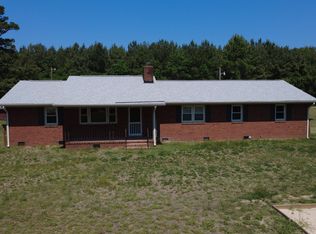 MLS ID #100576936, Brandon Keener, Fathom Realty NC LLC. Hive MLS
 - $220,0003 bd2 ba1.3k sqft1129 Strawbush Road, Rocky Mount, NC 27804For SaleMLS ID #100582842, Carole R Wilber, Century 21 Sterling Combs. Hive MLS
- $249,5003 bd3 ba1.6k sqft1629 Crabapple Lane, Rocky Mount, NC 27804For SaleMLS ID #100587249, Brandon Jernigan, Moorefield Real Estate LLC. Hive MLS
- $220,0003 bd2 ba1.3k sqft1000 Strawbush Road, Rocky Mount, NC 27804For SaleMLS ID #100581486, Belinda Faulkner, Moorefield Real Estate LLC. Hive MLS
- $234,0003 bd2 ba1.1k sqft5156 Joe Ellen Road, Battleboro, NC 27809For SaleMLS ID #100578648, Joni Elizabeth Robbins, New Property Group, Inc.. Hive MLS
- $289,9003 bd3 ba1.6k sqft609 Haley Drive, Nashville, NC 27856For SaleMLS ID #100584058, ARVELLE MOORE, MOORE REAL ESTATE MKTG INC. Hive MLS
- $239,9003 bd2 ba1.3k sqft1501 Homestead Road, Rocky Mount, NC 27804For SaleMLS ID #100577112, Dee Porter, Fathom Realty NC LLC. Hive MLS
- $229,9003 bd2 ba1.2k sqft582 Saw Mill Road, Rocky Mount, NC 27801For SaleMLS ID #100587118, Max Avent, Century 21 Sterling Combs. Hive MLS
- $245,0003 bd2 ba1.5k sqft907 Leggett Rd, Rocky Mount, NC 27801For Sale
 MLS ID #10139191, Onochie Okafor. Doorify MLS
 - $255,0003 bd3 ba1.8k sqft4000 Crosswinds Drive, Rocky Mount, NC 27803For SaleMLS ID #100582221, Kimberly A. Hoff, Boone, Hill, Allen & Ricks. Hive MLS
- $240,0004 bd2 ba1.4k sqft500 Dale Street SW, Wilson, NC 27893For SaleMLS ID #100590012, Saresa Taylor, The Taylor Agency LLC. Hive MLS
- $226,0003 bd2 ba1.4k sqft4765 Primrose Pl, Rocky Mount, NC 27804For Sale By Owner
- $239,9002 bd2 ba1.4k sqft6640 Williams Street, Bailey, NC 27807For SaleMLS ID #100584065, Chuck Williamson, Chesson Agency, eXp Realty. Hive MLS
- $215,0003 bd2 ba1.2k sqft4149 Woodcrest Rd, Rocky Mount, NC 27803For SaleMLS ID #10159797, Raquel Brown. Doorify MLS
- $234,5003 bd2 ba1.4k sqft1351 Echo Lake Lane, Rocky Mount, NC 27803For SaleMLS ID #100566946, Adam Bartholomew, Moorefield Real Estate LLC. Hive MLS
- $220,0003 bd2 ba1.8k sqft3017 Octavia Drive, Rocky Mount, NC 27804For SaleMLS ID #100553348, Jonathan Ortiz, YourDreams2Reality LLC. Hive MLS
- $223,0003 bd2 ba1.8k sqft1050 Springfield Road, Rocky Mount, NC 27801For SaleMLS ID #100571427, Robert Hodge, Keller Williams Realty Points East. Hive MLS
