Escape the city and enjoy peaceful country living at 582 Saw Mill Rd, a newly renovated single-story home that embodies classic American charm and pride -- all while being just outside the Rocky Mount city limits. This beautifully updated residence features 3 bedrooms, 2 full baths, a spacious living room, a bright eat-in kitchen, and a dedicated mudroom/laundry area, complete with brand-new stainless-steel appliances.
Perfectly positioned for those who want privacy without sacrificing convenience, this home offers the ideal blend of rural tranquility and easy access to shopping, dining, and everyday essentials.
Situated on a generous ¾-acre lot, the property provides abundant space for outdoor living -- whether you envision gardening, play areas, pets, or future expansion. The expansive yard, mature trees, and peaceful surroundings create a serene environment to relax and unwind after a long day.
Whether you're searching for a starter home, an investment opportunity, or a quiet retreat, this location delivers the best of both worlds: country charm with city convenience. Homes outside the city limits are increasingly rare and offer greater flexibility for your lifestyle.
Sellers offering 4,500 concession/buyer flex cash, plus an American Preferred Home Owners Warranty.
For sale
$229,900
582 Saw Mill Road, Rocky Mount, NC 27801
3beds
1,220sqft
Single Family Residence
Built in 1963
0.73 Acres Lot
$-- Zestimate®
$188/sqft
$-- HOA
What's special
Newly renovated single-story homeExpansive yardMature treesPeaceful surroundingsBright eat-in kitchenBrand-new stainless-steel appliances
- 79 days
- 107
- 8
Zillow last checked:
Listing updated:
Listed by:
Max Avent 252-450-9417,
Century 21 Sterling Combs
Source: Hive MLS,MLS#: 100587118 Originating MLS: Rocky Mount Area Association of Realtors
Originating MLS: Rocky Mount Area Association of RealtorsFacts & features
Interior
Bedrooms & bathrooms
- Bedrooms: 3
- Bathrooms: 2
- Full bathrooms: 2
Rooms
- Room types: Master Bedroom, Bedroom 2, Bedroom 3, Family Room, Laundry
Primary bedroom
- Level: Main
Bedroom 2
- Level: Main
Bedroom 3
- Level: Main
Family room
- Level: Main
Kitchen
- Level: Main
Laundry
- Level: Main
Heating
- Electric, Heat Pump
Cooling
- Central Air
Features
- Master Downstairs, Vaulted Ceiling(s), Blinds/Shades
- Doors: Storm Door(s)
- Basement: None
- Attic: None
- Has fireplace: No
Interior area
- Total structure area: 1,220
- Total interior livable area: 1,220 sqft
Property
Parking
- Parking features: None, Unpaved, On Site
Accessibility
- Accessibility features: None
Features
- Levels: One
- Patio & porch: Open
- Exterior features: Storm Doors
- Pool features: None
- Fencing: None
- View description: None
- Frontage type: See Remarks
Lot
- Size: 0.73 Acres
- Dimensions: 223 x 240 x 188 x 94
Details
- Parcel number: 377648953200
- Zoning: R6
- Special conditions: Standard
Construction
Type & style
- Home type: SingleFamily
- Property subtype: Single Family Residence
Materials
- Block, Concrete, Vinyl Siding, Wood Frame
- Foundation: Block
- Roof: Shingle
Condition
- New construction: No
- Year built: 1963
Utilities & green energy
- Sewer: Septic Tank
- Water: Public
- Utilities for property: Water Available
Green energy
- Green verification: None
Community & HOA
Community
- Subdivision: Holly Ridge
HOA
- Has HOA: No
- Amenities included: See Remarks
Location
- Region: Rocky Mount
Financial & listing details
- Price per square foot: $188/sqft
- Tax assessed value: $91,842
- Annual tax amount: $900
- Date on market: 7/8/2026
- Cumulative days on market: 79 days
- Listing agreement: Exclusive Right To Sell
- Listing terms: Cash,Conventional,FHA,VA Loan
Estimated market value
Not available
Estimated sales range
Not available
$1,476/mo
Price history
| Date | Event | Price |
|---|---|---|
| 7/8/2026 | Listed for sale | $229,900+410.9%$188/sqft |
Source:  Hive MLS #100587118 Report a problem Hive MLS #100587118 Report a problem | ||
| 9/6/2018 | Listing removed | $850$1/sqft |
Source: Boone, Hill, Allen & Ricks Report a problem | ||
| 5/22/2018 | Sold | $45,000-25%$37/sqft |
Source: Hive MLS #100113259 Report a problem | ||
| 5/22/2018 | Listed for rent | $850$1/sqft |
Source: Boone, Hill, Allen & Ricks Real Estate Report a problem | ||
| 5/4/2018 | Pending sale | $60,000$49/sqft |
Source: Trinity Real Estate Partners #100113259 Report a problem | ||
| 4/28/2018 | Listed for sale | $60,000+20%$49/sqft |
Source: Trinity Real Estate Partners #100113259 Report a problem | ||
| 10/16/2017 | Sold | $50,000-5.7%$41/sqft |
Source: Public Record Report a problem | ||
| 8/9/2006 | Sold | $53,000$43/sqft |
Source: Public Record Report a problem | ||
Public tax history
| Year | Property taxes | Tax assessment |
|---|---|---|
| 2025 | $1,050 +2.4% | $91,842 |
| 2024 | $1,025 +26.7% | $91,842 +35.5% |
| 2023 | $809 | $67,782 |
| 2022 | $809 | $67,782 |
| 2021 | $809 +3.1% | -- |
| 2020 | $785 | -- |
| 2019 | $785 | -- |
| 2018 | $785 -99% | -- |
| 2017 | $78,460 +9605.5% | -- |
| 2016 | $808 -99% | -- |
| 2015 | $80,841 +5% | -- |
| 2014 | $76,983 | -- |
| 2013 | -- | -- |
| 2012 | -- | -- |
| 2011 | -- | -- |
| 2010 | -- | -- |
Find assessor info on the county website
Monthly payment
Est. payment
Payment breakdown
Explore the cost of this home by adjusting the details. Changes won't be saved.Climate risks
Neighborhood: 27801
Nearby schools
Schools provided by the listing agent
- Elementary: GW Bulluck Elementary
- Middle: West Edgecombe
- High: Southwest Edgecombe
Source: Hive MLS. This data may not be complete. We recommend contacting the local school district to confirm school assignments for this home.

Similar homes
- $224,9993 bd2 ba1.7k sqft1609 Chase Street, Rocky Mount, NC 27801For Sale
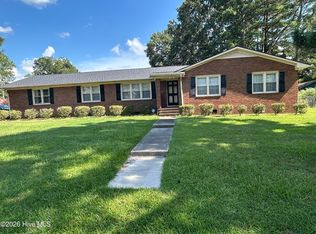
 MLS ID #100599413, Gregory Keith Royal, Royal Real Estate Service LLC. Hive MLS
 - $235,0003 bd2 ba1.3k sqft7511 Bakertown Road E, Elm City, NC 27822For Sale
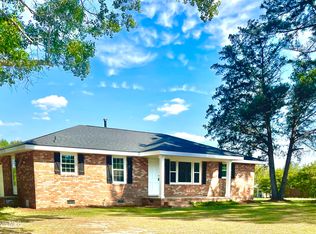 MLS ID #100603724, Johnna Dorough, Branco Realty. Hive MLS
 - $174,5003 bd2 ba1.5k sqft124 Martin Sasser Drive, Rocky Mount, NC 27801For Sale
 MLS ID #100530975, Bader Awamleh, Moorefield Real Estate LLC. Hive MLS
 - $240,0003 bd2 ba1.3k sqft2611 Nottingham Rd NW, Wilson, NC 27896For Sale
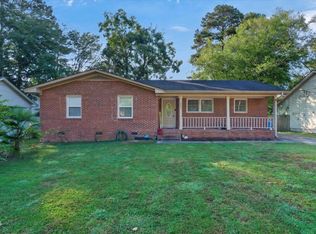
 MLS ID #10194330, Terry Eugene Robinson. Doorify MLS
 - $238,9003 bd2 ba1.4k sqft407 W Northern Boulevard, Tarboro, NC 27886For SaleMLS ID #100602668, Mary Bunting, Right Realty Group. Hive MLS
- $169,9003 bd2 ba1k sqft736 Lincoln Drive, Rocky Mount, NC 27801For SaleMLS ID #100599133, ARVELLE MOORE, MOORE REAL ESTATE MKTG INC. Hive MLS
- $220,0003 bd2 ba1k sqft2825 E Old Spring Hope Road, Nashville, NC 27856For SaleMLS ID #100585543, Maria Morgan, Turn Key Realty. Hive MLS
- $154,9903 bd2 ba1.2k sqft913 Tyan Street, Rocky Mount, NC 27801For SaleMLS ID #100586679, Craig Tribus, Beycome Brokerage Realty LLC. Hive MLS
- $190,0003 bd2 ba1.4k sqft1219 W Thomas Street, Rocky Mount, NC 27804For SaleMLS ID #100596575, Sheena E. Williams, True Local Realty. Hive MLS
- $167,0003 bd2 ba1.4k sqft522 S Vyne Street, Rocky Mount, NC 27803For SaleMLS ID #100605905, India Kershaw, KERSHAW REALTY GROUP LLC. Hive MLS
- $229,9003 bd2 ba1.4k sqft1501 Homestead Road, Rocky Mount, NC 27804For SaleMLS ID #100577112, Dee Porter, Fathom Realty NC LLC. Hive MLS
- $260,0003 bd2 ba1.5k sqft109 Focus Court, Rocky Mount, NC 27801For SaleMLS ID #100586559, Betty Wilkins, Home At Last Realty Solutions, LLC. Hive MLS
- $195,0003 bd2 ba1.1k sqft126 Deer Walk Lane, Tarboro, NC 27886For SaleMLS ID #100591390, Monroe Williams, United Real Estate East Carolina. Hive MLS
- $180,0003 bd2 ba1.4k sqft329 Mallory Street, Rocky Mount, NC 27801For SaleMLS ID #100599988, Mary Grace Daughtridge, MGD REALTY GROUP, LLC. Hive MLS
- $219,9003 bd2 ba1.1k sqft5156 Joe Ellen Road, Battleboro, NC 27809For SaleMLS ID #100578648, Joni Elizabeth Robbins, New Property Group, Inc.. Hive MLS
- $220,0003 bd2 ba1.8k sqft3017 Octavia Drive, Rocky Mount, NC 27804For SaleMLS ID #100553348, Jonathan Ortiz, YourDreams2Reality LLC. Hive MLS
- $265,0003 bd3 ba1.5k sqft1132 Hill Street, Rocky Mount, NC 27801New ConstructionMLS ID #100602528, Ernesta Harrell, Coldwell Banker Allied Real Es. Hive MLS
- $239,9003 bd2 ba1.7k sqft1919 Canal Drive NW, Wilson, NC 27896For SaleMLS ID #100596323, Connor Bedgood, Chesson Realty. Hive MLS
- $259,9003 bd2 ba1.3k sqft18 Wildberry Court, Rocky Mount, NC 27804For SaleMLS ID #100591458, Tara Fuller Thomas, Coldwell Banker Allied Real Es. Hive MLS
- $230,0003 bd2 ba1.1k sqft12581 South St, Whitakers, NC 27891For SaleMLS ID #10192386, Marcia L Coleman. Doorify MLS
