Set in Rocky Mount's Autumn Ridge community, this three-bedroom, two-bath single-family residence pairs a practical floor plan with a 6,098-square-foot lot. Two full baths serve the household, and the third bedroom can work as an office or hobby room. The manageable yard keeps outdoor upkeep simple while leaving room for a garden, patio, or play space. Autumn Ridge puts shopping, dining, and everyday errands within easy reach. A solid choice for buyers ready to put down roots in a settled community. Features: luxury vinyl plank flooring throughout, new light fixtures, new faucets, updated appliances, and fresh paint. The exterior includes a large driveway, a fenced-in backyard, a patio, a 10x8 detached storage shed, and additional attached storage space. The home also comes with a one-year home warranty through American Home Shield.
For sale
Price cut: $1.5K (11/16)
$219,500
807 Sugar Creek Road, Rocky Mount, NC 27804
3beds
1,340sqft
Single Family Residence
Built in 2007
6,098 Square Feet Lot
$217,300 Zestimate®
$164/sqft
$34/mo HOA
What's special
- 32 days
- 408
- 48
Zillow last checked:
Listing updated:
Listed by:
Lisa Tedder Bazemore 252-904-4960,
Tedder Bazemore Realty Group
Source: Hive MLS,MLS#: 100611714 Originating MLS: Rocky Mount Area Association of Realtors
Facts & features
Interior
Bedrooms & bathrooms
- Bedrooms: 3
- Bathrooms: 2
- Full bathrooms: 2
Rooms
- Room types: Master Bedroom, Bedroom 1, Bedroom 2, Great Room, Breakfast Nook
Primary bedroom
- Description: Large and in front
- Level: Main
Bedroom 1
- Description: In back of home
- Level: Main
Bedroom 2
- Description: In back of home
- Level: Main
Breakfast nook
- Level: Main
Great room
- Description: Spacious
- Level: Main
Kitchen
- Description: Eating area
- Level: Main
Heating
- Forced Air, Natural Gas
Cooling
- Central Air
Appliances
- Included: Electric Oven, Built-In Microwave, Refrigerator, Disposal, Dishwasher
- Laundry: Dryer Hookup, Washer Hookup, In Kitchen, Laundry Closet
Features
- Master Downstairs, Walk-in Closet(s), Entrance Foyer, Ceiling Fan(s), Pantry, Blinds/Shades, Walk-In Closet(s)
- Flooring: LVT/LVP
- Basement: None
- Attic: Pull Down Stairs
- Has fireplace: No
Interior area
- Total structure area: 1,340
- Total interior livable area: 1,340 sqft
Property
Parking
- Parking features: On Site, Paved
Features
- Levels: One
- Patio & porch: Patio
- Exterior features: None
- Pool features: None
- Fencing: Back Yard,Wood
- View description: None
- Frontage type: See Remarks
Lot
- Size: 6,098 Square Feet
- Dimensions: 50 x 119
- Features: Dead End
Details
- Additional structures: Storage
- Parcel number: 383116946901
- Zoning: R6
Construction
Type & style
- Home type: SingleFamily
- Property subtype: Single Family Residence
Materials
- Vinyl Siding, Wood Frame
- Foundation: Slab
- Roof: Composition
Condition
- New construction: No
- Year built: 2007
Utilities & green energy
- Water: Public
- Utilities for property: Natural Gas Connected, Sewer Connected, Underground Utilities
Community & HOA
Community
- Subdivision: Autumn Ridge
HOA
- Has HOA: Yes
- Amenities included: Playground, None
- HOA fee: $409 annually
- HOA name: S & P of Greenviille
- HOA phone: 252-355-8884
Location
- Region: Rocky Mount
Financial & listing details
- Price per square foot: $164/sqft
- Tax assessed value: $178,520
- Annual tax amount: $2,356
- Date on market: 10/21/2026
- Cumulative days on market: 32 days
- Listing agreement: Exclusive Right To Sell
- Listing terms: Cash,Conventional,FHA,VA Loan
- Road surface type: Paved
Estimated market value
$217,300
$206,000 - $228,000
$1,640/mo
Price history
| Date | Event | Price |
|---|---|---|
| 11/16/2026 | Price change | $219,500-0.7%$164/sqft |
Source:  Doorify MLS #10202554 Report a problem | ||
| 11/9/2026 | Price change | $221,000-1.7%$165/sqft |
Source:  Hive MLS #100611714 Report a problem | ||
| 10/21/2026 | Listed for sale | $224,900+9.7%$168/sqft |
Source: Hive MLS #100611714 Report a problem | ||
| 1/24/2026 | Listing removed | $1,695$1/sqft |
Source: Zillow Rentals Report a problem | ||
| 1/21/2026 | Listed for rent | $1,695$1/sqft |
Source: Zillow Rentals Report a problem | ||
| 1/21/2026 | Listing removed | $1,695$1/sqft |
Source: Hive MLS #100545537 Report a problem | ||
| 12/18/2025 | Listed for rent | $1,695$1/sqft |
Source: Hive MLS #100545537 Report a problem | ||
| 12/15/2025 | Sold | $205,000-10.5%$153/sqft |
Source: Public Record Report a problem | ||
| 11/7/2025 | Listed for sale | $229,000+90.8%$171/sqft |
Source: Hive MLS #100540184 Report a problem | ||
| 6/8/2018 | Sold | $120,000+1.3%$90/sqft |
Source: Hive MLS #100113352 Report a problem | ||
| 5/2/2018 | Pending sale | $118,500$88/sqft |
Source: CENTURY 21 The Combs Company #100113352 Report a problem | ||
| 4/29/2018 | Listed for sale | $118,500$88/sqft |
Source: CENTURY 21 THE COMBS COMPANY #100113352 Report a problem | ||
| 2/22/2008 | Sold | $118,500$88/sqft |
Source: Public Record Report a problem | ||
Public tax history
| Year | Property taxes | Tax assessment |
|---|---|---|
| 2024 | $1,125 +48.7% | $178,520 +58.2% |
| 2023 | $756 | $112,860 |
| 2022 | $756 | $112,860 |
| 2021 | $756 | $112,860 |
| 2020 | $756 | $112,860 |
| 2019 | $756 | $112,860 |
| 2018 | $756 | $112,860 |
| 2017 | $756 -8.7% | $112,860 -8.7% |
| 2015 | $829 | $123,670 |
| 2014 | $829 | $123,670 |
| 2012 | $829 | $123,670 |
| 2011 | $829 | $123,670 |
| 2010 | -- | $123,670 +259.1% |
| 2008 | $241 | $34,440 |
Find assessor info on the county website
Monthly payment
Est. payment
Payment breakdown
Explore the cost of this home by adjusting the details. Changes won't be saved.Climate risks
Neighborhood: 27804
Nearby schools
Schools provided by the listing agent
- Elementary: Benvenue
- Middle: Rocky Mount Middle
- High: Rocky Mount
Source: Hive MLS. This data may not be complete. We recommend contacting the local school district to confirm school assignments for this home.

Similar homes
- $224,9003 bd2 ba1.3k sqft1616 Greys Mill Road, Rocky Mount, NC 27804For Sale
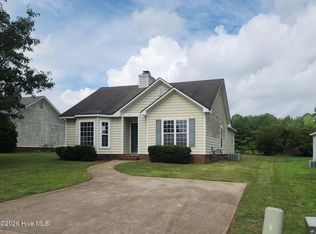
 MLS ID #100610948, Trina Jones, Vylla Home. Hive MLS
- $219,9003 bd2 ba1.3k sqft404 Colon Drive, Rocky Mount, NC 27804For Sale
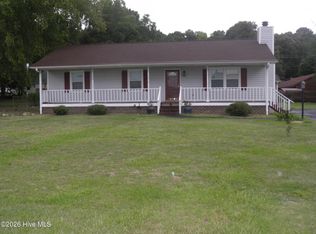 MLS ID #100599816, Carole R Wilber, Century 21 Sterling Combs. Hive MLS
- $224,0003 bd2 ba1.4k sqft4765 Primrose Place, Rocky Mount, NC 27804For Sale
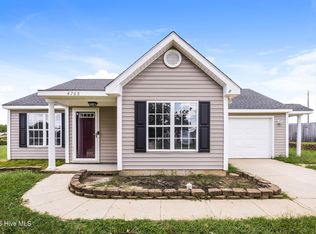 MLS ID #100603392, Thomas Shoupe, Opendoor Brokerage LLC. Hive MLS
- $223,0003 bd3 ba1.6k sqft1629 Crabapple Lane, Rocky Mount, NC 27804For Sale
 MLS ID #100587249, Brandon Jernigan, Moorefield Real Estate LLC. Hive MLS
- $255,0003 bd2 ba1.3k sqft1948 Singletree Lane, Rocky Mount, NC 27804For SaleMLS ID #100614653, Lineberger Team, EXP Realty LLC - C. Hive MLS
- $220,0004 bd3 ba1.8k sqft242 Clifton Road, Rocky Mount, NC 27804For SaleMLS ID #100589877, Henry R Johnson, Long & Foster Real Estate. Hive MLS
- $249,9003 bd3 ba1.6k sqft2205 Sawgrass Road, Rocky Mount, NC 27804For SaleMLS ID #100595644, Eleanor Larsen, Coldwell Banker Allied Real Es. Hive MLS
- $229,9003 bd2 ba1.8k sqft1016 Niblick Drive, Rocky Mount, NC 27804For SaleMLS ID #100572945, Dawn Wallen, Boone, Hill, Allen & Ricks. Hive MLS
- $209,9002 bd2 ba1k sqft4608 Primrose Place, Rocky Mount, NC 27804For SaleMLS ID #100602785, Christopher Wesley Thomas, True Local Realty. Hive MLS
- $190,0003 bd2 ba1.4k sqft1219 W Thomas Street, Rocky Mount, NC 27804For SaleMLS ID #100596575, Sheena E. Williams, True Local Realty. Hive MLS
- $265,0003 bd3 ba2k sqft1690 Bessie Ln, Rocky Mount, NC 27804For Sale
 MLS ID #10166606, Stirling West. Doorify MLS
- $235,0003 bd2 ba1.4k sqft1501 Homestead Road, Rocky Mount, NC 27804For SaleMLS ID #100577112, Dee Porter, Fathom Realty NC LLC. Hive MLS
- $197,5003 bd2 ba1.3k sqft117 Irene Court, Rocky Mount, NC 27804For SaleMLS ID #100608917, Sandra Pope, Sandra Pope Realty. Hive MLS
- $209,9003 bd2 ba1.1k sqft101 Pickwick Court, Rocky Mount, NC 27801For SaleMLS ID #100610195, ARVELLE MOORE, MOORE REAL ESTATE MKTG INC. Hive MLS
- $199,9992 bd2 ba1k sqft4584 Lily Walk, Rocky Mount, NC 27804For SaleMLS ID #100579900, Leeann Miller, Boone, Hill, Allen & Ricks. Hive MLS
- $214,9003 bd2 ba1.1k sqft5156 Joe Ellen Road, Battleboro, NC 27809For SaleMLS ID #100578648, Joni Elizabeth Robbins, New Property Group, Inc.. Hive MLS
- $195,0003 bd2 ba1.6k sqft640 Clayton Street, Rocky Mount, NC 27803For SaleMLS ID #100615259, Elaine Wise, United Real Estate Tri-County. Hive MLS
- $169,9003 bd2 ba1.2k sqft310 Braswell Street, Rocky Mount, NC 27804For SaleMLS ID #100599669, Zachary Bass, Keystone Realty, LLC. Hive MLS
- $224,9993 bd2 ba1.7k sqft1609 Chase Street, Rocky Mount, NC 27801For SaleMLS ID #100599413, Gregory Keith Royal, Royal Real Estate Service LLC. Hive MLS
