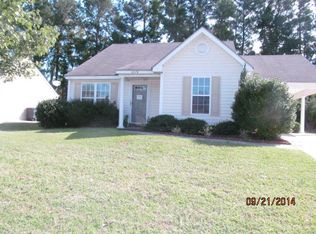
Welcome to this adorable 2-bedroom, 2-bathroom home that's move-in ready and waiting for its new owner! Fresh updates throughout include new paint and new LVP flooring in all main living areas, creating a bright and inviting space. Both bedrooms feature spacious walk-in closets, offering plenty of storage. Step outside to enjoy the vinyl-fenced backyard that backs up to a peaceful wooded area, providing a relaxing setting. Major updates include New Rheem hot water heater May 2026; replaced HVAC Nov. 2022 and newer roof. Don't miss the opportunity to make this charming home yours! We invite you to schedule your showing today.
For sale
Price cut: $3.5K (10/9)
$199,999
4584 Lily Walk, Rocky Mount, NC 27804
2beds
1,064sqft
Single Family Residence
Built in 2004
7,841 Square Feet Lot
$198,900 Zestimate®
$188/sqft
$-- HOA
What's special
New paintVinyl-fenced backyardBright and inviting spaceSpacious walk-in closets
- 141 days
- 306
- 17
Zillow last checked:
Listing updated:
Listed by:
Leeann Miller 937-657-1188,
Boone, Hill, Allen & Ricks
Source: Hive MLS,MLS#: 100579900 Originating MLS: Rocky Mount Area Association of Realtors
Originating MLS: Rocky Mount Area Association of RealtorsFacts & features
Interior
Bedrooms & bathrooms
- Bedrooms: 2
- Bathrooms: 2
- Full bathrooms: 2
Rooms
- Room types: Master Bedroom, Bedroom 1, Living Room
Primary bedroom
- Description: Huge walk in closet & private bathroom
- Level: First
Bedroom 1
- Description: Huge walk in closet
- Level: First
Kitchen
- Description: Breakfast/dining area
Living room
- Description: Open concept living
- Level: First
Heating
- Electric, Forced Air
Cooling
- Central Air
Appliances
- Included: Electric Oven, Built-In Microwave, Refrigerator, Disposal, Dishwasher
- Laundry: In Hall
Features
- Walk-in Closet(s), Pantry, Blinds/Shades, Walk-In Closet(s)
- Flooring: LVT/LVP, Carpet, Tile
- Basement: None
- Attic: Pull Down Stairs
- Has fireplace: No
Interior area
- Total structure area: 1,064
- Total interior livable area: 1,064 sqft
Property
Parking
- Total spaces: 2
- Parking features: Concrete
- Garage spaces: 2
Accessibility
- Accessibility features: None
Features
- Levels: One
- Patio & porch: Patio, Porch
- Exterior features: None
- Fencing: Back Yard,Vinyl
- View description: None
- Waterfront features: None
- Frontage type: See Remarks
Lot
- Size: 7,841 Square Feet
- Dimensions: 65 x 123 x 65 x 123
- Features: Dead End
Details
- Parcel number: 382008874546
- Zoning: R15
- Special conditions: Standard
Construction
Type & style
- Home type: SingleFamily
- Property subtype: Single Family Residence
Materials
- Vinyl Siding, Wood Frame
- Foundation: Slab
- Roof: Architectural Shingle
Condition
- New construction: No
- Year built: 2004
Utilities & green energy
- Sewer: Public Sewer
- Water: Public
- Utilities for property: Sewer Connected, Water Connected
Community & HOA
Community
- Subdivision: Westry Crossing
HOA
- Has HOA: No
- Amenities included: None
Location
- Region: Rocky Mount
Financial & listing details
- Price per square foot: $188/sqft
- Tax assessed value: $141,250
- Annual tax amount: $1,765
- Date on market: 6/8/2026
- Cumulative days on market: 141 days
- Listing agreement: Exclusive Right To Sell
- Listing terms: Cash,Conventional,FHA,VA Loan
- Road surface type: Paved
Estimated market value
$198,900
$189,000 - $209,000
$1,123/mo
Price history
| Date | Event | Price |
|---|---|---|
| 10/9/2026 | Price change | $199,999-1.7%$188/sqft |
Source:  Hive MLS #100579900 Report a problem Hive MLS #100579900 Report a problem | ||
| 9/11/2026 | Price change | $203,500-0.5%$191/sqft |
Source: Hive MLS #100579900 Report a problem | ||
| 9/1/2026 | Price change | $204,500-0.1%$192/sqft |
Source: Hive MLS #100579900 Report a problem | ||
| 8/26/2026 | Price change | $204,8000%$192/sqft |
Source: Hive MLS #100579900 Report a problem | ||
| 8/1/2026 | Price change | $204,900-1.5%$193/sqft |
Source: Hive MLS #100579900 Report a problem | ||
| 6/28/2026 | Price change | $208,000-1%$195/sqft |
Source: Hive MLS #100579900 Report a problem | ||
| 6/8/2026 | Listed for sale | $210,000+16.7%$197/sqft |
Source: Hive MLS #100579900 Report a problem | ||
| 10/14/2022 | Sold | $180,000+2.9%$169/sqft |
Source: Hive MLS #100344695 Report a problem | ||
| 8/18/2022 | Pending sale | $175,000$164/sqft |
Source: Hive MLS #100344695 Report a problem | ||
| 8/17/2022 | Listed for sale | $175,000$164/sqft |
Source:  Doorify MLS #2468951 Report a problem Doorify MLS #2468951 Report a problem | ||
Public tax history
| Year | Property taxes | Tax assessment |
|---|---|---|
| 2024 | $890 +55% | $141,250 +64.8% |
| 2023 | $574 -0.3% | $85,700 |
| 2022 | $576 | $85,700 |
| 2021 | $576 -0.3% | $85,700 |
| 2020 | $578 | $85,700 |
| 2019 | $578 | $85,700 |
| 2018 | $578 | $85,700 |
| 2017 | $578 -8.6% | $85,700 -8.6% |
| 2015 | $632 | $93,788 |
| 2014 | $632 | $93,788 |
| 2012 | $632 | $93,788 |
| 2011 | $632 | $93,788 |
| 2010 | -- | $93,788 +13.5% |
| 2008 | $580 | $82,623 |
| 2007 | $580 | $82,623 |
| 2006 | -- | $82,623 |
| 2005 | -- | $82,623 |
Find assessor info on the county website
Monthly payment
Est. payment
Payment breakdown
Explore the cost of this home by adjusting the details. Changes won't be saved.Climate risks
Neighborhood: 27804
Nearby schools
Schools provided by the listing agent
- Elementary: Benvenue
- Middle: Nash Central
- High: Nash Central
Source: Hive MLS. This data may not be complete. We recommend contacting the local school district to confirm school assignments for this home.
Similar homes
- $209,9002 bd2 ba1k sqft4608 Primrose Place, Rocky Mount, NC 27804For Sale

 MLS ID #100602785, Christopher Wesley Thomas, True Local Realty. Hive MLS
 - $205,0002 bd2 ba1k sqft4721 Honeysuckle Lane, Rocky Mount, NC 27804For Sale
 MLS ID #100566193, Reams Team, Reams Team Realty, LLC. Hive MLS
 - $207,0002 bd3 ba1.4k sqft4707 Gardenia Circle, Rocky Mount, NC 27804For Sale
 MLS ID #100583862, Haley Langley, Pink Flamingo Realty, LLC. Hive MLS
 - $209,9993 bd2 ba1.3k sqft4720 Periwinkle Place, Rocky Mount, NC 27804For Sale
 MLS ID #100601548, James Jones, Legacy Builder, LLC. Hive MLS
 - $231,0003 bd2 ba1.4k sqft4765 Primrose Place, Rocky Mount, NC 27804For SaleMLS ID #100603392, Thomas Shoupe, Opendoor Brokerage LLC. Hive MLS
- $224,9003 bd2 ba1.3k sqft807 Sugar Creek Road, Rocky Mount, NC 27804For SaleMLS ID #100611714, Lisa Tedder Bazemore, Tedder Bazemore Realty Group. Hive MLS
- $199,9002 bd2 ba1.1k sqft28 Winders Creek Creek, Rocky Mount, NC 27804For SaleMLS ID #100586744, Michael L Allen, Boone, Hill, Allen & Ricks. Hive MLS
- $269,9003 bd2 ba1.4k sqft4690 Chippenham Road, Rocky Mount, NC 27804For SaleMLS ID #100602521, Chris L Bulluck, Moorefield Real Estate LLC. Hive MLS
- $224,9003 bd2 ba1.3k sqft1616 Greys Mill Road, Rocky Mount, NC 27804For SaleMLS ID #100610948, Trina Jones, Vylla Home. Hive MLS
- $204,9003 bd2 ba1.4k sqft135 Irene Court, Rocky Mount, NC 27804For SaleMLS ID #100602816, Stephanie Allen Webb, Boone, Hill, Allen & Ricks. Hive MLS
- $197,5003 bd2 ba1.3k sqft117 Irene Court, Rocky Mount, NC 27804For SaleMLS ID #100608917, Sandra Pope, Sandra Pope Realty. Hive MLS
- $190,0003 bd2 ba1.4k sqft1219 W Thomas Street, Rocky Mount, NC 27804For SaleMLS ID #100596575, Sheena E. Williams, True Local Realty. Hive MLS
- $219,9003 bd2 ba1.3k sqft1040 Southbriar Drive, Rocky Mount, NC 27804For SaleMLS ID #100587625, Zachary Bass, Keystone Realty, LLC. Hive MLS
- $229,9003 bd2 ba1.3k sqft1000 Wythe Way, Rocky Mount, NC 27804For SaleMLS ID #100599558, Michael L Allen, Boone, Hill, Allen & Ricks. Hive MLS
- $180,0003 bd1 ba993 sqft817 S Brake St, Nashville, NC 27856For Sale
 MLS ID #10199351, Farrah Akhtar. Doorify MLS
 - $215,0003 bd2 ba1.5k sqft133 Irene Ct, Rocky Mount, NC 27804For SaleMLS ID #10190372, Ryan Ball. Doorify MLS
- $169,9003 bd2 ba1.2k sqft310 Braswell Street, Rocky Mount, NC 27804For SaleMLS ID #100599669, Zachary Bass, Keystone Realty, LLC. Hive MLS
- $152,5003 bd2 ba1.2k sqft3104 Amherst Road, Rocky Mount, NC 27804For SaleMLS ID #100592893, Adam Bartholomew, Moorefield Real Estate LLC. Hive MLS
- $210,0003 bd2 ba1.5k sqft100 Payne Court, Rocky Mount, NC 27801For SaleMLS ID #100591125, Thomas Shoupe, Opendoor Brokerage LLC. Hive MLS
- $237,0003 bd2 ba1.4k sqft1501 Homestead Road, Rocky Mount, NC 27804For SaleMLS ID #100577112, Dee Porter, Fathom Realty NC LLC. Hive MLS
