Welcome home to this charming, renovated 3 bedroom, 2 full bath home in Rocky Mount! This home is bright and airy throughout, with vaulted ceilings in the living space and brand new vinyl windows throughout for plenty of natural light. The upgraded kitchen features new granite countertops and a full stainless steel appliance package. The neighborhood is very walkable, with sidewalks on both sides of the street and is close to Northgreen Country Club, making this home a great option for those that love golf or want to get more steps in every day. Make this one yours! Seller is a licensed NC real estate broker.
For sale
Price cut: $5K (10/6)
$219,900
1040 Southbriar Drive, Rocky Mount, NC 27804
3beds
1,314sqft
Single Family Residence
Built in 1992
9,148 Square Feet Lot
$-- Zestimate®
$167/sqft
$-- HOA
What's special
Bright and airy throughoutUpgraded kitchenNew granite countertops
- 101 days
- 773
- 67
Zillow last checked:
Listing updated:
Listed by:
Zachary Bass 252-813-6775,
Keystone Realty, LLC
Source: Hive MLS,MLS#: 100587625 Originating MLS: Rocky Mount Area Association of Realtors
Originating MLS: Rocky Mount Area Association of RealtorsFacts & features
Interior
Bedrooms & bathrooms
- Bedrooms: 3
- Bathrooms: 2
- Full bathrooms: 2
Rooms
- Room types: Living Room, Master Bedroom, Bedroom 2, Bedroom 3, Dining Room
Heating
- Heat Pump, Electric, Forced Air
Cooling
- Central Air, Heat Pump
Appliances
- Included: Built-In Microwave, Refrigerator, Dishwasher, Electric Range
- Laundry: Dryer Hookup, Washer Hookup
Features
- Blinds/Shades
- Flooring: LVT/LVP, Carpet
- Windows: Thermal Windows
- Basement: None
- Attic: Pull Down Stairs
- Number of fireplaces: 1
Interior area
- Total structure area: 1,314
- Total interior livable area: 1,314 sqft
Property
Parking
- Parking features: Concrete, Off Street
Features
- Levels: One
- Patio & porch: Patio
- Fencing: None
- View description: None
- Frontage type: See Remarks
Lot
- Size: 9,148 Square Feet
- Dimensions: 62 x 134
Details
- Parcel number: 385218417976
- Zoning: R
- Special conditions: Standard
Construction
Type & style
- Home type: SingleFamily
- Property subtype: Single Family Residence
Materials
- Wood Frame, See Remarks
- Foundation: Slab
- Roof: Architectural Shingle
Condition
- New construction: No
- Year built: 1992
Utilities & green energy
- Sewer: Public Sewer
- Water: Public
- Utilities for property: Sewer Connected, Water Connected
Community & HOA
Community
- Security: Smoke Detector(s)
- Subdivision: Woodcroft
HOA
- Has HOA: No
Location
- Region: Rocky Mount
Financial & listing details
- Price per square foot: $167/sqft
- Tax assessed value: $128,980
- Annual tax amount: $1,612
- Date on market: 7/9/2026
- Cumulative days on market: 102 days
- Listing agreement: Exclusive Right To Sell
- Listing terms: Cash,Conventional,FHA,VA Loan
Estimated market value
Not available
Estimated sales range
Not available
Not available
Price history
| Date | Event | Price |
|---|---|---|
| 10/6/2026 | Price change | $219,900-2.2%$167/sqft |
Source:  Hive MLS #100587625 Report a problem Hive MLS #100587625 Report a problem | ||
| 9/2/2026 | Price change | $224,900-2.2%$171/sqft |
Source:  Doorify MLS #10179058 Report a problem Doorify MLS #10179058 Report a problem | ||
| 8/18/2026 | Price change | $229,900-2.1%$175/sqft |
Source: Doorify MLS #10179058 Report a problem | ||
| 7/9/2026 | Listed for sale | $234,900+74%$179/sqft |
Source: Hive MLS #100587625 Report a problem | ||
| 10/10/2025 | Sold | $135,000-22.9%$103/sqft |
Source: Hive MLS #100526538 Report a problem | ||
| 9/10/2025 | Pending sale | $175,000$133/sqft |
Source: Hive MLS #100526538 Report a problem | ||
| 8/22/2025 | Listed for sale | $175,000+288.9%$133/sqft |
Source: Hive MLS #100526538 Report a problem | ||
| 8/26/2015 | Sold | $45,000-30.8%$34/sqft |
Source: Hive MLS #95097040 Report a problem | ||
| 6/30/2015 | Listed for sale | $65,000$49/sqft |
Source: COOPER & ASSOCIATES REAL EST #97040 Report a problem | ||
Public tax history
| Year | Property taxes | Tax assessment |
|---|---|---|
| 2024 | $813 +53.2% | $128,980 +62.9% |
| 2023 | $531 | $79,190 |
| 2022 | $531 | $79,190 |
| 2021 | $531 | $79,190 |
| 2020 | $531 | $79,190 |
| 2019 | $531 | $79,190 |
| 2018 | $531 | $79,190 |
| 2017 | $531 -19.9% | $79,190 -19.9% |
| 2015 | $663 | $98,895 |
| 2014 | $663 | $98,895 |
| 2012 | $663 | $98,895 |
| 2011 | $663 | $98,895 |
| 2010 | -- | $98,895 +11.3% |
| 2008 | $622 | $88,856 |
| 2007 | $622 | $88,856 |
| 2006 | -- | $88,856 |
| 2005 | -- | $88,856 |
| 2004 | -- | $88,856 |
| 2003 | -- | $88,856 |
| 2002 | -- | $88,856 |
| 2001 | -- | $88,856 +25% |
| 2000 | -- | $71,071 |
Find assessor info on the county website
Monthly payment
Est. payment
Payment breakdown
Explore the cost of this home by adjusting the details. Changes won't be saved.Climate risks
Neighborhood: 27804
Nearby schools
Schools provided by the listing agent
- Elementary: Hubbard
- Middle: Red Oak
- High: Northern Nash
Source: Hive MLS. This data may not be complete. We recommend contacting the local school district to confirm school assignments for this home.
- $172,5003 bd2 ba1.5k sqft1044 Southbriar Dr, Rocky Mount, NC 27804Off Market
- $134,0003 bd2 ba1k sqft1036 Southbriar Dr, Rocky Mount, NC 27804Off Market
- $170,7003 bd2 ba1.2k sqft2137 Tanglewood Rd, Rocky Mount, NC 27804Off Market
- $131,8002 bd2 ba1.1k sqft1032 Southbriar Dr, Rocky Mount, NC 27804Off Market
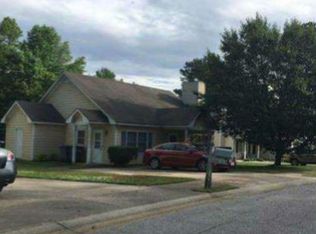
Similar homes
- $229,9003 bd2 ba1.3k sqft1000 Wythe Way, Rocky Mount, NC 27804For Sale
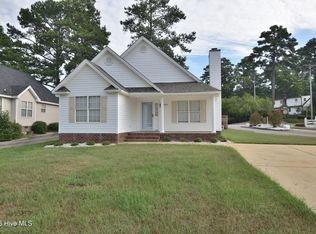
 MLS ID #100599558, Michael L Allen, Boone, Hill, Allen & Ricks. Hive MLS
 - $239,9003 bd2 ba1.8k sqft1016 Niblick Drive, Rocky Mount, NC 27804For Sale
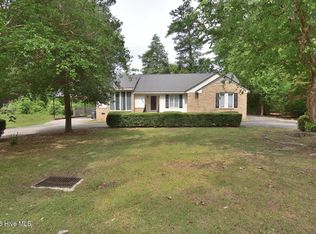 MLS ID #100572945, Dawn Wallen, Boone, Hill, Allen & Ricks. Hive MLS
 - $220,0004 bd3 ba1.8k sqft242 Clifton Road, Rocky Mount, NC 27804For Sale
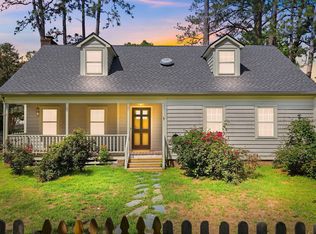 MLS ID #100589877, Henry R Johnson, Long & Foster Real Estate. Hive MLS
 - $219,0003 bd2 ba1.3k sqft4720 Periwinkle Place, Rocky Mount, NC 27804For Sale
 MLS ID #100601548, James Jones, Legacy Builder, LLC. Hive MLS
 - $235,0003 bd2 ba1.4k sqft4765 Primrose Place, Rocky Mount, NC 27804For SaleMLS ID #100603392, Thomas Shoupe, Opendoor Brokerage LLC. Hive MLS
- $223,9993 bd2 ba1.2k sqft148 Ambergate Court, Rocky Mount, NC 27804New ConstructionHive MLS
- $209,9002 bd2 ba1k sqft4608 Primrose Place, Rocky Mount, NC 27804For SaleMLS ID #100602785, Christopher Wesley Thomas, True Local Realty. Hive MLS
- $165,0003 bd2 ba1.2k sqft1104 Strawbush Road, Rocky Mount, NC 27804For SaleMLS ID #100608445, Natalie O'Reilly, REAL Broker LLC. Hive MLS
- $169,9003 bd2 ba1.2k sqft310 Braswell Street, Rocky Mount, NC 27804For SaleMLS ID #100599669, Zachary Bass, Keystone Realty, LLC. Hive MLS
- $197,5003 bd2 ba1.3k sqft117 Irene Court, Rocky Mount, NC 27804For SaleMLS ID #100608917, Sandra Pope, Sandra Pope Realty. Hive MLS
- $210,0003 bd2 ba1.5k sqft100 Payne Court, Rocky Mount, NC 27801For SaleMLS ID #100591125, Thomas Shoupe, Opendoor Brokerage LLC. Hive MLS
- $215,0003 bd2 ba1.5k sqft133 Irene Ct, Rocky Mount, NC 27804For Sale
 MLS ID #10190372, Ryan Ball. Doorify MLS
 - $214,9003 bd2 ba1.1k sqft5156 Joe Ellen Road, Battleboro, NC 27809For SaleMLS ID #100578648, Joni Elizabeth Robbins, New Property Group, Inc.. Hive MLS
- $205,0002 bd2 ba1k sqft4721 Honeysuckle Lane, Rocky Mount, NC 27804For SaleMLS ID #100566193, Reams Team, Reams Team Realty, LLC. Hive MLS
- $214,9003 bd2 ba1.3k sqft7222 Thorne Farm Road, Elm City, NC 27822For SaleMLS ID #100610698, Brian S Hargrove, Grow Local Realty LLC. Hive MLS
- $269,9003 bd2 ba1.4k sqft4690 Chippenham Road, Rocky Mount, NC 27804For SaleMLS ID #100602521, Chris L Bulluck, Moorefield Real Estate LLC. Hive MLS
- $199,9992 bd2 ba1k sqft4584 Lily Walk, Rocky Mount, NC 27804For SaleMLS ID #100579900, Leeann Miller, Boone, Hill, Allen & Ricks. Hive MLS
- $213,0003 bd2 ba1.8k sqft1050 Springfield Road, Rocky Mount, NC 27801For SaleMLS ID #100571427, Robert Hodge, Keller Williams Realty Points East. Hive MLS
- $189,0003 bd2 ba1.3k sqft240 Katie Drive, Rocky Mount, NC 27803For SaleMLS ID #100608956, Diego Santos Reyes, United Real Estate Tri-County. Hive MLS
