Welcome to 1016 Niblick Drive -- where style, comfort, and convenience come together! This beautifully maintained 3 bedroom, 2 bathroom home offers spacious living areas, an inviting layout, and the perfect space for entertaining or relaxing at home. From the charming curb appeal to the thoughtfully designed interior, every detail makes this home feel warm and welcoming. Conveniently located near shopping, dining, and everyday amenities, this one is ready for its next owners to move right in and start making memories. Don't miss your chance to call this incredible property home!
For sale
Price cut: $10K (8/6)
$249,900
1016 Niblick Drive, Rocky Mount, NC 27804
3beds
1,812sqft
Single Family Residence
Built in 1979
0.34 Acres Lot
$247,500 Zestimate®
$138/sqft
$-- HOA
What's special
- 104 days |
- 570 |
- 34 |
Zillow last checked:
Listing updated:
Listed by:
Dawn Wallen 567-525-0305,
Boone, Hill, Allen & Ricks,
Kathryn Heck Homan 252-544-0886,
Boone, Hill, Allen & Ricks
Source: Hive MLS,MLS#: 100572945 Originating MLS: Rocky Mount Area Association of Realtors
Originating MLS: Rocky Mount Area Association of RealtorsFacts & features
Interior
Bedrooms & bathrooms
- Bedrooms: 3
- Bathrooms: 2
- Full bathrooms: 2
Rooms
- Room types: Master Bedroom, Bedroom 1, Bedroom 2, Living Room, Dining Room, Laundry
Primary bedroom
- Level: Main
Bedroom 1
- Level: Main
Bedroom 2
- Level: Main
Dining room
- Level: Main
Kitchen
- Level: Main
Laundry
- Level: Main
Living room
- Level: Main
Heating
- Fireplace(s), Forced Air, Natural Gas
Cooling
- Central Air, Ceiling Fan(s)
Appliances
- Included: Dishwasher, Electric Range
- Laundry: Dryer Hookup, Washer Hookup
Features
- Master Downstairs, Walk-in Closet(s), Vaulted Ceiling(s), Bookcases, Ceiling Fan(s), Wet Bar, Blinds/Shades, Eat-in Kitchen, Walk-In Closet(s)
- Flooring: LVT/LVP, Carpet, Tile, Hardwood
- Doors: Storm Door(s)
- Basement: Crawl Space
- Attic: Pull Down Stairs
- Number of fireplaces: 1
Interior area
- Total structure area: 1,812
- Total interior livable area: 1,812 sqft
Property
Parking
- Total spaces: 2
- Parking features: Circular Driveway, Covered, Concrete, Off Street, No Garage
- Carport spaces: 2
- Has uncovered spaces: Yes
Accessibility
- Accessibility features: None
Features
- Levels: One
- Patio & porch: Deck, Rear Porch
- Exterior features: Storm Doors
- Pool features: None
- Fencing: Partial
- Has view: Yes
- View description: None
- Waterfront features: None
- Frontage type: See Remarks
Lot
- Size: 0.34 Acres
- Dimensions: 149.65 x 100.149.65 x 100
Details
- Additional structures: Shed(s)
- Parcel number: 385106380951
- Zoning: RESIDENTIAL 10K
- Special conditions: Standard
Construction
Type & style
- Home type: SingleFamily
- Property subtype: Single Family Residence
Materials
- Brick, Wood Siding, Wood Frame
- Foundation: Block, Crawl Space
- Roof: Shingle
Condition
- New construction: No
- Year built: 1979
Utilities & green energy
- Sewer: Public Sewer
- Water: Public
- Utilities for property: Natural Gas Connected, Sewer Connected, Water Connected
Green energy
- Green verification: None
Community & HOA
Community
- Security: Smoke Detector(s)
- Subdivision: Northgreen Village
HOA
- Has HOA: No
Location
- Region: Rocky Mount
Financial & listing details
- Price per square foot: $138/sqft
- Tax assessed value: $177,130
- Annual tax amount: $2,214
- Date on market: 5/11/2026
- Cumulative days on market: 104 days
- Listing agreement: Exclusive Agency
- Listing terms: Cash,Conventional,FHA,VA Loan
Estimated market value
$247,500
$235,000 - $260,000
$1,605/mo
Price history
| Date | Event | Price |
|---|---|---|
| 8/6/2026 | Price change | $249,900-3.8%$138/sqft |
Source:  Hive MLS #100572945 Report a problem Hive MLS #100572945 Report a problem | ||
| 6/30/2026 | Price change | $259,900-3.7%$143/sqft |
Source: Hive MLS #100572945 Report a problem | ||
| 5/11/2026 | Listed for sale | $269,900$149/sqft |
Source: Hive MLS #100572945 Report a problem | ||
Public tax history
| Year | Property taxes | Tax assessment |
|---|---|---|
| 2024 | $1,116 +47.4% | $177,130 +56.8% |
| 2023 | $757 | $112,960 |
| 2022 | $757 | $112,960 |
| 2021 | $757 | $112,960 |
| 2020 | $757 | $112,960 |
| 2019 | $757 | $112,960 |
| 2018 | $757 | $112,960 |
| 2017 | $757 -14.7% | $112,960 -14.7% |
| 2015 | $887 +15.5% | $132,460 |
| 2014 | $768 -13.4% | $132,460 |
| 2012 | $887 | $132,460 |
| 2011 | $887 | $132,460 |
| 2010 | -- | $132,460 +17.6% |
| 2008 | $789 | $112,643 |
| 2007 | $789 | $112,643 |
| 2006 | -- | $112,643 |
| 2005 | -- | $112,643 |
| 2004 | -- | $112,643 |
| 2003 | -- | $112,643 |
| 2002 | -- | $112,643 |
| 2001 | -- | $112,643 +21.2% |
| 2000 | -- | $92,915 |
Find assessor info on the county website
Monthly payment
Est. payment
Payment breakdown
Explore the cost of this home by adjusting the details. Changes won't be saved.Climate risks
Neighborhood: 27804
Nearby schools
GreatSchools rating
- 7/10M B Hubbard ElementaryGrades: K-5Distance: 3.1 mi
- 6/10Red Oak MiddleGrades: 6-8Distance: 6 mi
- 6/10Northern Nash HighGrades: PK,9-12Distance: 4.8 mi
Schools provided by the listing agent
- Elementary: Hubbard
- Middle: Red Oak
- High: Northern Nash
Source: Hive MLS. This data may not be complete. We recommend contacting the local school district to confirm school assignments for this home.
- $40,9600.34 acres1012 Niblick Dr, Rocky Mount, NC 27804Off Market
- $407,4003 bd2 ba1.8k sqft1020 Niblick Dr, Rocky Mount, NC 27804Off Market
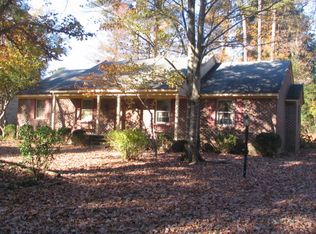
- $228,0004 bd3 ba2.1k sqft1021 Goldrock Rd, Rocky Mount, NC 27804Off Market
- $224,9003 bd3 ba1.6k sqft1025 Goldrock Rd, Rocky Mount, NC 27804Off Market
- $191,8004 bd2 ba1.8k sqft1017 Goldrock Rd, Rocky Mount, NC 27804Off Market
- $211,8004 bd2 ba1.8k sqft1008 Niblick Dr, Rocky Mount, NC 27804Off Market
- $229,0003 bd2 ba1.7k sqft1024 Niblick Dr, Rocky Mount, NC 27804Sold
- $167,0003 bd2 ba1.5k sqft1029 Goldrock Rd, Rocky Mount, NC 27804Off Market
A local agent can set up tours, give advice and negotiate with sellers.
A local lender can help you make sure your offer is ready when you are.
Similar homes
- $235,0003 bd3 ba1.6k sqft1804 Burnt Mill Road, Rocky Mount, NC 27804For Sale

 MLS ID #100595933, Tomeka Lynch, KW Wilson (Keller Williams Realty). Hive MLS
 - $264,5003 bd3 ba2.1k sqft1601 Benvenue Forest Road, Rocky Mount, NC 27804For Sale
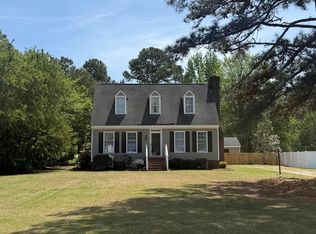 MLS ID #100570686, Heather Spikes Seppanen, Foote Real Estate Group. Hive MLS
 - $244,5003 bd3 ba1.6k sqft1629 Crabapple Lane, Rocky Mount, NC 27804For Sale
 MLS ID #100587249, Brandon Jernigan, Moorefield Real Estate LLC. Hive MLS
 - $229,9993 bd2 ba1.3k sqft1629 Greys Mill Road, Rocky Mount, NC 27804For Sale
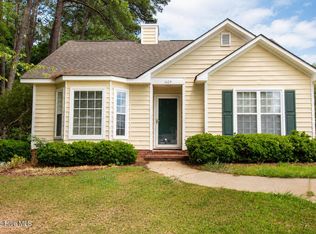 MLS ID #100576972, Caroline Bryant, Boone, Hill, Allen & Ricks. Hive MLS
 - $229,9003 bd2 ba1.3k sqft1040 Southbriar Drive, Rocky Mount, NC 27804For SaleMLS ID #100587625, Zachary Bass, Keystone Realty, LLC. Hive MLS
- $264,9003 bd3 ba1.6k sqft2205 Sawgrass Road, Rocky Mount, NC 27804For SaleMLS ID #100595644, Eleanor Larsen, Coldwell Banker Allied Real Es. Hive MLS
- $225,0003 bd2 ba1.4k sqft1101 Strawbush Road, Rocky Mount, NC 27804For SaleMLS ID #100583801, CINDY SMITH, Moorefield Real Estate LLC. Hive MLS
- $235,0004 bd3 ba1.8k sqft242 Clifton Road, Rocky Mount, NC 27804For SaleMLS ID #100589877, Henry R Johnson, Long & Foster Real Estate. Hive MLS
- $220,0003 bd2 ba2k sqft109 Wimberly Ave, Rocky Mount, NC 27804For Sale
 MLS ID #10175809, Shaylan Good. Doorify MLS
 - $280,0003 bd3 ba2k sqft1690 Bessie Ln, Rocky Mount, NC 27804For SaleMLS ID #10166606, Stirling West. Doorify MLS
- $200,0003 bd2 ba1.4k sqft1219 W Thomas Street, Rocky Mount, NC 27804For SaleMLS ID #100596575, Sheena E. Williams, True Local Realty. Hive MLS
- $230,0003 bd2 ba1.3k sqft207 S Englewood Drive, Rocky Mount, NC 27804For SaleMLS ID #100569600, India Kershaw, KERSHAW REALTY GROUP LLC. Hive MLS
- $274,9004 bd3 ba2.7k sqft3416 Hawthorne Road, Rocky Mount, NC 27804For SaleMLS ID #100536008, Michelle Grant, KW Wilson (Keller Williams Realty). Hive MLS
- $204,9003 bd2 ba1.3k sqft133 Juniper Ct, Rocky Mount, NC 27804For SaleBHHS broker feed
- $255,0003 bd3 ba1.8k sqft4000 Crosswinds Drive, Rocky Mount, NC 27803For SaleMLS ID #100582221, Kimberly A. Hoff, Boone, Hill, Allen & Ricks. Hive MLS
- $284,9003 bd3 ba1.7k sqft128 S Applewood Court, Rocky Mount, NC 27803For SaleMLS ID #100595678, Chris L Bulluck, Moorefield Real Estate LLC. Hive MLS
- $325,0004 bd3 ba2.3k sqft1513 Western Ave, Rocky Mount, NC 27804For SaleMLS ID #10185022, Jodi Ray. Doorify MLS
- $223,9993 bd2 ba1.2k sqft148 Ambergate Court, Rocky Mount, NC 27804New ConstructionHive MLS
- $224,9003 bd2 ba1.6k sqft1001 Turnstone Drive, Rocky Mount, NC 27803For SaleMLS ID #100550713, Etaf Rum, True Local Realty. Hive MLS
- $220,0003 bd2 ba1.2k sqft829 Burton St, Rocky Mount, NC 27803For SaleMLS ID #10181496, Tyshauna Butts. Doorify MLS
