Tucked away in a quiet neighborhood, this charming ranch home is ready for its next owner! Relax on the cozy rocking-chair front porch, or host guests on the spacious back deck. Inside, the updated primary bathroom features a large tile shower and a separate vanity area. Outside, an versatile two-room detached building offers endless potential for a workshop, home gym, man-cave, or studio (power connection previously removed; reinstallation required). Plus, an enclosed lean-to provides excellent extra storage! Sealed crawl space with dehumidifier. Current owner does not have flood insurance but it may be required. Home did not flood
For sale
$219,900
404 Colon Drive, Rocky Mount, NC 27804
3beds
1,313sqft
Single Family Residence
Built in 1977
0.33 Acres Lot
$212,700 Zestimate®
$167/sqft
$-- HOA
What's special
Cozy rocking-chair front porchSpacious back deckLarge tile showerVersatile two-room detached buildingUpdated primary bathroomSeparate vanity area
- 7 days
- 181
- 6
Likely to sell faster than
Zillow last checked:
Listing updated:
Listed by:
Carole R Wilber 252-903-7158,
Century 21 Sterling Combs
Source: Hive MLS,MLS#: 100599816 Originating MLS: Rocky Mount Area Association of Realtors
Originating MLS: Rocky Mount Area Association of RealtorsFacts & features
Interior
Bedrooms & bathrooms
- Bedrooms: 3
- Bathrooms: 2
- Full bathrooms: 2
Rooms
- Room types: Master Bedroom, Bedroom 1, Bedroom 2, Great Room, Dining Room, Utility Room, Bathroom 1, Bathroom 2
Primary bedroom
- Level: Main
Bedroom 1
- Level: Main
Bedroom 2
- Level: Main
Bathroom 1
- Level: Main
Bathroom 2
- Level: Main
Dining room
- Level: Main
Great room
- Level: Main
Kitchen
- Level: Main
Utility room
- Level: Main
Heating
- Heat Pump, Fireplace(s), Electric
Cooling
- Heat Pump
Appliances
- Included: Washer, Refrigerator, Humidifier, Dryer, Disposal, Dishwasher, Gas Range
- Laundry: Dryer Hookup, Washer Hookup, Laundry Room
Features
- Master Downstairs, Walk-in Closet(s), Entrance Foyer, Mud Room, Ceiling Fan(s), Walk-in Shower, Blinds/Shades, Gas Log, Walk-In Closet(s)
- Flooring: LVT/LVP, Tile, Vinyl
- Basement: None
- Attic: Partially Floored,Pull Down Stairs
- Has fireplace: Yes
- Fireplace features: Gas Log
Interior area
- Total structure area: 1,313
- Total interior livable area: 1,313 sqft
Property
Parking
- Total spaces: 3
- Parking features: On Street, Concrete, Lighted, Off Street, No Garage
- Has uncovered spaces: Yes
Accessibility
- Accessibility features: None
Features
- Levels: One
- Patio & porch: Open, Covered, Deck, Front Porch
- Exterior features: None
- Pool features: None
- Fencing: Chain Link,Partial,Back Yard
- Has view: Yes
- View description: See Remarks
- Waterfront features: None
- Frontage type: See Remarks
Lot
- Size: 0.33 Acres
- Dimensions: 100 x 145
- Features: Cleared, Flag Lot, Rectangular Lot
Details
- Additional structures: Covered Area, Kennel/Dog Run, Storage, Workshop, Outbuilding
- Parcel number: 385116840140
- Zoning: R10
- Special conditions: Standard
Construction
Type & style
- Home type: SingleFamily
- Property subtype: Single Family Residence
Materials
- Vinyl Siding, Wood Frame
- Foundation: Crawl Space
- Roof: Architectural Shingle
Condition
- New construction: No
- Year built: 1977
Utilities & green energy
- Sewer: Public Sewer
- Water: Public
- Utilities for property: Cable Available, Natural Gas Connected, Sewer Connected, Water Connected
Green energy
- Green verification: None
Community & HOA
Community
- Subdivision: Northwoods
HOA
- Has HOA: No
- Amenities included: None
Location
- Region: Rocky Mount
Financial & listing details
- Price per square foot: $167/sqft
- Tax assessed value: $94,850
- Annual tax amount: $1,252
- Date on market: 8/29/2026
- Cumulative days on market: 7 days
- Listing agreement: Exclusive Right To Sell
- Listing terms: Cash,Conventional,FHA,VA Loan,Flood Insurance Required
Estimated market value
$212,700
$202,000 - $223,000
$1,513/mo
Price history
| Date | Event | Price |
|---|---|---|
| 8/29/2026 | Listed for sale | $219,900+266.5%$167/sqft |
Source:  Hive MLS #100599816 Report a problem Hive MLS #100599816 Report a problem | ||
| 7/23/1992 | Sold | $60,000$46/sqft |
Source: Agent Provided Report a problem | ||
Public tax history
| Year | Property taxes | Tax assessment |
|---|---|---|
| 2024 | $599 +77.1% | $94,850 +88.9% |
| 2023 | $338 -0.1% | $50,220 |
| 2022 | $339 | $50,220 |
| 2021 | $339 +0.1% | $50,220 |
| 2020 | $338 | $50,220 |
| 2019 | $338 | $50,220 |
| 2018 | $338 +0.2% | $50,220 -0.4% |
| 2017 | $338 -16.9% | $50,420 -16.9% |
| 2015 | $407 +15.5% | $60,709 |
| 2014 | $352 -13.4% | $60,709 |
| 2012 | $407 | $60,709 |
| 2011 | $407 | $60,709 |
| 2010 | -- | $60,709 -7% |
| 2008 | $457 | $65,274 |
| 2007 | $457 | $65,274 |
| 2006 | -- | $65,274 |
| 2005 | -- | $65,274 |
| 2004 | -- | $65,274 |
| 2003 | -- | $65,274 |
| 2002 | -- | $65,274 |
| 2001 | -- | $65,274 +10.6% |
| 2000 | -- | $59,029 |
Find assessor info on the county website
Monthly payment
Est. payment
Payment breakdown
Explore the cost of this home by adjusting the details. Changes won't be saved.Climate risks
Neighborhood: 27804
Nearby schools
Schools provided by the listing agent
- Elementary: Hubbard
- Middle: Red Oak
- High: Northern Nash
Source: Hive MLS. This data may not be complete. We recommend contacting the local school district to confirm school assignments for this home.
Similar homes
- $229,9003 bd2 ba1.3k sqft1000 Wythe Way, Rocky Mount, NC 27804For Sale
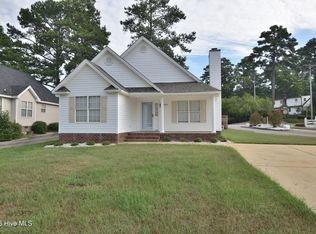
 MLS ID #100599558, Michael L Allen, Boone, Hill, Allen & Ricks. Hive MLS
 - $219,0003 bd2 ba1.4k sqft1101 Strawbush Road, Rocky Mount, NC 27804For Sale
 MLS ID #100583801, CINDY SMITH, Moorefield Real Estate LLC. Hive MLS
 - $234,0003 bd3 ba1.5k sqft1732 Bobwhite Ln, Rocky Mount, NC 27804For Sale
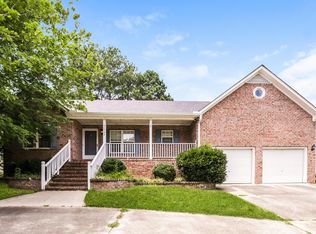
 MLS ID #10186887, Shaylan Good. Doorify MLS
 - $224,9003 bd2 ba1.3k sqft1040 Southbriar Drive, Rocky Mount, NC 27804For Sale
 MLS ID #100587625, Zachary Bass, Keystone Realty, LLC. Hive MLS
 - $160,0003 bd2 ba1.4k sqft1413 Rock Creek Drive, Rocky Mount, NC 27804For SaleMLS ID #100601083, CINDY SMITH, Moorefield Real Estate LLC. Hive MLS
- $199,0003 bd2 ba1.4k sqft1116 Green Tee Lane, Rocky Mount, NC 27804For SaleMLS ID #100576552, Linda Nuxoll, EXP Realty LLC - R. Hive MLS
- $235,0003 bd3 ba1.6k sqft1804 Burnt Mill Road, Rocky Mount, NC 27804For SaleMLS ID #100595933, Tomeka Lynch, KW Wilson (Keller Williams Realty). Hive MLS
- $199,9003 bd2 ba1.5k sqft109 Spinnaker Cove, Rocky Mount, NC 27804For SaleMLS ID #100564174, Joyner Silk Team, Market Leader Realty, LLC.. Hive MLS
- $229,9003 bd2 ba1.5k sqft104 Juniper Ct, Rocky Mount, NC 27804For SaleMLS ID #10185291, Hilda Parler. Doorify MLS
- $215,0003 bd2 ba1.5k sqft133 Irene Ct, Rocky Mount, NC 27804For SaleMLS ID #10190372, Ryan Ball. Doorify MLS
- $200,0003 bd2 ba1.4k sqft1219 W Thomas Street, Rocky Mount, NC 27804For SaleMLS ID #100596575, Sheena E. Williams, True Local Realty. Hive MLS
- $205,0003 bd2 ba1.3k sqft1136 Old Forge Road, Rocky Mount, NC 27804For SaleMLS ID #100593584, Ted Stone, Stone Auction & Realty. Hive MLS
- $227,0003 bd2 ba1.5k sqft116 Plymouth Road, Rocky Mount, NC 27804For SaleMLS ID #100588692, Jay Cutler, True Local Realty. Hive MLS
- $225,0003 bd2 ba1.5k sqft300 Oakdale Road, Rocky Mount, NC 27804For SaleMLS ID #100577338, Bill Lumpp, Pink Flamingo Realty, LLC. Hive MLS
- $224,9993 bd2 ba1.7k sqft1609 Chase Street, Rocky Mount, NC 27801For SaleMLS ID #100599413, Gregory Keith Royal, Royal Real Estate Service LLC. Hive MLS
- $249,9003 bd2 ba1.8k sqft1016 Niblick Drive, Rocky Mount, NC 27804For SaleMLS ID #100572945, Dawn Wallen, Boone, Hill, Allen & Ricks. Hive MLS
- $219,9002 bd2 ba1.4k sqft1340 Fairway Terrace, Rocky Mount, NC 27804For SaleMLS ID #100554065, Belinda Faulkner, Moorefield Real Estate LLC. Hive MLS
- $240,0003 bd3 ba1.7k sqft800 Stone Dr, Rocky Mount, NC 27804For SaleMLS ID #10181308, Molly Harper. Doorify MLS
- $230,0003 bd2 ba1.3k sqft207 S Englewood Drive, Rocky Mount, NC 27804For SaleMLS ID #100569600, India Kershaw, KERSHAW REALTY GROUP LLC. Hive MLS
