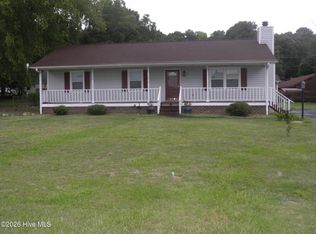
This traditional brick ranch sits on a corner lot in a quiet, established neighborhood. The home features 3 bedrooms and 2 bathrooms, including a master suite with an office/sitting area. Inside, you'll find a spacious living room, formal dining room, and an additional den for extra living space.
Relax and enjoy the screened-in porch overlooking the private fenced yard. The property also includes an attached single garage/shop, plus both attached and detached storage buildings for added convenience.
Roof and HVAC were replaced in 2012.
For sale
Price cut: $5K (8/4)
$244,900
228 Timberlane Drive, Rocky Mount, NC 27804
3beds
1,896sqft
Single Family Residence
Built in 1959
0.34 Acres Lot
$242,500 Zestimate®
$129/sqft
$-- HOA
What's special
Traditional brick ranchCorner lotFormal dining room
- 147 days
- 165
- 4
Zillow last checked:
Listing updated:
Listed by:
Carole R Wilber 252-903-7158,
Century 21 Sterling Combs
Source: Hive MLS,MLS#: 100558218 Originating MLS: Rocky Mount Area Association of Realtors
Originating MLS: Rocky Mount Area Association of RealtorsFacts & features
Interior
Bedrooms & bathrooms
- Bedrooms: 3
- Bathrooms: 2
- Full bathrooms: 2
Rooms
- Room types: Master Bedroom, Laundry, Living Room, Dining Room, Bedroom 2, Bedroom 3, Family Room
Primary bedroom
- Description: En Suite Master Bath
- Level: Main
Bedroom 2
- Level: Main
Bedroom 3
- Level: Main
Dining room
- Description: Formal right off kitchen
- Level: Main
Family room
- Description: Beautiful Paneling/Bookshelves
- Level: Main
Laundry
- Description: In the Master Suite!
- Level: Main
Living room
- Description: Gas F/P with bright windows!
- Level: Main
Heating
- Fireplace(s), Forced Air, Natural Gas
Cooling
- Central Air
Appliances
- Included: Built-In Microwave, Washer, Refrigerator, Dryer, Disposal, Gas Range
- Laundry: Dryer Hookup, Washer Hookup, Laundry Closet
Features
- Master Downstairs, Entrance Foyer, Bookcases, Ceiling Fan(s), Walk-in Shower, Blinds/Shades, Built-in Features, Gas Log
- Flooring: Carpet, Tile, Vinyl, Wood
- Basement: None
- Attic: Partially Floored,Pull Down Stairs
- Number of fireplaces: 1
- Fireplace features: Gas Log
Interior area
- Total structure area: 1,896
- Total interior livable area: 1,896 sqft
Property
Parking
- Total spaces: 1
- Parking features: Workshop in Garage, Garage Faces Side, Paved, Garage, Storage
- Attached garage spaces: 1
Features
- Levels: One
- Patio & porch: Covered, Porch, Screened
- Exterior features: Gas Log
- Fencing: Partial,Back Yard,Fenced
- Has view: Yes
- View description: See Remarks
- Waterfront features: None
- Frontage type: See Remarks
Lot
- Size: 0.34 Acres
- Dimensions: 130-130-113
- Features: Corner Lot
Details
- Additional structures: Storage, Outbuilding
- Parcel number: 384009252717
- Zoning: RES
- Special conditions: Standard
Construction
Type & style
- Home type: SingleFamily
- Property subtype: Single Family Residence
Materials
- Brick, Wood Frame
- Foundation: Crawl Space
- Roof: Architectural Shingle
Condition
- New construction: No
- Year built: 1959
Utilities & green energy
- Sewer: Public Sewer
- Water: Public
- Utilities for property: Natural Gas Connected, Sewer Connected, Water Connected
Community & HOA
Community
- Subdivision: Bon Air
HOA
- Has HOA: No
- Amenities included: None
Location
- Region: Rocky Mount
Financial & listing details
- Price per square foot: $129/sqft
- Tax assessed value: $201,020
- Annual tax amount: $2,512
- Date on market: 7/15/2026
- Cumulative days on market: 147 days
- Listing agreement: Exclusive Right To Sell
- Listing terms: Cash,Conventional,FHA,VA Loan
Estimated market value
$242,500
$230,000 - $255,000
$1,716/mo
Price history
| Date | Event | Price |
|---|---|---|
| 8/4/2026 | Price change | $244,900-2%$129/sqft |
Source:  Doorify MLS #10155445 Report a problem Doorify MLS #10155445 Report a problem | ||
| 7/15/2026 | Listed for sale | $249,900$132/sqft |
Source:  Hive MLS #100558218 Report a problem Hive MLS #100558218 Report a problem | ||
| 6/1/2026 | Pending sale | $249,900$132/sqft |
Source: Hive MLS #100558218 Report a problem | ||
| 3/5/2026 | Listed for sale | $249,900+38.8%$132/sqft |
Source: Hive MLS #100558218 Report a problem | ||
| 3/12/2021 | Sold | $180,000-1.1%$95/sqft |
Source: Public Record Report a problem | ||
| 1/23/2021 | Pending sale | $182,000$96/sqft |
Source: Owner Report a problem | ||
| 1/17/2021 | Price change | $182,000+4%$96/sqft |
Source: Owner Report a problem | ||
| 12/5/2020 | Price change | $175,000-3.7%$92/sqft |
Source: Owner Report a problem | ||
| 10/29/2020 | Listed for sale | $181,700+30.3%$96/sqft |
Source: Owner Report a problem | ||
| 8/17/2017 | Listing removed | $139,500$74/sqft |
Source: MOOREFIELD REAL ESTATE LLC #100061360 Report a problem | ||
| 7/24/2017 | Pending sale | $139,500$74/sqft |
Source: MOOREFIELD REAL ESTATE LLC #100061360 Report a problem | ||
| 5/5/2017 | Listed for sale | $139,500+4.5%$74/sqft |
Source: MOOREFIELD REAL ESTATE LLC #100061360 Report a problem | ||
| 10/15/2015 | Sold | $133,500-3.8%$70/sqft |
Source: Hive MLS #60053448 Report a problem | ||
| 8/12/2015 | Listed for sale | $138,800$73/sqft |
Source: MOOREFIELD REAL ESTATE #98735 Report a problem | ||
Public tax history
| Year | Property taxes | Tax assessment |
|---|---|---|
| 2024 | $1,266 +15.8% | $201,020 +23.2% |
| 2023 | $1,093 | $163,200 |
| 2022 | $1,093 | $163,200 |
| 2021 | $1,093 +53.2% | $163,200 +53.2% |
| 2020 | $714 | $106,530 |
| 2019 | $714 | $106,530 |
| 2018 | $714 | $106,530 |
| 2017 | $714 -15.7% | $106,530 -15.7% |
| 2015 | $847 | $126,420 |
| 2014 | $847 | $126,420 |
| 2012 | $847 | $126,420 |
| 2011 | $847 | $126,420 |
| 2010 | -- | $126,420 +25.1% |
| 2008 | $707 | $101,024 |
| 2007 | $707 | $101,024 |
| 2006 | -- | $101,024 |
| 2005 | -- | $101,024 |
| 2004 | -- | $101,024 |
| 2003 | -- | $101,024 |
| 2002 | -- | $101,024 |
| 2001 | -- | $101,024 +37.1% |
| 2000 | -- | $73,696 |
Find assessor info on the county website
Monthly payment
Est. payment
Payment breakdown
Explore the cost of this home by adjusting the details. Changes won't be saved.Climate risks
Neighborhood: 27804
Nearby schools
Schools provided by the listing agent
- Elementary: Englewood/Winstead
- Middle: Rocky Mount Middle
- High: Rocky Mount Senior High
Source: Hive MLS. This data may not be complete. We recommend contacting the local school district to confirm school assignments for this home.



Similar homes
- $239,9003 bd2 ba1.7k sqft3502 E Old Spring Hope Road, Rocky Mount, NC 27804For Sale

 MLS ID #100577098, Bill Lumpp, Pink Flamingo Realty, LLC. Hive MLS
 - $219,9003 bd2 ba1.3k sqft404 Colon Drive, Rocky Mount, NC 27804For Sale
 MLS ID #100599816, Carole R Wilber, Century 21 Sterling Combs. Hive MLS
 - $259,9003 bd2 ba1.3k sqft18 Wildberry Court, Rocky Mount, NC 27804For Sale
 MLS ID #100591458, Hannah Jones, Coldwell Banker Allied Real Es. Hive MLS
 - $259,0004 bd3 ba2k sqft828 Jeffreys Road, Rocky Mount, NC 27804For Sale
 MLS ID #100585587, Kenny Bullard, Moorefield Real Estate LLC. Hive MLS
 - $259,5003 bd3 ba2.1k sqft1601 Benvenue Forest Road, Rocky Mount, NC 27804For SaleMLS ID #100570686, Heather Spikes Seppanen, Foote Real Estate Group. Hive MLS
- $249,0003 bd2 ba2.2k sqft2454 Buckboard Trail, Rocky Mount, NC 27804For SaleMLS ID #100563364, Tara Fuller Thomas, Coldwell Banker Allied Real Es. Hive MLS
- $235,0003 bd3 ba1.6k sqft1804 Burnt Mill Road, Rocky Mount, NC 27804For SaleMLS ID #100595933, Tomeka Lynch, KW Wilson (Keller Williams Realty). Hive MLS
- $269,9003 bd3 ba2.2k sqft700 Burton Street, Rocky Mount, NC 27803For SaleMLS ID #100587953, Muhammad Omer, Boone, Hill, Allen & Ricks. Hive MLS
- $304,9004 bd2 ba1.6k sqft3000 Ridgecrest Drive, Rocky Mount, NC 27803For SaleMLS ID #100572853, Judith A. Mesko, Fathom Realty NC LLC. Hive MLS
- $219,9003 bd2 ba2.3k sqft1041 Lafayette Avenue, Rocky Mount, NC 27803For SaleMLS ID #100589832, Patricia Judith Roberson, Foote Real Estate Group. Hive MLS
- $255,0003 bd3 ba1.8k sqft4000 Crosswinds Drive, Rocky Mount, NC 27803For SaleMLS ID #100582221, Kimberly A. Hoff, Boone, Hill, Allen & Ricks. Hive MLS
- $190,0003 bd2 ba1.4k sqft1219 W Thomas Street, Rocky Mount, NC 27804For SaleMLS ID #100596575, Sheena E. Williams, True Local Realty. Hive MLS
- $209,9003 bd2 ba1.4k sqft119 Irene Court, Rocky Mount, NC 27804For SaleMLS ID #100561561, Carole R Wilber, Century 21 Sterling Combs. Hive MLS
- $237,0003 bd2 ba1.4k sqft1346 Echo Lake Lane, Rocky Mount, NC 27803For SaleMLS ID #100561946, Kenny Bullard, Moorefield Real Estate LLC. Hive MLS
- $224,9993 bd2 ba1.7k sqft1609 Chase Street, Rocky Mount, NC 27801For SaleMLS ID #100599413, Gregory Keith Royal, Royal Real Estate Service LLC. Hive MLS
- $260,9003 bd3 ba2.8k sqft3013 Brassfield Drive, Rocky Mount, NC 27803For SaleMLS ID #100548161, Felisa Bullock, Bullock Realty LLC. Hive MLS
- $205,0003 bd2 ba1.3k sqft1136 Old Forge Road, Rocky Mount, NC 27804For SaleMLS ID #100593584, Ted Stone, Stone Auction & Realty. Hive MLS
- $249,9003 bd2 ba1.3k sqft210 Laurel Spring Drive, Nashville, NC 27856For SaleMLS ID #100600035, Laura O Durham, Coldwell Banker Allied Real Es. Hive MLS
- $230,0002 bd2 ba1.2k sqft157 Irene Court, Rocky Mount, NC 27804For SaleMLS ID #100596003, Tara Fuller Thomas, Coldwell Banker Allied Real Es. Hive MLS
- $324,9003 bd2 ba2.1k sqft1804 Eastwood Lane, Rocky Mount, NC 27804For SaleMLS ID #100579568, Carolyn D Strand, Strand and Strand Realty, LLC. Hive MLS
