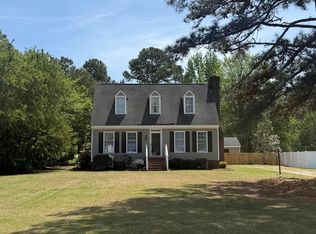
Fixer-Upper in Red Oak NC! Tremendous opportunity awaits with this spacious, traditional brick home situated on two lots in the desirable Red Oak community. This classic residence offers an expansive layout perfect for comfortable living and entertaining. The entire property encompasses approximately 1.7 acres; the backyard is partially fenced, and the extra lot is wooded offering maximum privacy
This home has all the traditional features starting with a front entry foyer. As you walk in, Step to the left and you are greeted with a formal dining room that has pocket doors from the foyer, and another door to the kitchen. The kitchen has a pantry and a breakfast nook overlooking the backyard with a bay window. Across the back of the home is the large living room with a masonry fireplace. Also on the main floor is a highly sought-after primary suite, a full bath, and two closets, one being a walk-in closet. Additionally, the first floor includes two more well-proportioned bedrooms, providing ample accommodation for family or guests and another full bathroom. The sprawling second floor reveals a versatile space, including a fourth sleeping area with a closet, a full bathroom and multiple flexible bonus areas, ideal for a home office, media room, playroom, or gym. There is also an unfinished area over the garage for additional storage or potentially more living space; whatever the new owner decides. The home features an attached two-car garage, offering secure parking and additional storage or workshop space.
While some necessary repairs have already been addressed, prospective buyers should note that additional repairs and cosmetic updates are still needed to restore the home to its full potential. This property is being sold as-is, presenting a fantastic chance for buyers to personalize and renovate a large, well-located home on a substantial parcel of land. With its generous square footage, desirable first-floor primary bedroom, and over 1.5 acres of space, this is an investment opportunity not to be missed.
Unknown if 2nd floor and 3rd bathroom is permitted. county does not keep files for property past 2013.
For sale
Price cut: $15K (7/24)
$279,900
2454 Buckboard Trail, Rocky Mount, NC 27804
3beds
2,250sqft
:
Get pre-qualified$1,834/mo
Single Family Residence
Built in 1988
1.7 Acres Lot
$306,600 Zestimate®
$124/sqft
$-- HOA
What's special
Desirable first-floor primary bedroomSpacious traditional brick homeFront entry foyerBackyard is partially fencedSituated on two lots
- 102 days |
- 499 |
- 40 |
Zillow last checked:
Listing updated:
Listed by:
Tara Fuller Thomas 252-325-0323,
Coldwell Banker Allied Real Es
Source: Hive MLS,MLS#: 100563364 Originating MLS: Rocky Mount Area Association of Realtors
Originating MLS: Rocky Mount Area Association of RealtorsFacts & features
Interior
Bedrooms & bathrooms
- Bedrooms: 3
- Bathrooms: 2
- Full bathrooms: 2
Rooms
- Room types: Dining Room, Master Bedroom, Bedroom 1, Bedroom 2, Family Room, Breakfast Nook, Bonus Room
Primary bedroom
- Description: Master bedroom
- Level: First
Bedroom 1
- Description: Bedroom 1
- Level: First
Bedroom 2
- Description: Bedroom 2
- Level: First
Bonus room
- Level: Second
Breakfast nook
- Description: OtherRoom1
- Level: First
Dining room
- Description: Dining Room
- Level: First
Family room
- Description: Den
- Level: First
Kitchen
- Description: Kitchen
- Level: First
Heating
- Electric, Forced Air
Cooling
- Central Air, Ceiling Fan(s)
Appliances
- Laundry: In Hall
Features
- Walk-in Closet(s), Entrance Foyer, Walk-in Shower, Blinds/Shades, Walk-In Closet(s)
- Flooring: Carpet, Tile, Wood
- Basement: None
- Attic: Floored,Walk-In
Interior area
- Total structure area: 1,837
- Total interior livable area: 2,250 sqft
Property
Parking
- Total spaces: 2
- Parking features: Shared Driveway, Asphalt
- Attached garage spaces: 2
- Has uncovered spaces: Yes
Features
- Levels: One and One Half
- Patio & porch: None
- Fencing: Chain Link,Partial
- Has view: Yes
- View description: See Remarks
- Waterfront features: None
- Frontage type: See Remarks
Lot
- Size: 1.7 Acres
- Dimensions: 262 x 277 x 352 x 240
- Features: Level
Details
- Parcel number: 382200123259 &''3486
- Zoning: RES
- Special conditions: Standard
Construction
Type & style
- Home type: SingleFamily
- Property subtype: Single Family Residence
Materials
- Brick, Wood Frame
- Foundation: Crawl Space
- Roof: Shingle,Composition
Condition
- New construction: No
- Year built: 1988
Utilities & green energy
- Sewer: Septic Tank
- Water: Well
- Utilities for property: Cable Available
Community & HOA
Community
- Subdivision: Old Carriage Estates
HOA
- Has HOA: No
Location
- Region: Rocky Mount
Financial & listing details
- Price per square foot: $124/sqft
- Tax assessed value: $210,500
- Annual tax amount: $1,628
- Date on market: 7/22/2026
- Cumulative days on market: 102 days
- Listing agreement: Exclusive Right To Sell
- Listing terms: Cash,Conventional
- Road surface type: Paved
Estimated market value
$306,600
$291,000 - $322,000
$2,059/mo
Price history
| Date | Event | Price |
|---|---|---|
| 7/24/2026 | Price change | $279,900-5.1%$124/sqft |
Source:  Hive MLS #100563364 Report a problem Hive MLS #100563364 Report a problem | ||
| 7/22/2026 | Listed for sale | $294,900$131/sqft |
Source: Hive MLS #100563364 Report a problem | ||
| 6/29/2026 | Contingent | $294,900$131/sqft |
Source: Hive MLS #100563364 Report a problem | ||
| 6/25/2026 | Price change | $294,900-1.7%$131/sqft |
Source: Hive MLS #100563364 Report a problem | ||
| 5/19/2026 | Price change | $299,900-4.5%$133/sqft |
Source: Hive MLS #100563364 Report a problem | ||
| 5/4/2026 | Price change | $314,000-1.6%$140/sqft |
Source: Hive MLS #100563364 Report a problem | ||
| 3/28/2026 | Listed for sale | $319,000+79.7%$142/sqft |
Source: Hive MLS #100563364 Report a problem | ||
| 7/6/2012 | Sold | $177,500-0.3%$79/sqft |
Source: Hive MLS #60048068 Report a problem | ||
| 5/23/2012 | Price change | $178,000-1.1%$79/sqft |
Source: Moorefield Real Estate #92629 Report a problem | ||
| 1/17/2012 | Listed for sale | $179,900$80/sqft |
Source: Greenville Professional Group LLC dba Keller Williams Realty #91652 Report a problem | ||
Public tax history
| Year | Property taxes | Tax assessment |
|---|---|---|
| 2024 | $1,599 +10.2% | $210,500 +17.5% |
| 2023 | $1,450 | $179,090 |
| 2022 | $1,450 | $179,090 |
| 2021 | $1,450 | $179,090 |
| 2020 | $1,450 | $179,090 |
| 2019 | $1,450 | $179,090 |
| 2018 | $1,450 | $179,090 |
| 2017 | $1,450 | $179,090 |
| 2015 | $1,450 +2% | $179,090 |
| 2014 | $1,421 -0.3% | $179,090 |
| 2012 | $1,425 | $179,090 |
| 2011 | $1,425 | $179,090 |
| 2010 | -- | $179,090 +23.1% |
| 2008 | $1,220 | $145,510 |
| 2007 | $1,220 | $145,510 |
| 2006 | -- | $145,510 |
| 2005 | -- | $145,510 |
| 2004 | -- | $145,510 |
| 2003 | -- | $145,510 |
| 2002 | -- | $145,510 +1.2% |
| 2001 | -- | $143,770 +47.5% |
| 2000 | -- | $97,443 |
Find assessor info on the county website
Monthly payment
Est. payment
Payment breakdown
Explore the cost of this home by adjusting the details. Changes won't be saved.Climate risks
Neighborhood: 27804
Nearby schools
GreatSchools rating
- 8/10Red Oak ElementaryGrades: PK-5Distance: 2.5 mi
- 6/10Red Oak MiddleGrades: 6-8Distance: 2.4 mi
- 6/10Northern Nash HighGrades: PK,9-12Distance: 1.3 mi
Schools provided by the listing agent
- Elementary: Red Oak
- Middle: Red Oak
- High: Northern Nash
Source: Hive MLS. This data may not be complete. We recommend contacting the local school district to confirm school assignments for this home.
- $29,1000.72 Acres2472 Buckboard Trl, Rocky Mount, NC 27804Off Market
- $351,4003 bd2 ba2.6k sqft2420 Buckboard Trl, Rocky Mount, NC 27804Off Market
- $434,9004 bd2 ba2.8k sqft2491 Horseshoe Dr, Rocky Mount, NC 27804Off Market
- $5,5100.69 Acres2463 Buckboard Trl, Rocky Mount, NC 27804Off Market
- $323,0003 bd2 ba2.2k sqft2490 Buckboard Trl, Rocky Mount, NC 27804Off Market
- $375,4003 bd2 ba2.5k sqft2394 Buckboard Trl, Rocky Mount, NC 27804Off Market
- $360,7003 bd3 ba1.8k sqft2441 Horseshoe Dr, Rocky Mount, NC 27804Off Market
- $276,3003 bd2 ba1.7k sqft2417 Buckboard Trl, Rocky Mount, NC 27804Off Market
A local agent can set up tours, give advice and negotiate with sellers.
A local lender can help you make sure your offer is ready when you are.
Similar homes
- $258,0003 bd2 ba1.7k sqft3502 E Old Spring Hope Road, Rocky Mount, NC 27804For Sale

 MLS ID #100577098, Bill Lumpp, Pink Flamingo Realty, LLC. Hive MLS
 - $279,0004 bd4 ba2.3k sqft301 Southern Boulevard, Rocky Mount, NC 27804For Sale
 MLS ID #100590076, Laura O Durham, Coldwell Banker Allied Real Es. Hive MLS
 - $279,5004 bd3 ba2k sqft828 Jeffreys Road, Rocky Mount, NC 27804For Sale
 MLS ID #100585587, Kenny Bullard, Moorefield Real Estate LLC. Hive MLS
 - $264,5003 bd3 ba2.1k sqft1601 Benvenue Forest Road, Rocky Mount, NC 27804For Sale
 MLS ID #100570686, Heather Spikes Seppanen, Foote Real Estate Group. Hive MLS
 - $249,9003 bd2 ba1.8k sqft228 Timberlane Drive, Rocky Mount, NC 27804For SaleMLS ID #100558218, Carole R Wilber, Century 21 Sterling Combs. Hive MLS
- $259,9003 bd2 ba1.8k sqft1016 Niblick Drive, Rocky Mount, NC 27804For SaleMLS ID #100572945, Dawn Wallen, Boone, Hill, Allen & Ricks. Hive MLS
- $299,5003 bd2 ba1.8k sqft1388 Pleasant Hill Road, Rocky Mount, NC 27801For SaleMLS ID #100591460, Spencer Brown, True Local Realty. Hive MLS
- $339,9003 bd2 ba1.5k sqft5056 Green Hills Road, Rocky Mount, NC 27804For SaleMLS ID #100576319, Kathryn Heck Homan, Boone, Hill, Allen & Ricks. Hive MLS
- $230,0003 bd2 ba2k sqft109 Wimberly Ave, Rocky Mount, NC 27804For Sale
 MLS ID #10175809, Shaylan Good. Doorify MLS
 - $289,0004 bd3 ba2.5k sqft112 E Washington Street, Nashville, NC 27856For SaleMLS ID #100549035, Bill Lumpp, Pink Flamingo Realty, LLC. Hive MLS
- $289,8003 bd3 ba1.9k sqft3625 Litchfield Drive, Rocky Mount, NC 27803For SaleMLS ID #100583138, Kellie Roy Jolley, Foote Real Estate Group. Hive MLS
- $269,9003 bd3 ba2.2k sqft700 Burton Street, Rocky Mount, NC 27803For SaleMLS ID #100587953, Muhammad Omer, Boone, Hill, Allen & Ricks. Hive MLS
- $324,9003 bd2 ba2.1k sqft1804 Eastwood Lane, Rocky Mount, NC 27804For SaleMLS ID #100579568, Carolyn D Strand, Strand and Strand Realty, LLC. Hive MLS
- $239,9003 bd2 ba1.3k sqft1501 Homestead Road, Rocky Mount, NC 27804For SaleMLS ID #100577112, Dee Porter, Fathom Realty NC LLC. Hive MLS
- $220,0003 bd2 ba1.3k sqft1000 Strawbush Road, Rocky Mount, NC 27804For SaleMLS ID #100581486, Belinda Faulkner, Moorefield Real Estate LLC. Hive MLS
- $349,9003 bd2 ba1.9k sqft2041 Callies Court, Nashville, NC 27856For SaleMLS ID #100590003, Shannon Bass, Brent Bass & Associates. Hive MLS
- $289,9003 bd3 ba1.6k sqft609 Haley Drive, Nashville, NC 27856For SaleMLS ID #100584058, ARVELLE MOORE, MOORE REAL ESTATE MKTG INC. Hive MLS
- $260,9003 bd3 ba2.8k sqft3013 Brassfield Drive, Rocky Mount, NC 27803For SaleMLS ID #100548161, Felisa Bullock, Bullock Realty LLC. Hive MLS
- $229,9003 bd2 ba1.6k sqft1021 Turnstone Drive, Rocky Mount, NC 27803For SaleMLS ID #100577111, Mike Eatmon, Our Town Properties Inc.. Hive MLS
- $242,9003 bd2 ba1.3k sqft2016 Creek Road, Nashville, NC 27856For SaleMLS ID #100578594, Michael Shane Whitley, Market Leader Realty, LLC.. Hive MLS
