Loaded with charm inside and out, this Cape Cod style bungalow will not disappoint! Two first floor bedrooms, two and 1/2 first floor baths. Two additional bedrooms up plus full bath, walk in attic storage and surprising closet space for this vintage construction. Generous living rooms- each has a fireplace Dining room provides a great space to host family and friends! This floor plan will suit a wide variety of lifestyles and offers in law suite potential Mature landscaping affords privacy, corner lot has spacious fenced rear yard. Wired shed features cute front porch and offers loads of possibilities--
convenient to everything, take a look today!
For sale
$279,000
301 Southern Boulevard, Rocky Mount, NC 27804
4beds
2,376sqft
:
Get pre-qualified$1,829/mo
Single Family Residence
Built in 1957
0.48 Acres Lot
$273,400 Zestimate®
$117/sqft
$-- HOA
What's special
Cute front porchTwo first floor bedroomsMature landscaping affords privacySpacious fenced rear yardCorner lotTwo additional bedrooms upSurprising closet space
- 14 days |
- 832 |
- 42 |
Zillow last checked:
Listing updated:
Listed by:
Laura O Durham 252-801-7474,
Coldwell Banker Allied Real Es
Source: Hive MLS,MLS#: 100590076 Originating MLS: Rocky Mount Area Association of Realtors
Originating MLS: Rocky Mount Area Association of RealtorsFacts & features
Interior
Bedrooms & bathrooms
- Bedrooms: 4
- Bathrooms: 4
- Full bathrooms: 3
- 1/2 bathrooms: 1
Rooms
- Room types: Bedroom 1, Bedroom 2, Bedroom 3, Bedroom 4, Living Room, Dining Room, Den
Bedroom 1
- Description: not counting closet area
- Level: First
- Dimensions: 15.3 x 13.25
Bedroom 2
- Description: in-law suite potential
- Level: First
- Dimensions: 11.75 x 10.25
Bedroom 3
- Description: plus closet & nook space
- Level: Second
- Dimensions: 14.75 x 14.75
Bedroom 4
- Description: includes closet
- Level: Second
- Dimensions: 13 x 14.75
Den
- Description: Brick floor fireplace
- Level: First
- Dimensions: 16.25 x 22.25
Dining room
- Description: hardwood floors
- Level: First
- Dimensions: 13.3 x 13
Kitchen
- Description: 51'x53' island w/barstool seating
- Level: First
Living room
- Description: hardwood floors
- Level: First
- Dimensions: 17.8 x 13
Heating
- Electric, Forced Air
Cooling
- Central Air, Ceiling Fan(s)
Appliances
- Included: Built-In Microwave, Freezer, Washer, Refrigerator, Dryer, Dishwasher, Electric Range
- Laundry: Laundry Room
Features
- Entrance Foyer, Kitchen Island, Ceiling Fan(s), Basement, Blinds/Shades, Built-in Features
- Flooring: Brick, Carpet, Tile, Hardwood
- Basement: Unfinished,Interior Entry,Partial
- Attic: Floored,Walk-In
Interior area
- Total structure area: 2,376
- Total interior livable area: 2,376 sqft
Property
Parking
- Parking features: Gravel, Asphalt, On Site
Features
- Levels: One and One Half
- Patio & porch: Covered, Rear Porch
- Fencing: Chain Link,Partial,Back Yard
- Has view: Yes
- View description: See Remarks
- Frontage type: See Remarks
Lot
- Size: 0.48 Acres
- Dimensions: 104.46 x 195
- Features: Corner Lot
Details
- Additional structures: Outbuilding
- Parcel number: 384115725921
- Zoning: res
- Special conditions: Standard
Construction
Type & style
- Home type: SingleFamily
- Property subtype: Single Family Residence
Materials
- Vinyl Siding, Wood Frame, See Remarks
- Foundation: Slab, Crawl Space
- Roof: Architectural Shingle
Condition
- New construction: No
- Year built: 1957
Utilities & green energy
- Sewer: Public Sewer
- Water: Public
- Utilities for property: Sewer Connected, Water Connected
Community & HOA
Community
- Subdivision: Not In Subdivision
HOA
- Has HOA: No
Location
- Region: Rocky Mount
Financial & listing details
- Price per square foot: $117/sqft
- Tax assessed value: $210,640
- Annual tax amount: $2,635
- Date on market: 7/19/2026
- Cumulative days on market: 14 days
- Listing agreement: Exclusive Right To Sell
- Listing terms: Cash,Conventional,FHA,VA Loan
Estimated market value
$273,400
$260,000 - $287,000
$2,137/mo
Price history
| Date | Event | Price |
|---|---|---|
| 7/20/2026 | Listed for sale | $279,000$117/sqft |
Source:  Hive MLS #100590076 Report a problem Hive MLS #100590076 Report a problem | ||
Public tax history
| Year | Property taxes | Tax assessment |
|---|---|---|
| 2024 | $1,329 +41.8% | $210,640 +50.9% |
| 2023 | $938 | $139,630 |
| 2022 | $938 | $139,630 |
| 2021 | $938 | $139,630 |
| 2020 | $938 | $139,630 |
| 2019 | $938 | $139,630 |
| 2018 | $938 | $139,630 |
| 2017 | $938 -8.2% | $139,630 -8.2% |
| 2015 | $1,021 | $152,050 |
| 2014 | $1,021 | $152,050 |
| 2012 | $1,021 | $152,050 |
| 2011 | $1,021 | $152,050 +0.8% |
| 2010 | -- | $150,802 +28.3% |
| 2008 | $825 | $117,528 |
| 2007 | $825 | $117,528 |
| 2006 | -- | $117,528 |
| 2005 | -- | $117,528 |
| 2004 | -- | $117,528 |
| 2003 | -- | $117,528 |
| 2002 | -- | $117,528 |
| 2001 | -- | $117,528 +36.5% |
| 2000 | -- | $86,108 |
Find assessor info on the county website
Monthly payment
Est. payment
Payment breakdown
Explore the cost of this home by adjusting the details. Changes won't be saved.Climate risks
Neighborhood: 27804
Nearby schools
GreatSchools rating
- 7/10Benvenue ElementaryGrades: K-5Distance: 0.7 mi
- 4/10Rocky Mount Middle SchoolGrades: 6-8Distance: 2.7 mi
- 3/10Rocky Mount HighGrades: 9-12Distance: 2.8 mi
Schools provided by the listing agent
- Elementary: Benvenue
- Middle: Rocky Mount
- High: Rocky Mount
Source: Hive MLS. This data may not be complete. We recommend contacting the local school district to confirm school assignments for this home.
- $257,2003 bd2 ba2.3k sqft305 Southern Blvd, Rocky Mount, NC 27804Off Market
- $169,1003 bd1 ba1.9k sqft105 Wimberly Ave, Rocky Mount, NC 27804Off Market
- $344,9004 bd3 ba2.8k sqft209 Southern Blvd, Rocky Mount, NC 27804Off Market
- $29,5300.43 Acres51 Wimberly Ave, Rocky mount, NC 27804Off Market
- $303,8002 bd3 ba2.5k sqft101 Bunn Ave, Rocky Mount, NC 27804Sold
- $314,8003 bd2 ba2.3k sqft103 Bunn Ave, Rocky Mount, NC 27804Off Market
- $234,4003 bd1 ba2.5k sqft107 Wimberly Ave, Rocky Mount, NC 27804Off Market
- $339,5004 bd3 ba2.7k sqft106 Wimberly Ave, Rocky Mount, NC 27804Off Market
A local agent can set up tours, give advice and negotiate with sellers.
A local lender can help you make sure your offer is ready when you are.
Similar homes
- $279,5004 bd3 ba2k sqft828 Jeffreys Road, Rocky Mount, NC 27804For Sale

 MLS ID #100585587, Kenny Bullard, Moorefield Real Estate LLC. Hive MLS
 - $264,5003 bd3 ba2.1k sqft1601 Benvenue Forest Road, Rocky Mount, NC 27804For Sale
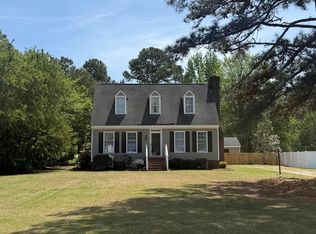 MLS ID #100570686, Heather Spikes Seppanen, Foote Real Estate Group. Hive MLS
 - $259,9003 bd2 ba1.3k sqft18 Wildberry Court, Rocky Mount, NC 27804For Sale
 MLS ID #100591458, Hannah Jones, Coldwell Banker Allied Real Es. Hive MLS
 - $399,0004 bd3 ba3k sqft104 Bunn Avenue, Rocky Mount, NC 27804For Sale
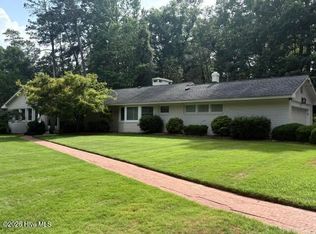 MLS ID #100563368, Laura O Durham, Coldwell Banker Allied Real Es. Hive MLS
 - $269,9003 bd3 ba2.2k sqft700 Burton Street, Rocky Mount, NC 27803For SaleMLS ID #100587953, Muhammad Omer, Boone, Hill, Allen & Ricks. Hive MLS
- $249,9003 bd2 ba1.8k sqft228 Timberlane Drive, Rocky Mount, NC 27804For SaleMLS ID #100558218, Carole R Wilber, Century 21 Sterling Combs. Hive MLS
- $324,9003 bd2 ba2.1k sqft1804 Eastwood Lane, Rocky Mount, NC 27804For SaleMLS ID #100579568, Carolyn D Strand, Strand and Strand Realty, LLC. Hive MLS
- $279,9003 bd2 ba2.2k sqft2454 Buckboard Trail, Rocky Mount, NC 27804For SaleMLS ID #100563364, Tara Fuller Thomas, Coldwell Banker Allied Real Es. Hive MLS
- $289,9004 bd3 ba2.2k sqft506 Golden Villas Drive, Rocky Mount, NC 27804For SaleMLS ID #100591866, Hannah Jones, Coldwell Banker Allied Real Es. Hive MLS
- $258,0003 bd2 ba1.7k sqft3502 E Old Spring Hope Road, Rocky Mount, NC 27804For SaleMLS ID #100577098, Bill Lumpp, Pink Flamingo Realty, LLC. Hive MLS
- $230,0003 bd2 ba2.3k sqft1041 Lafayette Avenue, Rocky Mount, NC 27803For SaleMLS ID #100589832, Patricia Judith Roberson, Foote Real Estate Group. Hive MLS
- $319,9004 bd2 ba1.6k sqft3000 Ridgecrest Drive, Rocky Mount, NC 27803For SaleMLS ID #100572853, Judith A. Mesko, Fathom Realty NC LLC. Hive MLS
- $239,9003 bd2 ba1.3k sqft1501 Homestead Road, Rocky Mount, NC 27804For SaleMLS ID #100577112, Dee Porter, Fathom Realty NC LLC. Hive MLS
- $350,0004 bd3 ba2.9k sqft715 Evergreen Road, Rocky Mount, NC 27803For SaleMLS ID #100584887, Belinda Faulkner, Moorefield Real Estate LLC. Hive MLS
- $361,4004 bd3 ba2.4k sqft3801 Hawthorne Road, Rocky Mount, NC 27804For SaleMLS ID #100535097, Serina S. Harris, NorthGroup Real Estate LLC. Hive MLS
- $220,0003 bd2 ba1.3k sqft1000 Strawbush Road, Rocky Mount, NC 27804For SaleMLS ID #100581486, Belinda Faulkner, Moorefield Real Estate LLC. Hive MLS
- $260,9003 bd3 ba2.8k sqft3013 Brassfield Drive, Rocky Mount, NC 27803For SaleMLS ID #100548161, Felisa Bullock, Bullock Realty LLC. Hive MLS
- $290,0003 bd3 ba2.3k sqft1528 Chateau Lane, Rocky Mount, NC 27803For SaleMLS ID #100568844, Lafan Forbes, The Forbes Real Estate Group. Hive MLS
- $229,9003 bd2 ba1.6k sqft1021 Turnstone Drive, Rocky Mount, NC 27803For SaleMLS ID #100577111, Mike Eatmon, Our Town Properties Inc.. Hive MLS
- $289,0004 bd3 ba2.5k sqft112 E Washington Street, Nashville, NC 27856For SaleMLS ID #100549035, Bill Lumpp, Pink Flamingo Realty, LLC. Hive MLS
