Situated within the Belmont Lake Preserve golf course community, this impeccably maintained, turn-key residence offers an exceptional living experience. The home features four generously sized bedrooms, two full bathrooms, and an additional half bath. Residents also gain access to premier neighborhood amenities, including both indoor and outdoor swimming pools alongside a community clubhouse.
The elegant interior boasts stunning granite countertops, a modern breakfast bar island, and premium stainless steel appliances, with the refrigerator, washer, and dryer all conveying with the home. Designed with effortless living in mind, the residence features high 9-foot ceilings and durable luxury vinyl plank (LVP) flooring throughout the primary living spaces. The expansive master suite serves as a private retreat, offering a large bedroom, a massive master bath complete with a soaking tub and separate shower, and a huge walk-in closet.
Cozy up by the fireplace in the open-concept living area, which comes equipped with convenient gas logs. Additional interior spaces include a versatile loft area currently being used as an office, perfect for remote work or study. The laundry room is conveniently located upstairs with all the bedrooms.
Step outside to enjoy the lovely, mature landscaping and relax on the back patio underneath a premium retractable awning. The property features upgraded ''leaf filter'' gutters, contributing to the maintained exterior of the home. A nice driveway and attached garage offer ample space for off-street parking. Residents will also enjoy an active lifestyle with a community clubhouse, fitness center/gym, restaurant, and both indoor and outdoor pools all located within comfortable walking distance.
For sale
$289,900
506 Golden Villas Drive, Rocky Mount, NC 27804
4beds
2,294sqft
Single Family Residence
Built in 2019
4,792 Square Feet Lot
$287,300 Zestimate®
$126/sqft
$97/mo HOA
What's special
Nice drivewayModern breakfast bar islandAdditional half bathExpansive master suiteLovely mature landscapingHuge walk-in closetStunning granite countertops
- 35 days
- 183
- 9
Zillow last checked:
Listing updated:
Listed by:
Hannah Jones 252-985-7951,
Coldwell Banker Allied Real Es,
Tara Fuller Thomas 252-325-0323,
Coldwell Banker Allied Real Es
Source: Hive MLS,MLS#: 100591866 Originating MLS: Rocky Mount Area Association of Realtors
Originating MLS: Rocky Mount Area Association of RealtorsFacts & features
Interior
Bedrooms & bathrooms
- Bedrooms: 4
- Bathrooms: 3
- Full bathrooms: 2
- 1/2 bathrooms: 1
Rooms
- Room types: Master Bedroom, Bedroom 2, Bedroom 3, Bedroom 4, Laundry, Great Room
Heating
- Heat Pump, Electric, Forced Air
Cooling
- Heat Pump
Appliances
- Included: Electric Oven, Refrigerator, Electric Range
- Laundry: Laundry Room
Features
- Walk-in Closet(s), High Ceilings, Solid Surface, Kitchen Island, Ceiling Fan(s), Pantry, Walk-in Shower, Blinds/Shades, Gas Log, Walk-In Closet(s)
- Flooring: LVT/LVP, Carpet
- Doors: Thermal Doors, Storm Door(s)
- Windows: Thermal Windows
- Attic: Partially Floored,Pull Down Stairs
- Number of fireplaces: 1
- Fireplace features: Gas Log
Interior area
- Total structure area: 2,294
- Total interior livable area: 2,294 sqft
Property
Parking
- Total spaces: 2
- Parking features: Concrete, Off Street, Garage
- Attached garage spaces: 2
Features
- Levels: Two
- Patio & porch: Patio
- Exterior features: Gas Log, Storm Doors, Thermal Doors
- Fencing: None
- Has view: Yes
- View description: See Remarks
- Frontage type: See Remarks
Lot
- Size: 4,792 Square Feet
- Dimensions: 41 x 116 x 39 x 116
Details
- Parcel number: 386313240306
- Zoning: RES
- Special conditions: Standard
Construction
Type & style
- Home type: SingleFamily
- Property subtype: Single Family Residence
Materials
- Stone, Vinyl Siding, Wood Frame
- Foundation: Slab
- Roof: Composition
Condition
- New construction: No
- Year built: 2019
Utilities & green energy
- Sewer: Public Sewer
- Water: Public
- Utilities for property: Natural Gas Connected, Sewer Connected, Water Connected
Community & HOA
Community
- Security: Security System, Smoke Detector(s)
- Subdivision: Belmont Lake Preserve
HOA
- Has HOA: Yes
- Amenities included: Clubhouse, Pool, Fitness Center, Indoor Pool, Restaurant, Street Lights
- HOA fee: $1,164 annually
- HOA name: Belmont Lake Preserve HOA / PPM
- HOA phone: 919-870-7241
Location
- Region: Rocky Mount
Financial & listing details
- Price per square foot: $126/sqft
- Tax assessed value: $326,800
- Annual tax amount: $2,059
- Date on market: 7/27/2026
- Cumulative days on market: 35 days
- Listing agreement: Exclusive Right To Sell
- Listing terms: Cash,Conventional,FHA,VA Loan
Estimated market value
$287,300
$273,000 - $302,000
$2,247/mo
Price history
| Date | Event | Price |
|---|---|---|
| 7/27/2026 | Listed for sale | $289,900$126/sqft |
Source:  Hive MLS #100591866 Report a problem Hive MLS #100591866 Report a problem | ||
| 3/7/2024 | Listing removed | -- |
Source: Hive MLS #100430827 Report a problem | ||
| 3/4/2024 | Listed for sale | $289,900+45%$126/sqft |
Source: Hive MLS #100430827 Report a problem | ||
| 2/26/2020 | Sold | $200,000$87/sqft |
Source: Hive MLS #100183696 Report a problem | ||
| 10/23/2019 | Listing removed | $200,000$87/sqft |
Source: D.R. Horton - Raleigh Report a problem | ||
| 10/12/2019 | Pending sale | $200,000$87/sqft |
Source: D.R. Horton - Raleigh Report a problem | ||
| 10/3/2019 | Price change | $200,000-0.3%$87/sqft |
Source: D.R. Horton - Raleigh Report a problem | ||
| 9/25/2019 | Price change | $200,700+0.4%$87/sqft |
Source: D.R. Horton - Raleigh Report a problem | ||
| 9/11/2019 | Price change | $200,000-2%$87/sqft |
Source: D.R. Horton - Raleigh Report a problem | ||
| 8/29/2019 | Price change | $203,990+1%$89/sqft |
Source: D.R. Horton - Raleigh Report a problem | ||
| 8/2/2019 | Price change | $201,990+1%$88/sqft |
Source: D.R. Horton - Raleigh Report a problem | ||
| 7/23/2019 | Price change | $199,990-2.4%$87/sqft |
Source: D.R. Horton - Raleigh Report a problem | ||
| 5/19/2019 | Price change | $204,990-1.1%$89/sqft |
Source: D.R. Horton - Raleigh Report a problem | ||
| 4/19/2019 | Listed for sale | $207,365-14.5%$90/sqft |
Source: D.R. Horton - Raleigh Report a problem | ||
| 10/4/2018 | Sold | $242,500$106/sqft |
Source: Public Record Report a problem | ||
Public tax history
| Year | Property taxes | Tax assessment |
|---|---|---|
| 2024 | $2,059 +51.4% | $326,800 +61% |
| 2023 | $1,360 | $203,000 |
| 2022 | $1,360 | $203,000 |
| 2021 | $1,360 | $203,000 |
| 2020 | $1,360 +480% | $203,000 +480% |
| 2019 | $235 | $35,000 |
| 2018 | $235 | $35,000 |
Find assessor info on the county website
Monthly payment
Est. payment
Payment breakdown
Explore the cost of this home by adjusting the details. Changes won't be saved.Climate risks
Neighborhood: 27804
Nearby schools
Schools provided by the listing agent
- Elementary: Hubbard
- Middle: Red Oak
- High: Northern Nash
Source: Hive MLS. This data may not be complete. We recommend contacting the local school district to confirm school assignments for this home.
- $307,9003 bd3 ba2.3k sqft512 Golden Villas Dr, Rocky Mount, NC 27804Off Market
- $302,0005 bd3 ba2.3k sqft500 Golden Villas Dr, Rocky Mount, NC 27804Off Market
- $293,9003 bd3 ba1.9k sqft518 Golden Villas Dr, Rocky Mount, NC 27804Off Market
- $299,5003 bd2 ba1.6k sqft494 Golden Villas Dr, Rocky Mount, NC 27804For Sale

Similar homes
- $302,0004 bd3 ba2.2k sqft559 Golden Villas Dr, Rocky Mount, NC 27804For Sale

 MLS ID #10170525, Christine Buff. Doorify MLS
 - $285,0005 bd3 ba2.4k sqft452 Golden Villas Dr, Rocky Mount, NC 27804For Sale
 MLS ID #10123189, Marsha Myers. Doorify MLS
 - $299,0004 bd2 ba1.7k sqft209 Rosemount, Rocky Mount, NC 27804For Sale
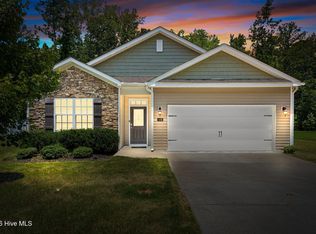
 MLS ID #100583757, Trevor Foote, Foote Real Estate Group. Hive MLS
 - $268,5004 bd3 ba2k sqft828 Jeffreys Road, Rocky Mount, NC 27804For Sale
 MLS ID #100585587, Kenny Bullard, Moorefield Real Estate LLC. Hive MLS
 - $259,9003 bd2 ba1.9k sqft4617 Plum Place, Rocky Mount, NC 27804For SaleMLS ID #100598836, Don Taber, RE/MAX Complete. Hive MLS
- $259,9003 bd2 ba1.3k sqft18 Wildberry Court, Rocky Mount, NC 27804For SaleMLS ID #100591458, Hannah Jones, Coldwell Banker Allied Real Es. Hive MLS
- $264,5003 bd3 ba2.1k sqft1601 Benvenue Forest Road, Rocky Mount, NC 27804For SaleMLS ID #100570686, Heather Spikes Seppanen, Foote Real Estate Group. Hive MLS
- $280,0003 bd3 ba2k sqft1690 Bessie Ln, Rocky Mount, NC 27804For SaleMLS ID #10166606, Stirling West. Doorify MLS
- $319,5004 bd3 ba2.4k sqft108 Castlebury Court, Rocky Mount, NC 27804For SaleMLS ID #100595488, Adam Bartholomew, Moorefield Real Estate LLC. Hive MLS
- $265,5003 bd2 ba2.2k sqft2454 Buckboard Trail, Rocky Mount, NC 27804For SaleMLS ID #100563364, Tara Fuller Thomas, Coldwell Banker Allied Real Es. Hive MLS
- $297,5003 bd2 ba2.1k sqft4411 Lessie Trail, Rocky Mount, NC 27804For SaleMLS ID #100569762, Brandon Bartholomew, RE/MAX Executive. Hive MLS
- $324,9003 bd2 ba2.1k sqft1804 Eastwood Lane, Rocky Mount, NC 27804For SaleMLS ID #100579568, Carolyn D Strand, Strand and Strand Realty, LLC. Hive MLS
- $239,9003 bd2 ba1.7k sqft3502 E Old Spring Hope Road, Rocky Mount, NC 27804For SaleMLS ID #100577098, Bill Lumpp, Pink Flamingo Realty, LLC. Hive MLS
- $309,9004 bd2 ba1.6k sqft3000 Ridgecrest Drive, Rocky Mount, NC 27803For SaleMLS ID #100572853, Judith A. Mesko, Fathom Realty NC LLC. Hive MLS
- $290,0003 bd3 ba2.3k sqft1528 Chateau Lane, Rocky Mount, NC 27803For SaleMLS ID #100568844, Lafan Forbes, The Forbes Real Estate Group. Hive MLS
- $284,9003 bd3 ba1.7k sqft128 S Applewood Court, Rocky Mount, NC 27803For SaleMLS ID #100595678, Chris L Bulluck, Moorefield Real Estate LLC. Hive MLS
- $289,5003 bd2 ba1.8k sqft1388 Pleasant Hill Road, Rocky Mount, NC 27801For SaleMLS ID #100591460, Spencer Brown, True Local Realty. Hive MLS
- $239,9003 bd2 ba1.4k sqft1501 Homestead Road, Rocky Mount, NC 27804For SaleMLS ID #100577112, Dee Porter, Fathom Realty NC LLC. Hive MLS
- $425,0006 bd4 ba2.7k sqft127 Ascot, Rocky Mount, NC 27804For SaleMLS ID #100569236, Amanda C. Williams, Big Realty. Hive MLS
- $244,9003 bd2 ba1.8k sqft228 Timberlane Drive, Rocky Mount, NC 27804For SaleMLS ID #100558218, Carole R Wilber, Century 21 Sterling Combs. Hive MLS
