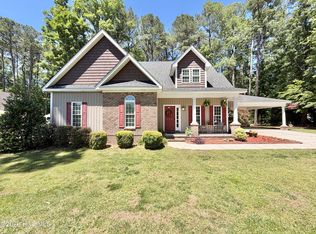
PRICE DROPPED!! This charming home comes at an incredible value with an open floorplan, 3 bedrooms / 2 baths and a huge unfinished 2nd floor. Not only does it host 2 eating areas with a formal dining room and eat-in kitchen/breakfast nook, but it also provides privacy for the primary suite with a split floorplan design, complete with a walk-in closet, separate tub and shower, and dual vanities. Hardwood floor showcases throughout the living areas, and storage can be found all over making sure that you have plenty of room to house all of your trinkets. Don't let this one pass you by, schedule your appointment today!
For sale
Price cut: $4.1K (7/3)
$324,900
1804 Eastwood Lane, Rocky Mount, NC 27804
3beds
2,110sqft
Single Family Residence
Built in 2003
10,019 Square Feet Lot
$321,700 Zestimate®
$154/sqft
$18/mo HOA
What's special
Separate tub and showerOpen floorplanWalk-in closetDual vanitiesFormal dining room
- 86 days
- 160
- 5
Zillow last checked:
Listing updated:
Listed by:
Carolyn D Strand 252-469-4962,
Strand and Strand Realty, LLC
Source: Hive MLS,MLS#: 100579568 Originating MLS: Rocky Mount Area Association of Realtors
Originating MLS: Rocky Mount Area Association of RealtorsFacts & features
Interior
Bedrooms & bathrooms
- Bedrooms: 3
- Bathrooms: 2
- Full bathrooms: 2
Rooms
- Room types: Living Room, Dining Room, Master Bedroom, Bedroom 2, Bedroom 3
Primary bedroom
- Description: Walk-in Closet
- Level: First
- Dimensions: 15 x 13
Bedroom 2
- Description: Large Closet
- Level: First
- Dimensions: 12 x 11.5
Bedroom 3
- Description: Large Closet
- Level: First
- Dimensions: 12 x 11.5
Dining room
- Description: Tray Ceiling
- Level: First
- Dimensions: 13 x 12
Kitchen
- Description: Double Oven
- Level: First
- Dimensions: 20.5 x 11
Living room
- Description: Gas Fireplace
- Level: First
- Dimensions: 19 x 15
Heating
- Fireplace(s), Electric, Heat Pump, Natural Gas
Cooling
- Central Air
Appliances
- Included: Built-In Microwave, Double Oven, Dishwasher, Electric Range
- Laundry: In Hall, Laundry Closet
Features
- Master Downstairs, Walk-in Closet(s), Vaulted Ceiling(s), Tray Ceiling(s), High Ceilings, Entrance Foyer, Kitchen Island, Ceiling Fan(s), Pantry, Walk-in Shower, Blinds/Shades, Eat-in Kitchen, Gas Log, Walk-In Closet(s)
- Flooring: Carpet, Wood
- Doors: Storm Door(s)
- Attic: Partially Floored,Permanent Stairs,Walk-In
- Number of fireplaces: 1
- Fireplace features: Gas Log
Interior area
- Total structure area: 2,110
- Total interior livable area: 2,110 sqft
Property
Parking
- Total spaces: 2
- Parking features: Garage Faces Side, Attached, Additional Parking, Garage Door Opener, Off Street, Paved, Garage
- Attached garage spaces: 2
Features
- Levels: One
- Patio & porch: Open, Covered, Deck, Front Porch
- Exterior features: Storm Doors
- Fencing: None
- Has view: Yes
- View description: None
- Frontage type: See Remarks
Lot
- Size: 10,019 Square Feet
- Dimensions: 72 x 72 x 143
Details
- Parcel number: 384119617519
- Zoning: Re-15
- Special conditions: Standard
Construction
Type & style
- Home type: SingleFamily
- Property subtype: Single Family Residence
Materials
- Brick Veneer, Vinyl Siding, Wood Frame
- Foundation: Crawl Space
- Roof: Shingle
Condition
- New construction: No
- Year built: 2003
Utilities & green energy
- Utilities for property: Natural Gas Connected, Sewer Connected, Water Connected
Community & HOA
Community
- Security: Security Lights
- Subdivision: Charleston Place
HOA
- Has HOA: Yes
- Amenities included: None
- HOA fee: $220 annually
- HOA name: Charleston Place HOA
- HOA phone: 252-904-3415
Location
- Region: Rocky Mount
Financial & listing details
- Price per square foot: $154/sqft
- Tax assessed value: $287,350
- Annual tax amount: $1,810
- Date on market: 6/5/2026
- Cumulative days on market: 86 days
- Listing agreement: Exclusive Right To Sell
- Listing terms: Cash,Conventional,FHA,VA Loan
- Road surface type: Paved
Estimated market value
$321,700
$306,000 - $338,000
$1,749/mo
Price history
| Date | Event | Price |
|---|---|---|
| 7/3/2026 | Price change | $324,900-1.2%$154/sqft |
Source:  Hive MLS #100579568 Report a problem Hive MLS #100579568 Report a problem | ||
| 6/18/2026 | Price change | $329,000-1.8%$156/sqft |
Source: Hive MLS #100579568 Report a problem | ||
| 6/5/2026 | Listed for sale | $335,000+72.7%$159/sqft |
Source: Hive MLS #100579568 Report a problem | ||
| 11/1/2006 | Sold | $194,000$92/sqft |
Source: Public Record Report a problem | ||
Public tax history
| Year | Property taxes | Tax assessment |
|---|---|---|
| 2024 | $1,810 +66.4% | $287,350 +77% |
| 2023 | $1,088 | $162,380 |
| 2022 | $1,088 | $162,380 |
| 2021 | $1,088 | $162,380 |
| 2020 | $1,088 | $162,380 |
| 2019 | $1,088 | $162,380 |
| 2018 | $1,088 | $162,380 |
| 2017 | $1,088 -9.4% | $162,380 -9.4% |
| 2015 | $1,200 | $179,134 |
| 2014 | $1,200 | $179,134 |
| 2012 | $1,200 | $179,134 |
| 2011 | $1,200 | $179,134 |
| 2010 | -- | $179,134 +0.6% |
| 2008 | $1,246 | $178,053 |
| 2007 | $1,246 | $178,053 |
| 2006 | -- | $178,053 |
| 2005 | -- | $178,053 |
| 2004 | -- | $178,053 |
Find assessor info on the county website
Monthly payment
Est. payment
Payment breakdown
Explore the cost of this home by adjusting the details. Changes won't be saved.Climate risks
Neighborhood: 27804
Nearby schools
Schools provided by the listing agent
- Middle: Rocky Mount Middle
- High: Rocky Mount
Source: Hive MLS. This data may not be complete. We recommend contacting the local school district to confirm school assignments for this home.


Similar homes
- $334,9003 bd2 ba1.5k sqft5056 Green Hills Road, Rocky Mount, NC 27804For Sale
 MLS ID #100576319, Kathryn Heck Homan, Boone, Hill, Allen & Ricks. Hive MLS
 - $220,0003 bd2 ba2k sqft109 Wimberly Ave, Rocky Mount, NC 27804For Sale
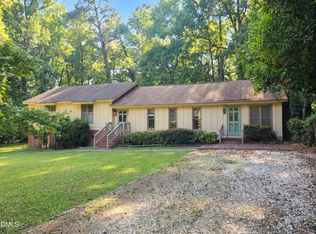
 MLS ID #10175809, Shaylan Good. Doorify MLS
 - $259,9003 bd2 ba1.3k sqft18 Wildberry Court, Rocky Mount, NC 27804For Sale
 MLS ID #100591458, Hannah Jones, Coldwell Banker Allied Real Es. Hive MLS
 - $264,5003 bd3 ba2.1k sqft1601 Benvenue Forest Road, Rocky Mount, NC 27804For Sale
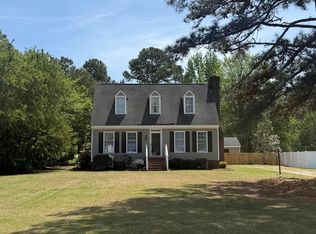 MLS ID #100570686, Heather Spikes Seppanen, Foote Real Estate Group. Hive MLS
 - $280,0003 bd3 ba2k sqft1690 Bessie Ln, Rocky Mount, NC 27804For SaleMLS ID #10166606, Stirling West. Doorify MLS
- $360,0004 bd3 ba2.2k sqft117 Tam O Shanter Drive, Rocky Mount, NC 27804For SaleMLS ID #100571450, Michael L Allen, Boone, Hill, Allen & Ricks. Hive MLS
- $259,9003 bd2 ba1.9k sqft4617 Plum Place, Rocky Mount, NC 27804For SaleMLS ID #100598836, Don Taber, RE/MAX Complete. Hive MLS
- $339,9004 bd3 ba2.9k sqft715 Evergreen Road, Rocky Mount, NC 27803For SaleMLS ID #100584887, Belinda Faulkner, Moorefield Real Estate LLC. Hive MLS
- $309,9004 bd2 ba1.6k sqft3000 Ridgecrest Drive, Rocky Mount, NC 27803For SaleMLS ID #100572853, Judith A. Mesko, Fathom Realty NC LLC. Hive MLS
- $268,5004 bd3 ba2k sqft828 Jeffreys Road, Rocky Mount, NC 27804For SaleMLS ID #100585587, Kenny Bullard, Moorefield Real Estate LLC. Hive MLS
- $234,5003 bd3 ba1.6k sqft1629 Crabapple Lane, Rocky Mount, NC 27804For SaleMLS ID #100587249, Brandon Jernigan, Moorefield Real Estate LLC. Hive MLS
- $289,8003 bd3 ba1.9k sqft3625 Litchfield Drive, Rocky Mount, NC 27803For SaleMLS ID #100583138, Kellie Roy Jolley, Foote Real Estate Group. Hive MLS
- $235,0003 bd3 ba1.6k sqft1804 Burnt Mill Road, Rocky Mount, NC 27804For SaleMLS ID #100595933, Tomeka Lynch, KW Wilson (Keller Williams Realty). Hive MLS
- $244,9003 bd2 ba1.8k sqft228 Timberlane Drive, Rocky Mount, NC 27804For SaleMLS ID #100558218, Carole R Wilber, Century 21 Sterling Combs. Hive MLS
- $284,9003 bd3 ba1.7k sqft128 S Applewood Court, Rocky Mount, NC 27803For SaleMLS ID #100595678, Chris L Bulluck, Moorefield Real Estate LLC. Hive MLS
- $200,0003 bd2 ba1.4k sqft1219 W Thomas Street, Rocky Mount, NC 27804For SaleMLS ID #100596575, Sheena E. Williams, True Local Realty. Hive MLS
- $414,9003 bd4 ba2.8k sqft576 Shellcastle Road, Rocky Mount, NC 27804For SaleMLS ID #100584467, Joan M Lucas, PREMIER REALTY OF NASHVILLE, LLC. Hive MLS
- $265,5003 bd2 ba2.2k sqft2454 Buckboard Trail, Rocky Mount, NC 27804For SaleMLS ID #100563364, Tara Fuller Thomas, Coldwell Banker Allied Real Es. Hive MLS
- $349,9003 bd2 ba1.9k sqft2041 Callies Court, Nashville, NC 27856For SaleMLS ID #100590003, Shannon Bass, Brent Bass & Associates. Hive MLS
- $290,0003 bd3 ba2.3k sqft1528 Chateau Lane, Rocky Mount, NC 27803For SaleMLS ID #100568844, Lafan Forbes, The Forbes Real Estate Group. Hive MLS
