$10,000+ PRICE IMPROVEMENT! Classic two-story home sitting on a .82-acre beautiful wooded park-like corner lot in the midst of the desirable West Haven neighborhood. While not in a flood zone, it is a mere block away from the Tar River, making it easy to enjoy fishing or kayaking. Convenient to shopping, restaurants, schools, and the well-known Rocky Mount Mills. City Lake, the Tar River Greenway, and the neighborhood park are an easy walk or bicycle ride away. This 2900 sq ft home has 4 bedrooms (could be 5 if the office is used as a guest room), 3 full baths, an office, a living room, a den, dining room, eat-in kitchen, and laundry room. There is a first floor bedroom next to the office and a full downstairs bathroom that could provide a private guest or in-law suite. There are hardwood floors throughout the home with the exception of the beautiful slate floor in the kitchen and tile in the bathrooms. There are two working fireplaces -- one wood-burning fireplace in the living room and a gas-log fireplace in the den. Chimneys have been checked. The spacious den (with wet bar and built-ins) and living room provide ample space for family activities or entertaining.. Eat-in kitchen has a farmhouse sink overlooking the back yard, granite counters, stainless appliances, a dual fuel range, and a walk-in pantry. Tons of closet storage and a walk-in attic, as well as an attic accessed by pull-down stairs. Outside you will find a front driveway and a rear driveway. There is a large deck, a firepit area, a workshop/storage building, a tree house, and a screened gazebo perfect for winding down while keeping an eye on the back yard activity. Great home, friendly and peaceful neighborhood, convenient location! Make your appointment today! P.S. - Please excuse our transition -- owners are in the process of moving.
For sale
Price cut: $10.1K (8/13)
$339,900
715 Evergreen Road, Rocky Mount, NC 27803
4beds
2,900sqft
Single Family Residence
Built in 1952
0.82 Acres Lot
$329,500 Zestimate®
$117/sqft
$-- HOA
What's special
Tree houseLarge deckTwo working fireplacesEat-in kitchenGranite countersLaundry roomTons of closet storage
- 94 days
- 256
- 29
Zillow last checked:
Listing updated:
Listed by:
Belinda Faulkner 252-904-2558,
Moorefield Real Estate LLC
Source: Hive MLS,MLS#: 100584887 Originating MLS: Rocky Mount Area Association of Realtors
Originating MLS: Rocky Mount Area Association of RealtorsFacts & features
Interior
Bedrooms & bathrooms
- Bedrooms: 4
- Bathrooms: 3
- Full bathrooms: 3
Rooms
- Room types: Living Room, Dining Room, Laundry, Office, Den, Master Bedroom, Bedroom 2, Bedroom 3, Bedroom 4
Primary bedroom
- Level: Second
Bedroom 2
- Level: Main
Bedroom 3
- Level: Second
Bedroom 4
- Level: Second
Den
- Level: Main
Laundry
- Level: Main
Office
- Level: Main
Heating
- Heat Pump, Fireplace(s), Electric, Forced Air
Cooling
- Central Air, Heat Pump
Appliances
- Included: Built-In Microwave, See Remarks, Refrigerator, Ice Maker, Dishwasher, Gas Range
- Laundry: Dryer Hookup, Washer Hookup, Laundry Room
Features
- Walk-in Closet(s), Entrance Foyer, Solid Surface, Bookcases, Kitchen Island, Ceiling Fan(s), Wet Bar, Blinds/Shades, Eat-in Kitchen, Gas Log, Walk-In Closet(s)
- Flooring: Slate, Tile, Hardwood
- Basement: Crawl Space
- Attic: Floored,Pull Down Stairs,Walk-In
- Number of fireplaces: 2
- Fireplace features: Gas Log
Interior area
- Total structure area: 2,900
- Total interior livable area: 2,900 sqft
Property
Parking
- Parking features: Off Street
Accessibility
- Accessibility features: None
Features
- Levels: Two
- Patio & porch: Covered, Deck, Patio, Screened
- Pool features: None
- Fencing: None
- Has view: Yes
- View description: See Remarks
- Waterfront features: None
- Frontage type: See Remarks
Lot
- Size: 0.82 Acres
- Dimensions: 145 x 145 x 251
- Features: Corner Lot, Wooded, Gentle Sloping, Landscaped, Rolling Slope
Details
- Additional structures: Shed(s), Gazebo, Storage, Workshop
- Parcel number: 374908884269
- Zoning: Residential
- Special conditions: Standard
Construction
Type & style
- Home type: SingleFamily
- Property subtype: Single Family Residence
Materials
- Vinyl Siding, Wood Frame
- Foundation: Brick/Mortar
- Roof: Architectural Shingle
Condition
- New construction: No
- Year built: 1952
Utilities & green energy
- Sewer: Public Sewer
- Water: Public
- Utilities for property: Natural Gas Connected, Sewer Connected, Water Connected
Community & HOA
Community
- Security: Smoke Detector(s)
- Subdivision: West Haven
HOA
- Has HOA: No
Location
- Region: Rocky Mount
Financial & listing details
- Price per square foot: $117/sqft
- Tax assessed value: $363,770
- Annual tax amount: $4,547
- Date on market: 6/27/2026
- Cumulative days on market: 290 days
- Listing agreement: Exclusive Right To Sell
- Listing terms: Cash,Conventional,FHA,VA Loan
- Road surface type: Paved
Estimated market value
$329,500
$313,000 - $346,000
$2,205/mo
Price history
| Date | Event | Price |
|---|---|---|
| 8/13/2026 | Price change | $339,900-2.9%$117/sqft |
Source:  Hive MLS #100584887 Report a problem Hive MLS #100584887 Report a problem | ||
| 6/27/2026 | Listed for sale | $350,000+6.1%$121/sqft |
Source: Hive MLS #100584887 Report a problem | ||
| 6/19/2026 | Listing removed | $329,900$114/sqft |
Source:  Doorify MLS #10137314 Report a problem Doorify MLS #10137314 Report a problem | ||
| 5/13/2026 | Price change | $329,900-1.7%$114/sqft |
Source: Hive MLS #100543955 Report a problem | ||
| 4/23/2026 | Price change | $335,500-4.1%$116/sqft |
Source: Doorify MLS #10137314 Report a problem | ||
| 4/17/2026 | Price change | $349,900-2.8%$121/sqft |
Source: Doorify MLS #10137314 Report a problem | ||
| 3/16/2026 | Price change | $359,900-1.4%$124/sqft |
Source: Doorify MLS #10137314 Report a problem | ||
| 2/25/2026 | Price change | $365,000-1.4%$126/sqft |
Source: Doorify MLS #10137314 Report a problem | ||
| 12/4/2025 | Listed for sale | $370,000+34.6%$128/sqft |
Source: Hive MLS #100543955 Report a problem | ||
| 6/18/2021 | Sold | $274,800$95/sqft |
Source: Hive MLS #100267561 Report a problem | ||
Public tax history
| Year | Property taxes | Tax assessment |
|---|---|---|
| 2024 | $2,292 +75.4% | $363,770 +86.6% |
| 2023 | $1,306 | $194,980 |
| 2022 | $1,306 | $194,980 |
| 2021 | $1,306 -0.3% | $194,980 |
| 2020 | $1,310 0% | $194,980 |
| 2019 | $1,310 | $194,980 |
| 2018 | $1,310 +0% | $194,980 -0.3% |
| 2017 | $1,310 -16.7% | $195,520 -16.7% |
| 2015 | $1,573 0% | $234,718 0% |
| 2014 | $1,573 0% | $234,738 0% |
| 2012 | $1,573 -0.1% | $234,768 +0% |
| 2011 | $1,575 | $234,738 +0.3% |
| 2010 | -- | $234,138 +19.5% |
| 2008 | $1,374 +0.5% | $195,935 +0.4% |
| 2007 | $1,367 | $195,245 |
| 2006 | -- | $195,245 |
| 2005 | -- | $195,245 |
| 2004 | -- | $195,245 |
| 2003 | -- | $195,245 |
| 2002 | -- | $195,245 |
| 2001 | -- | $195,245 +38.4% |
| 2000 | -- | $141,075 |
Find assessor info on the county website
Monthly payment
Est. payment
Payment breakdown
Explore the cost of this home by adjusting the details. Changes won't be saved.Climate risks
Neighborhood: 27803
Nearby schools
Schools provided by the listing agent
- Elementary: Edwards Elementary
- Middle: Rocky Mount Middle
- High: Rocky Mount
Source: Hive MLS. This data may not be complete. We recommend contacting the local school district to confirm school assignments for this home.
Similar homes
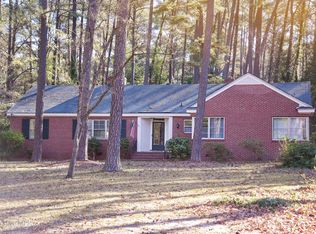
- $304,9004 bd3 ba2.6k sqft3521 Sheffield Drive, Rocky Mount, NC 27803For Sale

 MLS ID #100594810, Jay Hooks, Champion Real Estate. Hive MLS
 - $324,5004 bd3 ba2.4k sqft3313 Amherst Road, Rocky Mount, NC 27804For Sale
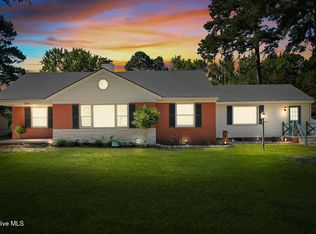 MLS ID #100603008, Trevor Foote, Foote Real Estate Group. Hive MLS
 - $329,9004 bd3 ba2.4k sqft105 Province Circle, Rocky Mount, NC 27804For Sale
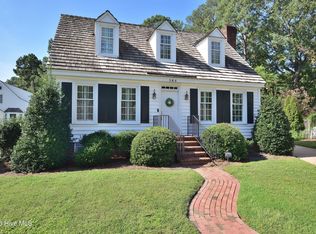 MLS ID #100603770, Michael L Allen, Boone, Hill, Allen & Ricks. Hive MLS
 - $399,0003 bd3 ba2.6k sqft2016 Joelene Drive, Rocky Mount, NC 27803For Sale
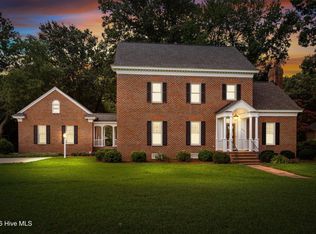 MLS ID #100598858, Trevor Foote, Foote Real Estate Group. Hive MLS
 - $309,0004 bd3 ba2.3k sqft4508 Hansford Drive, Rocky Mount, NC 27803For SaleMLS ID #100569946, Christian Mears, Keller Williams Realty Points East. Hive MLS
- $299,0004 bd3 ba2.3k sqft1513 Western Ave, Rocky Mount, NC 27804For Sale
 MLS ID #10185022, Jodi Ray. Doorify MLS
 - $293,9004 bd2 ba1.6k sqft3000 Ridgecrest Drive, Rocky Mount, NC 27803For SaleMLS ID #100572853, Judith A. Mesko, Fathom Realty NC LLC. Hive MLS
- $369,0003 bd3 ba2.2k sqft5009 Brassfield Drive, Rocky Mount, NC 27803For SaleMLS ID #100577055, Mary B Fryar, Century 21 Sterling Combs. Hive MLS
- $360,0004 bd3 ba2.2k sqft117 Tam O Shanter Drive, Rocky Mount, NC 27804For SaleMLS ID #100571450, Michael L Allen, Boone, Hill, Allen & Ricks. Hive MLS
- $375,5993 bd3 ba2.1k sqft5493 Autry Road, Rocky Mount, NC 27803For SaleMLS ID #100565527, Kendal Hudson, True Local Realty. Hive MLS
- $365,0005 bd4 ba2.6k sqft805 Short Spoon Cir, Rocky Mount, NC 27804For SaleMLS ID #10161447, Ronnie Bell. Doorify MLS
- $299,5005 bd4 ba2.7k sqft2609 Amherst Road, Rocky Mount, NC 27804For SaleMLS ID #100600565, Adam Bartholomew, Moorefield Real Estate LLC. Hive MLS
- $324,9003 bd2 ba2.1k sqft1804 Eastwood Lane, Rocky Mount, NC 27804For SaleMLS ID #100579568, Carolyn D Strand, Strand and Strand Realty, LLC. Hive MLS
- $300,0004 bd3 ba2.1k sqft300 S Englewood Drive, Rocky Mount, NC 27804For SaleMLS ID #100558492, Justice Ruffin, Generational Home Realty, LLC. Hive MLS
- $289,8003 bd3 ba1.9k sqft3625 Litchfield Drive, Rocky Mount, NC 27803For SaleMLS ID #100583138, Kellie Roy Jolley, Foote Real Estate Group. Hive MLS
- $260,9003 bd3 ba2.8k sqft3013 Brassfield Drive, Rocky Mount, NC 27803For SaleMLS ID #100548161, Felisa Bullock, Bullock Realty LLC. Hive MLS
- $274,9004 bd3 ba2.7k sqft3416 Hawthorne Road, Rocky Mount, NC 27804For SaleMLS ID #100536008, Michelle Grant, KW Wilson (Keller Williams Realty). Hive MLS
- $172,9003 bd2 ba1.4k sqft708 Piedmont Avenue, Rocky Mount, NC 27803For SaleMLS ID #100566794, Bill V Brantley, Bill Brantley Realty, LLC. Hive MLS
- $355,0003 bd2 ba2.6k sqft3425 Weatherstone Drive, Rocky Mount, NC 27804For SaleMLS ID #100589366, Katherine A Akers, Fathom Realty NC LLC. Hive MLS
