Cozy and quiet neighborhood for this gorgeous Cottage home! Attached double garage... Comfy front covered porch! Rear glass Sunroom that opens to a fenced private backyard...
3 bedrooms and 2 full baths downstairs including the owner's suite. Permanent stairs to a floored unfinished large second level. Plenty of storage or room to expand living space! Absolutely charming home!
For sale
Price cut: $5.6K (10/22)
$315,900
2037 Cottage Way, Rocky Mount, NC 27803
3beds
1,715sqft
Single Family Residence
Built in 2006
7,405 Square Feet Lot
$309,500 Zestimate®
$184/sqft
$145/mo HOA
What's special
- 60 days
- 150
- 9
Zillow last checked:
Listing updated:
Listed by:
Jay Hooks 252-230-3406,
Champion Real Estate
Source: Hive MLS,MLS#: 100602621 Originating MLS: Rocky Mount Area Association of Realtors
Facts & features
Interior
Bedrooms & bathrooms
- Bedrooms: 3
- Bathrooms: 2
- Full bathrooms: 2
Rooms
- Room types: Master Bedroom, Bedroom 2, Bedroom 3, Den, Laundry, Sunroom, Bathroom 2, Bathroom 1
Heating
- Gas Pack, Natural Gas
Cooling
- Central Air, Ceiling Fan(s)
Appliances
- Included: Built-In Microwave, Dishwasher, Electric Range
- Laundry: Dryer Hookup, Washer Hookup, Laundry Room
Features
- Master Downstairs, Walk-in Closet(s), Tray Ceiling(s), Ceiling Fan(s), Walk-in Shower, Blinds/Shades, Eat-in Kitchen, Walk-In Closet(s)
- Flooring: Carpet, Ceramic Tile, Hardwood
- Has fireplace: Yes
Interior area
- Total structure area: 1,715
- Total interior livable area: 1,715 sqft
Video & virtual tour
Property
Parking
- Total spaces: 2
- Parking features: Garage Faces Front, Concrete
- Attached garage spaces: 2
Features
- Levels: One and One Half
- Patio & porch: Glass Enclosed
- Fencing: Back Yard,Vinyl
- View description: None
- Frontage type: See Remarks
Lot
- Size: 7,405 Square Feet
- Dimensions: 65' x 111' per ta x card
Details
- Parcel number: 373908874551
- Zoning: RES
- Special conditions: Standard
Construction
Type & style
- Home type: SingleFamily
- Property subtype: Single Family Residence
Materials
- Brick Veneer, Wood Frame
- Foundation: Slab
- Roof: Architectural Shingle
Condition
- New construction: No
- Year built: 2006
Utilities & green energy
- Sewer: Public Sewer
- Water: Public
- Utilities for property: Natural Gas Connected, Underground Utilities
Community & HOA
Community
- Subdivision: Beth Eden
HOA
- Has HOA: Yes
- Amenities included: Maintenance Common Areas, Maintenance Grounds
- HOA fee: $1,740 annually
- HOA name: Beth Eden HOA
- HOA phone: 999-9999
Location
- Region: Rocky Mount
Financial & listing details
- Price per square foot: $184/sqft
- Tax assessed value: $229,200
- Annual tax amount: $3,025
- Date on market: 9/10/2026
- Cumulative days on market: 60 days
- Listing agreement: Exclusive Right To Sell
- Listing terms: Cash,Conventional,FHA,VA Loan
- Road surface type: Paved
Estimated market value
$309,500
$294,000 - $325,000
$1,993/mo
Price history
| Date | Event | Price |
|---|---|---|
| 10/22/2026 | Price change | $315,900-1.7%$184/sqft |
Source:  Hive MLS #100602621 Report a problem | ||
| 9/10/2026 | Listed for sale | $321,500+89.1%$187/sqft |
Source: Hive MLS #100602621 Report a problem | ||
| 12/29/2009 | Sold | $170,000-11.5%$99/sqft |
Source: Public Record Report a problem | ||
| 1/8/2007 | Sold | $192,000$112/sqft |
Source: Public Record Report a problem | ||
Public tax history
| Year | Property taxes | Tax assessment |
|---|---|---|
| 2024 | $1,444 +25% | $229,200 +32.9% |
| 2023 | $1,155 | $172,410 |
| 2022 | $1,155 | $172,410 |
| 2021 | $1,155 | $172,410 |
| 2020 | $1,155 | $172,410 |
| 2019 | $1,155 | $172,410 |
| 2018 | $1,155 | $172,410 |
| 2017 | $1,155 -1.8% | $172,410 -1.8% |
| 2015 | $1,176 | $175,590 |
| 2014 | $1,176 +2.3% | $175,590 +2.3% |
| 2012 | $1,150 | $171,570 |
| 2011 | $1,150 | $171,570 |
| 2010 | -- | $171,570 +5.8% |
| 2008 | $1,135 | $162,160 |
| 2007 | $1,135 | $162,160 |
Find assessor info on the county website
Monthly payment
Est. payment
Payment breakdown
Explore the cost of this home by adjusting the details. Changes won't be saved.Climate risks
Neighborhood: 27803
Nearby schools
Schools provided by the listing agent
- Elementary: Winstead Avenue
- Middle: Rocky Mount Middle
- High: Rocky Mount
Source: Hive MLS. This data may not be complete. We recommend contacting the local school district to confirm school assignments for this home.

Similar homes
- $259,9003 bd2 ba1.3k sqft2041 Cottage Way, Rocky Mount, NC 27803For Sale

 MLS ID #100587241, Jay Hooks, Champion Real Estate. Hive MLS
- $279,9003 bd3 ba1.7k sqft128 S Applewood Court, Rocky Mount, NC 27803For Sale
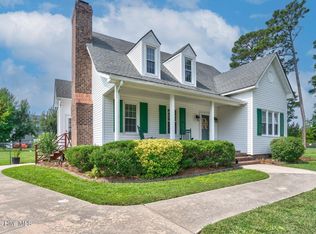 MLS ID #100595678, Chris L Bulluck, Moorefield Real Estate LLC. Hive MLS
- $299,0004 bd3 ba2.2k sqft113 Edinborough Court, Rocky Mount, NC 27803For Sale
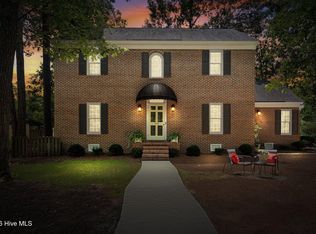 MLS ID #100599459, Trevor Foote, Foote Real Estate Group. Hive MLS
- $289,8003 bd3 ba1.9k sqft3625 Litchfield Drive, Rocky Mount, NC 27803For Sale
 MLS ID #100583138, Kellie Roy Jolley, Foote Real Estate Group. Hive MLS
- $324,5004 bd3 ba2.4k sqft3313 Amherst Road, Rocky Mount, NC 27804For SaleMLS ID #100603008, Trevor Foote, Foote Real Estate Group. Hive MLS
- $279,0003 bd3 ba1.9k sqft3913 Hampton Drive, Rocky Mount, NC 27803For SaleMLS ID #100589856, Jennifer Dwyer, WPI Realty LLC. Hive MLS
- $309,9003 bd2 ba1.6k sqft3304 Elmwood Road, Rocky Mount, NC 27804For SaleMLS ID #100602679, Joyner Silk Team, Market Leader Realty, LLC.. Hive MLS
- $305,0003 bd3 ba2k sqft105 Green Bank Court, Rocky Mount, NC 27804For SaleMLS ID #100601990, Sterling Grimes, Foote Real Estate Group. Hive MLS
- $249,9003 bd2 ba1.7k sqft128 Timberlane Drive, Rocky Mount, NC 27804For SaleMLS ID #100614589, Candice Belk, Keystone Realty, LLC. Hive MLS
- $255,0003 bd2 ba1.3k sqft1948 Singletree Lane, Rocky Mount, NC 27804For SaleMLS ID #100614653, Lineberger Team, EXP Realty LLC - C. Hive MLS
- $309,5004 bd3 ba2.4k sqft108 Castlebury Court, Rocky Mount, NC 27804For SaleMLS ID #100595488, Adam Bartholomew, Moorefield Real Estate LLC. Hive MLS
- $359,9003 bd2 ba1.5k sqft7072 Riverbirch Road, Rocky Mount, NC 27803For SaleMLS ID #100605063, Kyle Rank, Mark Spain Real Estate. Hive MLS
- $365,9004 bd3 ba2.4k sqft1477 New Castle Court, Rocky Mount, NC 27803For SaleMLS ID #100561774, Mary B Fryar, Century 21 Sterling Combs. Hive MLS
- $300,0003 bd2 ba2k sqft217 Laurel Spring Drive, Nashville, NC 27856For SaleMLS ID #100611780, Patrick Reilly, Better Homes and Gardens Real Estate Paracle. Hive MLS
- $269,9003 bd2 ba1.4k sqft4690 Chippenham Road, Rocky Mount, NC 27804For SaleMLS ID #100602521, Chris L Bulluck, Moorefield Real Estate LLC. Hive MLS
- $350,0003 bd3 ba2.2k sqft7808 Bridgeview Road, Rocky Mount, NC 27803For SaleMLS ID #100592249, Tahaia (Kunny) Brothers, Century 21 The Realty Group. Hive MLS
- $322,9003 bd3 ba1.7k sqft9681 Juniper Road, Bailey, NC 27807For SaleMLS ID #100614602, Jason Walters Real Estate Team, EXP Realty LLC - C. Hive MLS
- $259,9003 bd3 ba1.6k sqft1732 Acorn Ridge Road, Rocky Mount, NC 27804For SaleMLS ID #100571305, Reams Team, Reams Team Realty, LLC. Hive MLS
- $289,9003 bd2 ba1.5k sqft5056 Green Hills Road, Rocky Mount, NC 27804For SaleMLS ID #100576319, Kathryn Heck Homan, Boone, Hill, Allen & Ricks. Hive MLS
- $314,0004 bd2 ba2.3k sqft1209 Waterloo Drive, Rocky Mount, NC 27804For SaleMLS ID #100600480, Cord Goodson, Tyre Realty Group Inc.. Hive MLS
