Remarkably maintained home on just shy of an acre in a fantastic location. Updated HVAC, Roof, Windows, Kitchen, and Baths. Gorgeous quartz counters in the kitchen. One level living with potential attic space to expand. Primary bath has an incredible walk-in-shower. No HOA. Established area with Battle Park and City Lake Park nearby. Peaceful and spacious living with convenient access to Rocky Mount amenities. This one will not last. Book your private showing today.
For sale
$375,000
7072 Riverbirch Road, Rocky Mount, NC 27803
3beds
1,523sqft
Single Family Residence
Built in 2000
0.92 Acres Lot
$366,100 Zestimate®
$246/sqft
$-- HOA
What's special
One level livingUpdated hvacPeaceful and spacious living
- 6 days
- 69
- 8
Likely to sell faster than
Zillow last checked:
Listing updated:
Listed by:
Kyle Rank 855-299-7653,
Mark Spain Real Estate
Source: Hive MLS,MLS#: 100605063 Originating MLS: MLS of Goldsboro
Originating MLS: MLS of GoldsboroFacts & features
Interior
Bedrooms & bathrooms
- Bedrooms: 3
- Bathrooms: 2
- Full bathrooms: 2
Rooms
- Room types: Master Bedroom, Bathroom 1, Other, Bedroom 1, Bedroom 2, Bathroom 2, Laundry, Dining Room, Living Room
Primary bedroom
- Level: First
- Dimensions: 14.1 x 13.7
Bedroom 1
- Level: First
- Dimensions: 12.3 x 12.9
Bedroom 2
- Level: First
- Dimensions: 11.6 x 10.11
Bathroom 1
- Level: First
- Dimensions: 9.5 x 8.4
Bathroom 2
- Level: First
- Dimensions: 5.2 x 9.5
Dining room
- Level: First
- Dimensions: 11.7 x 12.8
Kitchen
- Level: First
- Dimensions: 12.11 x 12.8
Laundry
- Level: First
- Dimensions: 3.3 x 9.5
Living room
- Level: First
- Dimensions: 18.7 x 15.2
Other
- Description: Primary Closet
- Level: First
- Dimensions: 9.5 x 4.11
Other
- Description: Furnace
- Level: First
- Dimensions: 4.4 x 3.8
Heating
- Electric, Forced Air
Cooling
- Central Air
Features
- Master Downstairs
- Has fireplace: Yes
Interior area
- Total structure area: 1,523
- Total interior livable area: 1,523 sqft
Property
Parking
- Total spaces: 2
- Parking features: Garage Faces Side, Attached
- Attached garage spaces: 2
Features
- Levels: One and One Half
- Patio & porch: Deck
- Exterior features: None
- Fencing: None
- Has view: Yes
- View description: See Remarks
- Frontage type: See Remarks
Lot
- Size: 0.92 Acres
Details
- Parcel number: 372700028547
- Zoning: RES
- Special conditions: Standard
Construction
Type & style
- Home type: SingleFamily
- Property subtype: Single Family Residence
Materials
- Vinyl Siding, Wood Frame
- Foundation: Crawl Space
- Roof: Shingle
Condition
- New construction: No
- Year built: 2000
Utilities & green energy
- Water: Public
- Utilities for property: Natural Gas Connected, Other
Community & HOA
Community
- Subdivision: Not In Subdivision
HOA
- Has HOA: No
Location
- Region: Rocky Mount
Financial & listing details
- Price per square foot: $246/sqft
- Tax assessed value: $282,180
- Annual tax amount: $2,143
- Date on market: 9/21/2026
- Cumulative days on market: 7 days
- Listing agreement: Exclusive Right To Sell
- Listing terms: Cash,Conventional,FHA,VA Loan
Estimated market value
$366,100
$348,000 - $384,000
$1,575/mo
Price history
| Date | Event | Price |
|---|---|---|
| 9/8/2026 | Listed for sale | $375,000+145.3%$246/sqft |
Source:  Doorify MLS #10191322 Report a problem Doorify MLS #10191322 Report a problem | ||
| 1/31/2002 | Sold | $152,900$100/sqft |
Source: Agent Provided Report a problem | ||
Public tax history
| Year | Property taxes | Tax assessment |
|---|---|---|
| 2024 | $2,143 +40.5% | $282,180 +52.2% |
| 2023 | $1,525 | $185,430 |
| 2022 | $1,525 | $185,430 |
| 2021 | $1,525 | $185,430 |
| 2020 | $1,525 | $185,430 |
| 2019 | $1,525 | $185,430 |
| 2018 | $1,525 | $185,430 |
| 2017 | $1,525 +6.1% | $185,430 +6.7% |
| 2015 | $1,437 +2.1% | $173,787 |
| 2014 | $1,408 | $173,787 |
| 2012 | $1,408 | $173,787 |
| 2011 | $1,408 | $173,787 |
| 2010 | -- | $173,787 +15.8% |
| 2008 | $1,274 +4.4% | $150,028 |
| 2007 | $1,220 | $150,028 |
| 2006 | -- | $150,028 |
| 2005 | -- | $150,028 |
| 2004 | -- | $150,028 |
| 2003 | -- | $150,028 |
| 2002 | -- | $150,028 +417.1% |
| 2001 | -- | $29,016 |
Find assessor info on the county website
Monthly payment
Est. payment
Payment breakdown
Explore the cost of this home by adjusting the details. Changes won't be saved.Climate risks
Neighborhood: 27803
Nearby schools
Schools provided by the listing agent
- Elementary: Coopers
- Middle: Nash Central
- High: Nash Central
Source: Hive MLS. This data may not be complete. We recommend contacting the local school district to confirm school assignments for this home.
- $365,7003 bd2 ba1.8k sqft7114 Riverbirch Rd, Rocky Mount, NC 27803Off Market
- $349,3003 bd2 ba2k sqft7032 Riverbirch Rd, Rocky Mount, NC 27803Off Market
- $301,2003 bd2 ba1.5k sqft7047 Riverbirch Rd, Rocky Mount, NC 27803Off Market
- $285,8003 bd2 ba1.5k sqft7695 S Old Carriage Rd, Rocky Mount, NC 27803Off Market
Similar homes
- $380,0003 bd3 ba2.2k sqft7808 Bridgeview Road, Rocky Mount, NC 27803For Sale
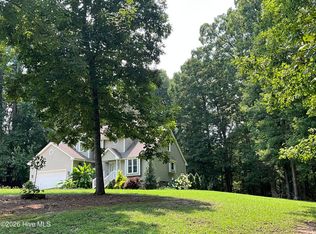
 MLS ID #100592249, Tahaia (Kunny) Brothers, Century 21 The Realty Group. Hive MLS
 - $324,9003 bd2 ba1.6k sqft3304 Elmwood Road, Rocky Mount, NC 27804For Sale
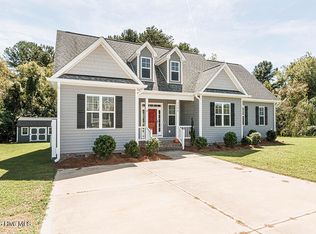 MLS ID #100602679, Joyner Silk Team, Market Leader Realty, LLC.. Hive MLS
 - $321,5003 bd2 ba1.7k sqft2037 Cottage Way, Rocky Mount, NC 27803For Sale
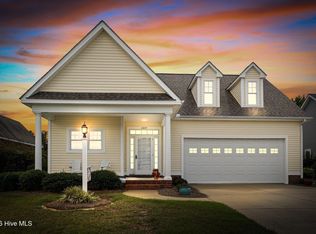 MLS ID #100602621, Jay Hooks, Champion Real Estate. Hive MLS
 - $420,0003 bd3 ba2.2k sqft3578 Spring Mill Trail Road, Rocky Mount, NC 27804For Sale
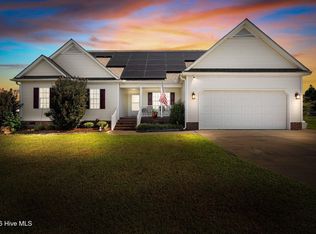 MLS ID #100601211, Trevor Foote, Foote Real Estate Group. Hive MLS
 - $189,9003 bd2 ba1.3k sqft240 Katie Drive, Rocky Mount, NC 27803For SaleMLS ID #100577748, Diego Santos Reyes, United Real Estate Tri-County. Hive MLS
- $279,9003 bd3 ba1.7k sqft128 S Applewood Court, Rocky Mount, NC 27803For SaleMLS ID #100595678, Chris L Bulluck, Moorefield Real Estate LLC. Hive MLS
- $339,0003 bd2 ba1.9k sqft2041 Callies Court, Nashville, NC 27856For SaleMLS ID #100590003, Shannon Bass, Brent Bass & Associates. Hive MLS
- $299,0004 bd3 ba2.2k sqft113 Edinborough Court, Rocky Mount, NC 27803For SaleMLS ID #100599459, Trevor Foote, Foote Real Estate Group. Hive MLS
- $369,9003 bd2 ba1.5k sqft110 Wounded Knee Dr, Louisburg, NC 27549For Sale
 MLS ID #10190799, Marcy Lynne Rozelle. Doorify MLS
 - $394,9004 bd3 ba2.2k sqft3918 Caitlin Drive, Battleboro, NC 27809For SaleMLS ID #100580232, Joyner Silk Team, Market Leader Realty, LLC.. Hive MLS
- $349,9003 bd2 ba1.5k sqft187 Buckaroo Dr, Louisburg, NC 27549For SaleMLS ID #10169373, Susan Boblett. Doorify MLS
- $374,9004 bd3 ba2.1k sqft870 Live Oak Lane, Nashville, NC 27856For SaleMLS ID #100600505, Dylan Stroud, United Real Estate Tri-County. Hive MLS
- $289,8003 bd3 ba1.9k sqft3625 Litchfield Drive, Rocky Mount, NC 27803For SaleMLS ID #100583138, Kellie Roy Jolley, Foote Real Estate Group. Hive MLS
- $269,9003 bd2 ba1.4k sqft4690 Chippenham Road, Rocky Mount, NC 27804For SaleMLS ID #100602521, Chris L Bulluck, Moorefield Real Estate LLC. Hive MLS
- $345,0003 bd2 ba1.5k sqft10601 W Old Spring Hope Rd, Spring Hope, NC 27882For SaleMLS ID #10190660, Alberto Barragan. Doorify MLS
- $364,9003 bd2 ba1.7k sqft103 Horse Shoe Dr, Louisburg, NC 27549For SaleMLS ID #10187133, Liz Ballard. Doorify MLS
- $279,5003 bd3 ba1.9k sqft3913 Hampton Drive, Rocky Mount, NC 27803For SaleMLS ID #100589856, Jennifer Dwyer, WPI Realty LLC. Hive MLS
- $385,0004 bd3 ba2.2k sqft4787 Golden Willow Drive, Battleboro, NC 27809For SaleMLS ID #100592216, James Baker, United Real Estate Tri-County. Hive MLS
- $329,9003 bd2 ba1.7k sqft4143 Needham Road, Bailey, NC 27807For SaleMLS ID #100596330, Cole Dudley, Right Realty Group. Hive MLS
- $290,0003 bd2 ba1.4k sqft121 Rawhide Dr, NC 27549For SaleMLS ID #10191856, Arianne Grace Woodall. Doorify MLS
