One-owner home on almost an acre. Covered Front Porch enters into Foyer and Formal Dining Room. Great Room with gas log fireplace steps to Sun Room and Deck overlooking well-landscaped yard and shed. Kitchen with Breakfast Nook just steps from the Master Suite with dual vanities and large walk-in closet. 2 Guest Rooms and Full Bath downstairs. Big Bonus Room and Walk-in Attic storage upstairs.
Pending
$315,000
7095 Riverbirch Road, Rocky Mount, NC 27803
3beds
2,057sqft
Single Family Residence
Built in 2002
0.94 Acres Lot
$-- Zestimate®
$153/sqft
$-- HOA
What's special
- 20 days
- 86
- 0
Zillow last checked:
Listing updated:
Listed by:
Chuck Williamson 252-205-6146,
Chesson Agency, eXp Realty
Source: Hive MLS,MLS#: 100602293 Originating MLS: Wilson Board of Realtors
Originating MLS: Wilson Board of RealtorsFacts & features
Interior
Bedrooms & bathrooms
- Bedrooms: 3
- Bathrooms: 2
- Full bathrooms: 2
Rooms
- Room types: Great Room, Dining Room, Master Bedroom, Bedroom 2, Bedroom 3, Bonus Room
Heating
- Gas Pack, Natural Gas
Cooling
- Central Air
Appliances
- Included: Built-In Microwave, Refrigerator, Dishwasher, Electric Range
- Laundry: Laundry Room
Features
- Master Downstairs, Walk-in Closet(s), Tray Ceiling(s), Entrance Foyer, Ceiling Fan(s), Eat-in Kitchen, Walk-In Closet(s)
- Flooring: Carpet, Tile, Wood
- Attic: Walk-In
- Has fireplace: Yes
Interior area
- Total structure area: 2,057
- Total interior livable area: 2,057 sqft
Property
Parking
- Total spaces: 2
- Parking features: Garage Faces Side
- Attached garage spaces: 2
Features
- Levels: One and One Half
- Patio & porch: Deck
- Fencing: None
- Has view: Yes
- View description: See Remarks
- Frontage type: See Remarks
Lot
- Size: 0.94 Acres
- Dimensions: 218 x 187
Details
- Additional structures: Shed(s)
- Parcel number: 372700120399
- Zoning: RA-40
- Special conditions: Standard
- Other equipment: Generator
Construction
Type & style
- Home type: SingleFamily
- Property subtype: Single Family Residence
Materials
- Vinyl Siding, Wood Frame
- Foundation: Crawl Space
- Roof: Architectural Shingle
Condition
- New construction: No
- Year built: 2002
Utilities & green energy
- Sewer: Septic Tank
- Water: Well
- Utilities for property: Natural Gas Connected
Community & HOA
Community
- Subdivision: Riverbirch Estates
HOA
- Has HOA: No
Location
- Region: Rocky Mount
Financial & listing details
- Price per square foot: $153/sqft
- Tax assessed value: $311,190
- Annual tax amount: $2,390
- Date on market: 9/9/2026
- Cumulative days on market: 20 days
- Listing agreement: Exclusive Right To Sell
- Listing terms: Cash,Conventional,FHA,VA Loan
Estimated market value
Not available
Estimated sales range
Not available
Not available
Price history
| Date | Event | Price |
|---|---|---|
| 9/9/2026 | Pending sale | $315,000+88.6%$153/sqft |
Source:  Hive MLS #100602293 Report a problem Hive MLS #100602293 Report a problem | ||
| 12/12/2002 | Sold | $167,000$81/sqft |
Source: Agent Provided Report a problem | ||
Public tax history
| Year | Property taxes | Tax assessment |
|---|---|---|
| 2024 | $2,354 +52.5% | $311,190 +66% |
| 2023 | $1,544 | $187,410 |
| 2022 | $1,544 | $187,410 |
| 2021 | $1,544 | $187,410 |
| 2020 | $1,544 +0.2% | $187,410 |
| 2019 | $1,540 | $187,410 |
| 2018 | $1,540 | $187,410 |
| 2017 | $1,540 +0.2% | $187,410 +0.3% |
| 2015 | $1,536 +1.9% | $186,930 |
| 2014 | $1,507 | $186,930 |
| 2012 | $1,507 | $186,930 |
| 2011 | $1,507 | $186,930 |
| 2010 | -- | $186,930 +12.9% |
| 2008 | $1,396 | $165,566 |
| 2007 | $1,396 | $165,566 |
| 2006 | -- | $165,566 |
| 2005 | -- | $165,566 |
| 2004 | -- | $165,566 |
| 2003 | -- | $165,566 -0.6% |
| 2002 | -- | $166,634 |
Find assessor info on the county website
Monthly payment
Est. payment
Payment breakdown
Explore the cost of this home by adjusting the details. Changes won't be saved.Climate risks
Neighborhood: 27803
Nearby schools
Schools provided by the listing agent
- Elementary: Coopers
- Middle: Nash Central
- High: Nash Central
Source: Hive MLS. This data may not be complete. We recommend contacting the local school district to confirm school assignments for this home.
- $375,2003 bd3 ba2.7k sqft7139 Riverbirch Rd, Rocky Mount, NC 27803Off Market
- $299,0003 bd2 ba1.5k sqft7047 Riverbirch Rd, Rocky Mount, NC 27803Off Market
- $365,7003 bd2 ba1.8k sqft7114 Riverbirch Rd, Rocky Mount, NC 27803Off Market
- $375,0003 bd2 ba1.5k sqft7072 Riverbirch Rd, Rocky Mount, NC 27803For Sale

Similar homes
- $375,0003 bd2 ba1.5k sqft7072 Riverbirch Road, Rocky Mount, NC 27803For Sale
 MLS ID #100605063, Kyle Rank, Mark Spain Real Estate. Hive MLS
 - $330,0003 bd3 ba2.5k sqft8557 Nc 58 S, Elm City, NC 27822For Sale
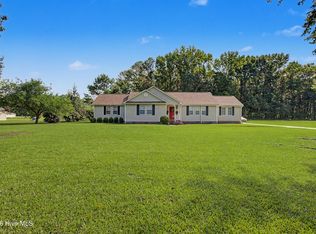 MLS ID #100596375, Lineberger Team, EXP Realty LLC - C. Hive MLS
 - $324,9003 bd2 ba1.6k sqft3304 Elmwood Road, Rocky Mount, NC 27804For Sale
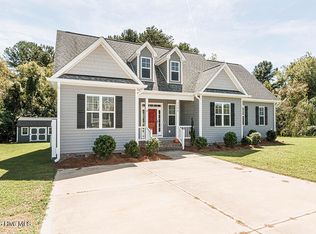 MLS ID #100602679, Joyner Silk Team, Market Leader Realty, LLC.. Hive MLS
 - $321,5003 bd2 ba1.7k sqft2037 Cottage Way, Rocky Mount, NC 27803For Sale
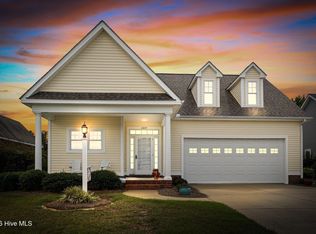 MLS ID #100602621, Jay Hooks, Champion Real Estate. Hive MLS
 - $299,0004 bd3 ba2.2k sqft113 Edinborough Court, Rocky Mount, NC 27803For SaleMLS ID #100599459, Trevor Foote, Foote Real Estate Group. Hive MLS
- $309,0004 bd3 ba2.3k sqft4508 Hansford Drive, Rocky Mount, NC 27803For SaleMLS ID #100569946, Christian Mears, Keller Williams Realty Points East. Hive MLS
- $299,9005 bd4 ba2.6k sqft4511 Bobwhite Trail N, Wilson, NC 27896For SaleMLS ID #100604326, Rosemary Podgradski, Buy Homes With Rose LLC. Hive MLS
- $324,5004 bd3 ba2.4k sqft3313 Amherst Road, Rocky Mount, NC 27804For SaleMLS ID #100603008, Trevor Foote, Foote Real Estate Group. Hive MLS
- $342,5004 bd3 ba2.4k sqft805 Drexel Road, Rocky Mount, NC 27803For SaleMLS ID #100585072, Mary Grace Daughtridge, MGD REALTY GROUP, LLC. Hive MLS
- $289,8003 bd3 ba1.9k sqft3625 Litchfield Drive, Rocky Mount, NC 27803For SaleMLS ID #100583138, Kellie Roy Jolley, Foote Real Estate Group. Hive MLS
- $315,0005 bd4 ba2.4k sqft3711 Creekside Cir N, Wilson, NC 27896For Sale
 MLS ID #10172240, Naomi Richardson. Doorify MLS
 - $339,0003 bd2 ba1.9k sqft2041 Callies Court, Nashville, NC 27856For SaleMLS ID #100590003, Shannon Bass, Brent Bass & Associates. Hive MLS
- $399,0003 bd3 ba2.6k sqft2016 Joelene Drive, Rocky Mount, NC 27803For SaleMLS ID #100598858, Trevor Foote, Foote Real Estate Group. Hive MLS
- $279,5003 bd3 ba1.9k sqft3913 Hampton Drive, Rocky Mount, NC 27803For SaleMLS ID #100589856, Jennifer Dwyer, WPI Realty LLC. Hive MLS
- $315,0003 bd3 ba2k sqft105 Green Bank Court, Rocky Mount, NC 27804For SaleMLS ID #100601990, Sterling Grimes, Foote Real Estate Group. Hive MLS
- $429,0003 bd3 ba2.6k sqft7591 Preacher Joyner Road, Rocky Mount, NC 27803For SaleMLS ID #100595495, Michael L Allen, Boone, Hill, Allen & Ricks. Hive MLS
- $314,9003 bd2 ba1.5k sqft5056 Green Hills Road, Rocky Mount, NC 27804For SaleMLS ID #100576319, Kathryn Heck Homan, Boone, Hill, Allen & Ricks. Hive MLS
- $319,5005 bd3 ba2.6k sqft222 Woodfield Drive, Nashville, NC 27856For SaleMLS ID #100591042, Jason Walters Real Estate Team, EXP Realty LLC - C. Hive MLS
- $369,0003 bd3 ba2.2k sqft5009 Brassfield Drive, Rocky Mount, NC 27803For SaleMLS ID #100577055, Mary B Fryar, Century 21 Sterling Combs. Hive MLS
