One level, a vaulted living room, and a shiplap fireplace with custom built-ins: the lifestyle at 4081 Origin Drive begins the moment you enter. A vaulted living room with a shiplap fireplace and custom built-ins, 1,569 square feet on one level, a flat 0.52-acre lot, and an attached 2-car garage at a price point the Triangle cannot match. This 3-bedroom, 2-bath ranch delivers the architectural character and lot size that buyers in Nash County and across eastern North Carolina increasingly recognize as rare at this price. US-264 provides direct access to Raleigh approximately 35 miles west, Wilson under 15 miles east, and Rocky Mount around 20 miles northeast. Local anchors including El Paso Mexican Restaurant, Ming Garden, The Dessert Cake Company of Bailey, Wiggs Family Restaurant in Middlesex, and Stancil's Lounge serve a close-knit Bailey community. The combination of a vaulted ranch, a half-acre lot, and US-264 connectivity in Nash County is one buyers at this price point should act on when they see it. Nash-Rocky Mount Schools.
For sale
$325,000
4081 Origin Dr, Bailey, NC 27807
3beds
1,569sqft
Single Family Residence
Built in 2022
0.52 Acres Lot
$322,800 Zestimate®
$207/sqft
$-- HOA
What's special
One levelArchitectural character
- 134 days
- 88
- 5
Zillow last checked:
Listing updated:
Listed by:
Gretchen Coley 919-526-0401,
Compass -- Raleigh,
Devin Curlings 843-685-0879,
Compass -- Raleigh
Source: Doorify MLS,MLS#: 10172046
Facts & features
Interior
Bedrooms & bathrooms
- Bedrooms: 3
- Bathrooms: 2
- Full bathrooms: 2
- Main level bedrooms: 3
Primary bedroom
- Level: Main
- Area: 210.6 Square Feet
- Dimensions: 13.5 x 15.6
Bedroom 2
- Level: Main
- Area: 123.2 Square Feet
- Dimensions: 11.0 x 11.2
Bedroom 3
- Level: Main
- Area: 144 Square Feet
- Dimensions: 12.0 x 12.0
Dining room
- Level: Main
- Area: 108 Square Feet
- Dimensions: 9.0 x 12.0
Family room
- Level: Main
- Area: 350 Square Feet
- Dimensions: 20.0 x 17.5
Kitchen
- Level: Main
- Area: 117.6 Square Feet
- Dimensions: 11.2 x 10.5
Heating
- Electric, Forced Air
Cooling
- Central Air
Appliances
- Included: Dishwasher, Electric Range, Stainless Steel Appliance(s)
- Laundry: Laundry Room
Features
- Built-in Features, Ceiling Fan(s), Double Vanity, Eat-in Kitchen, Granite Counters, Open Floorplan, Primary Downstairs, Storage, Tray Ceiling(s), Walk-In Closet(s)
- Flooring: Carpet, Vinyl
- Number of fireplaces: 1
- Fireplace features: Family Room
Interior area
- Total structure area: 1,569
- Total interior livable area: 1,569 sqft
- Finished area above ground: 1,569
- Finished area below ground: 0
Property
Parking
- Total spaces: 2
- Parking features: Concrete, Driveway, Garage
- Garage spaces: 2
- Has uncovered spaces: Yes
Features
- Levels: One
- Stories: 1
- Patio & porch: Front Porch, Patio
- Exterior features: Lighting, Private Entrance
Lot
- Size: 0.52 Acres
Details
- Parcel number: 346748
- Special conditions: Standard
Construction
Type & style
- Home type: SingleFamily
- Architectural style: Ranch,Traditional,Transitional
- Property subtype: Single Family Residence
Materials
- Vinyl Siding
- Foundation: Slab
- Roof: Shingle
Condition
- New construction: No
- Year built: 2022
Details
- Builder model: Strickland
Utilities & green energy
- Sewer: Public Sewer
- Water: Public
Community & HOA
Community
- Subdivision: Whitley Crossing
HOA
- Has HOA: No
Location
- Region: Bailey
Financial & listing details
- Price per square foot: $207/sqft
- Tax assessed value: $301,900
- Annual tax amount: $2,268
- Date on market: 6/5/2026
- Listing agreement: Exclusive Right To Sell
- Listing terms: Cash,Conventional,FHA,VA Loan
Estimated market value
$322,800
$307,000 - $339,000
$1,966/mo
Price history
| Date | Event | Price |
|---|---|---|
| 6/5/2026 | Listed for sale | $325,000+3.2%$207/sqft |
Source:  Doorify MLS #10172046 Report a problem Doorify MLS #10172046 Report a problem | ||
| 7/19/2023 | Sold | $314,900$201/sqft |
Source:  Hive MLS #100384189 Report a problem Hive MLS #100384189 Report a problem | ||
| 6/21/2023 | Pending sale | $314,900$201/sqft |
Source: Doorify MLS #2498842 Report a problem | ||
| 6/2/2023 | Price change | $314,900-1.6%$201/sqft |
Source: Doorify MLS #2498842 Report a problem | ||
| 3/10/2023 | Listed for sale | $319,900$204/sqft |
Source: Doorify MLS #2498842 Report a problem | ||
Public tax history
| Year | Property taxes | Tax assessment |
|---|---|---|
| 2024 | $1,923 +51.1% | $301,900 +75.5% |
| 2023 | $1,273 | $172,040 |
Find assessor info on the county website
Monthly payment
Est. payment
Payment breakdown
Explore the cost of this home by adjusting the details. Changes won't be saved.Climate risks
Neighborhood: 27807
Nearby schools
Schools provided by the listing agent
- Elementary: Nash - Middlesex Elementary
- Middle: Nash - Southern Nash Middle
- High: Nash - Southern Nash High
Source: Doorify MLS. This data may not be complete. We recommend contacting the local school district to confirm school assignments for this home.
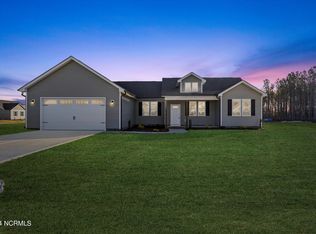
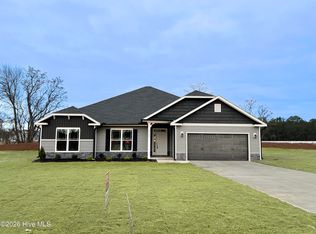
Similar homes
- $317,9003 bd2 ba1.5k sqft9181 Ava Dr, Bailey, NC 27807New Construction

 MLS ID #10192543, Anna Powell. Doorify MLS
 - $317,9003 bd2 ba1.5k sqft9141 Ava Dr, Bailey, NC 27807New Construction
 Doorify MLS
 - $340,0003 bd2 ba1.6k sqft9723 Bear Run Ln, Middlesex, NC 27557For Sale
 MLS ID #10178369, Tammy Garland. Doorify MLS
 - $340,0003 bd2 ba1.5k sqft155 Pine Meadow Way, Middlesex, NC 27557For Sale
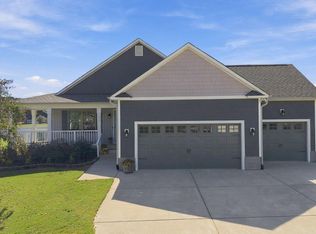 MLS ID #10197178, Summer Provancha. Doorify MLS
 - $340,0003 bd2 ba1.7k sqft9864 Bear Run Ln, Middlesex, NC 27557New ConstructionMLS ID #10194471, Leo Murphy. Doorify MLS
- $319,9003 bd3 ba1.8k sqft176 Glenwood Place, Kenly, NC 27542For Sale
 MLS ID #100585858, Tammy Register, EXP Realty LLC - C. Hive MLS
 - $365,0003 bd2 ba1.7k sqft9133 Raccoon Dr, Middlesex, NC 27557For SaleMLS ID #10155681, Sharon Moore Howard. Doorify MLS
- $320,0003 bd3 ba1.4k sqft60 Brookhaven Dr, Spring Hope, NC 27882For SaleMLS ID #10162496, Eric Driver. Doorify MLS
- $349,0004 bd3 ba1.8k sqft26 Greenhouse St, Zebulon, NC 27597For SaleMLS ID #10196331, Kimberlee Poole. Doorify MLS
- $369,9003 bd2 ba1.6k sqft24 Carolina Landing Dr, Zebulon, NC 27597For SaleMLS ID #10157835, Karen Hocutt. Doorify MLS
- $309,9003 bd3 ba1.3k sqft115 Greenhouse St, Zebulon, NC 27597For SaleMLS ID #10192876, Lucas Reid. Doorify MLS
- $359,9003 bd2 ba1.6k sqft9414 Bear Run Ln, Middlesex, NC 27557For SaleMLS ID #10177045, Amy Ballard. Doorify MLS
- $364,9003 bd2 ba1.7k sqft103 Horse Shoe Dr, Louisburg, NC 27549For SaleMLS ID #10187133, Liz Ballard. Doorify MLS
- $374,0003 bd2 ba1.8k sqft111 Shagbark Ln, Zebulon, NC 27597For SaleMLS ID #10194671, Janie Blanco. Doorify MLS
- $350,0003 bd3 ba2.2k sqft19 Rockwater Way, Zebulon, NC 27597For SaleMLS ID #10183945, Mary Ann Wilson. Doorify MLS
- $372,0003 bd2 ba1.5k sqft102 Golden Eagle Rdg, Zebulon, NC 27597For SaleMLS ID #10170694, Sarah Buss. Doorify MLS
- $350,0003 bd3 ba2.3k sqft133 Black Cloud Dr, Louisburg, NC 27549For SaleMLS ID #10193595, Melonie Mickle. Doorify MLS
- $359,9004 bd3 ba1.9k sqft155 Colby Farm Dr, Kenly, NC 27542For SaleMLS ID #10182199, Thea Showers. Doorify MLS
- $319,9003 bd2 ba1.2k sqft1261 Whitley Rd, Middlesex, NC 27557New ConstructionMLS ID #10189185, Veneta Ford. Doorify MLS
- $288,0003 bd3 ba1.4k sqft64 Katniss Ct, Middlesex, NC 27557For SaleMLS ID #10164517, David Juarez. Doorify MLS
