Welcome to the Pendleton - the first opportunity by Zachary-Ty builders nestled on a corner lot. offering the best of both worlds - the tranquility of a rural setting combined with the convenience of city amenities with 10 minutes to Wilson and 30 Minutes to Raleigh. Step inside to be greeted by an airy ambience with a vaulted living space that flows into the kitchen, perfect for gathering. This split floorplan offers privacy! Your primary suite is grand, oversized, with dual closets! The covered porch is a great place to sneak away! **This listing was relisted because of a system update on 11/29/2023. Send questions to TMLS Data Integrity***
Sold for $332,900
$332,900
9093 Byron Court, Bailey, NC 27807
3beds
1,648sqft
Single Family Residence
Built in 2023
0.46 Acres Lot
$333,000 Zestimate®
$202/sqft
$1,882 Estimated rent
Home value
$333,000
$316,000 - $350,000
$1,882/mo
Zestimate® history
Owner options
List your home for rent
$1,882/mo
Rent Zestimate®
Find your next renter with Zillow Rental Manager. Plus, with online applications, you can quickly screen prospective tenants – for free.
$1,882/mo
Rent Zestimate®
Refinance and save
$2,034/mo
Est. payment
Refinancing to a lower rate could help reduce your monthly payments and save thousands over the life of the loan.
$2,034/mo
Est. payment
Explore your selling options
Work with a Zillow partner agent
Leverage their expertise and Zillow's premium Showcase listings to get your home seen by more buyers.
Get startedList with your own agent
Get your home in front of millions of buyers by listing it on Zillow.
Learn how to do itSell it yourself
Take full control of how buyers see your home on Zillow by listing For Sale by Owner (FSBO).
List your homeWhat's special
Split floorplanDual closetsVaulted living space
Zillow last checked:
Listing updated:
Listed by:
Gretchen Coley 919-526-0401,
The Coley Group
Bought with:
Amanda Fulford, 304075
eXp Realty
Source: Hive MLS,MLS#: 100426164 Originating MLS: Rocky Mount Area Association of Realtors
Originating MLS: Rocky Mount Area Association of RealtorsFacts & features
Interior
Bedrooms & bathrooms
- Bedrooms: 3
- Bathrooms: 2
- Full bathrooms: 2
Rooms
- Room types: Living Room, Kitchen, Dining Room, Master Bedroom, Bedroom 2, Bedroom 3
Primary bedroom
- Level: Main
- Dimensions: 15.6 x 12.9
Bedroom 2
- Level: Main
- Dimensions: 10.8 x 11.11
Bedroom 3
- Level: Main
- Dimensions: 12.11 x 12
Dining room
- Level: Main
- Dimensions: 10 x 11.8
Kitchen
- Level: Main
- Dimensions: 16.5 x 12.4
Living room
- Level: Main
- Dimensions: 16.5 x 17.7
Heating
- Forced Air, Electric
Cooling
- Central Air
Features
- Master Downstairs, Walk-in Closet(s), Kitchen Island, Walk-In Closet(s)
- Flooring: Vinyl
Interior area
- Total structure area: 1,648
- Total interior livable area: 1,648 sqft
Property
Parking
- Total spaces: 2
- Parking features: Attached
- Has attached garage: Yes
Features
- Levels: One
- Stories: 1
- Patio & porch: Porch
- Fencing: None
Lot
- Size: 0.46 Acres
Details
- Parcel number: 277500425384
- Zoning: -
- Special conditions: Standard
Construction
Type & style
- Home type: SingleFamily
- Property subtype: Single Family Residence
Materials
- See Remarks, Vinyl Siding
- Foundation: See Remarks
- Roof: Shingle
Condition
- New construction: Yes
- Year built: 2023
Utilities & green energy
- Sewer: Septic Tank
- Utilities for property: See Remarks
Community & HOA
Community
- Subdivision: Whitley Crossing
HOA
- Has HOA: Yes
- Amenities included: Maintenance Common Areas
- HOA fee: $120 monthly
- HOA name: -
Location
- Region: Bailey
Financial & listing details
- Price per square foot: $202/sqft
- Tax assessed value: $35,680
- Annual tax amount: $2,486
- Date on market: 7/19/2025
- Cumulative days on market: 90 days
- Listing agreement: Exclusive Right To Sell
- Listing terms: Cash,Conventional,FHA,VA Loan
Price history
| Date | Event | Price |
|---|---|---|
| 6/7/2024 | Sold | $332,900$202/sqft |
Source:  Hive MLS #100426164 Report a problem Hive MLS #100426164 Report a problem | ||
| 5/6/2024 | Pending sale | $332,900$202/sqft |
Source: Hive MLS #100426164 Report a problem | ||
| 3/27/2024 | Price change | $332,900-2.1%$202/sqft |
Source: Hive MLS #100426164 Report a problem | ||
| 12/20/2023 | Listed for sale | $339,900$206/sqft |
Source:  Doorify MLS #10002926 Report a problem Doorify MLS #10002926 Report a problem | ||
| 12/20/2023 | Listing removed | -- |
Source: Doorify MLS #10000415 Report a problem | ||
| 12/2/2023 | Listed for sale | $339,900$206/sqft |
Source: Doorify MLS #10000415 Report a problem | ||
Public tax history
| Year | Property taxes | Tax assessment |
|---|---|---|
| 2024 | $2,486 +841.4% | $337,240 +845.2% |
| 2023 | $264 | $35,680 |
Find assessor info on the county website
Neighborhood: 27807
Nearby homes
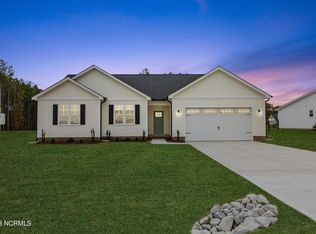
- $312,0003 bd2 ba1.6k sqft3917 Alpha Ct, Bailey, NC 27807Sold
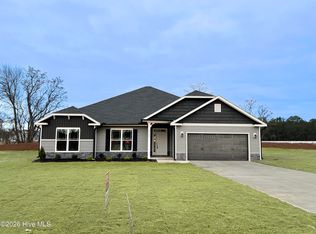
- $391,4504 bd3 ba2.5k sqft4125 Coolwater Dr LOT 35, Bailey, NC 27807Sold
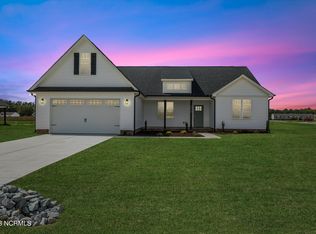
- $349,9003 bd3 ba2k sqft9024 Byron Ct, Bailey, NC 27807Sold
- $323,1003 bd2 ba1.5k sqft9055 Whitley Rd, Bailey, NC 27807Off Market
- $349,9003 bd3 ba2k sqft9115 Byron Ct, Bailey, NC 27807Sold
- $300,0003 bd2 ba1.6k sqft9100 Byron Ct, Bailey, NC 27807Sold
- $325,0003 bd2 ba1.5k sqft4081 Origin Dr, Bailey, NC 27807For Sale
- $246,5003 bd2 ba1.5k sqft9004 Whitley Rd, Bailey, NC 27807Off Market
Nearby schools
GreatSchools rating
- 5/10Bailey ElementaryGrades: PK-5Distance: 3.1 mi
- 8/10Southern Nash MiddleGrades: 6-8Distance: 4.4 mi
- 4/10Southern Nash HighGrades: 9-12Distance: 2.7 mi
Schools provided by the listing agent
- Elementary: Middlesex
- Middle: Southern Nash
- High: Southern Nash
Source: Hive MLS. This data may not be complete. We recommend contacting the local school district to confirm school assignments for this home.
Get a cash offer in 3 minutes
Find out how much your home could sell for in as little as 3 minutes with a no-obligation cash offer.
Estimated market value
$333,000
Get a cash offer in 3 minutes
Find out how much your home could sell for in as little as 3 minutes with a no-obligation cash offer.
Estimated market value
$333,000
- North Carolina
- Nash County
- Bailey
- 27807
- 9093 Byron Court
Nearby cities
Nearby zip codes
Other Bailey Topics
