Set on a .67-acre lot backing to open field, the Alexander floor plan pairs one-level convenience with peaceful, unobstructed views. This 3BR, 2BA ranch home offers 1,506 sq ft of single-story, low-maintenance living. The open layout centers on a kitchen built for everyday function and entertaining, featuring granite countertops and a spacious island. The primary suite features vaulted ceiling, walk in closet, linen storage for those little extras and generous space to unwind. A covered front porch adds charming curb appeal and a welcoming spot to relax.
New construction
$317,900
9181 Ava Dr, Bailey, NC 27807
3beds
1,506sqft
Single Family Residence
Built in 2024
0.67 Acres Lot
$317,400 Zestimate®
$211/sqft
$-- HOA
What's special
Welcoming spot to relaxSpacious islandGenerous space to unwindGranite countertopsLinen storagePeaceful unobstructed viewsOpen layout
- 37 days
- 49
- 7
Zillow last checked:
Listing updated:
Listed by:
Anna Powell 910-985-0441,
EXP Realty LLC,
Leanna Ashley 919-413-3075,
eXp Realty
Source: Doorify MLS,MLS#: 10192543
Facts & features
Interior
Bedrooms & bathrooms
- Bedrooms: 3
- Bathrooms: 2
- Full bathrooms: 2
- Main level bedrooms: 3
Primary bedroom
- Level: Main
Heating
- Electric, Heat Pump
Cooling
- Electric
Appliances
- Included: Dishwasher, Electric Range, Refrigerator
Features
- Ceiling Fan(s), Kitchen Island, Pantry, Walk-In Closet(s), Walk-In Shower
- Flooring: Carpet
Interior area
- Total structure area: 1,506
- Total interior livable area: 1,506 sqft
- Finished area above ground: 1,506
- Finished area below ground: 0
Property
Parking
- Total spaces: 2
- Parking features: Attached, Driveway
- Garage spaces: 2
- Has uncovered spaces: Yes
Features
- Levels: One
- Stories: 1
Lot
- Size: 0.67 Acres
Details
- Parcel number: 350691
- Special conditions: Standard
Construction
Type & style
- Home type: SingleFamily
- Architectural style: Ranch
- Property subtype: Single Family Residence
Materials
- Batts Insulation, Vinyl Siding
- Foundation: Slab
- Roof: Architectural Shingle
Condition
- New construction: Yes
- Year built: 2024
- Major remodel year: 2024
Utilities & green energy
- Sewer: Public Sewer
- Water: Public
Community & HOA
Community
- Subdivision: Whitley Crossing
HOA
- Has HOA: No
Location
- Region: Bailey
Financial & listing details
- Price per square foot: $211/sqft
- Annual tax amount: $493
- Date on market: 9/14/2026
- Listing agreement: Exclusive Right To Sell
- Listing terms: Cash,Conventional,FHA,VA Loan
Estimated market value
$317,400
$302,000 - $333,000
$1,984/mo
Price history
| Date | Event | Price |
|---|---|---|
| 9/14/2026 | Listed for sale | $317,900-0.6%$211/sqft |
Source:  Doorify MLS #10192543 Report a problem | ||
| 9/4/2026 | Listing removed | $319,900$212/sqft |
Source:  Hive MLS #100580655 Report a problem | ||
| 8/28/2026 | Price change | $319,900-2.4%$212/sqft |
Source: Hive MLS #100580655 Report a problem | ||
| 7/11/2026 | Price change | $327,900-5.7%$218/sqft |
Source: Hive MLS #100580655 Report a problem | ||
| 7/7/2026 | Price change | $347,900+0.3%$231/sqft |
Source: Hive MLS #100580655 Report a problem | ||
| 6/10/2026 | Listed for sale | $346,900$230/sqft |
Source: Hive MLS #100580655 Report a problem | ||
Public tax history
Tax history is unavailable.
Monthly payment
Est. payment
Payment breakdown
Explore the cost of this home by adjusting the details. Changes won't be saved.Climate risks
Neighborhood: 27807
Nearby schools
Schools provided by the listing agent
- Elementary: Nash - Bailey Elementary
- Middle: Nash - Southern Nash Middle
- High: Nash - Southern Nash High
Source: Doorify MLS. This data may not be complete. We recommend contacting the local school district to confirm school assignments for this home.

Similar homes
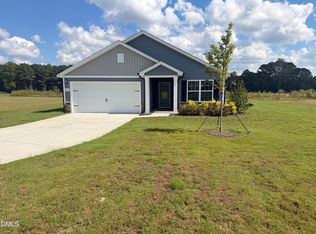
- $317,9003 bd2 ba1.5k sqft9141 Ava Dr, Bailey, NC 27807New Construction

 Doorify MLS
- $325,0003 bd2 ba1.5k sqft4081 Origin Dr, Bailey, NC 27807For Sale
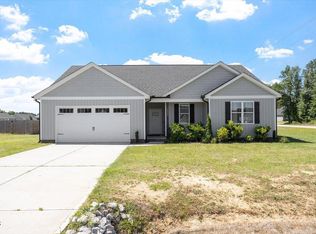 MLS ID #10172046, Gretchen Coley. Doorify MLS
- $309,9003 bd2 ba1.3k sqft3890 Origin Dr, Bailey, NC 27807New Construction
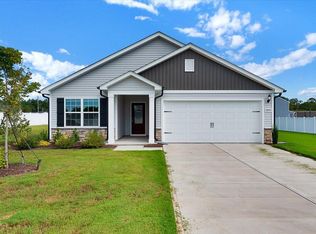 Doorify MLS
- $309,9003 bd2 ba1.3k sqft9120 Ava Drive, Bailey, NC 27807New Construction
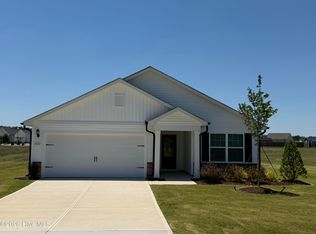
 Hive MLS
- $310,9003 bd2 ba1.3k sqft8955 Ava Drive, Bailey, NC 27807New ConstructionHive MLS
- $317,0003 bd2 ba1.8k sqft10515 Beard Way, Bailey, NC 27807New ConstructionHive MLS
- $330,9004 bd3 ba1.8k sqft8960 Ava Drive, Bailey, NC 27807New ConstructionHive MLS
- $325,9904 bd2 ba1.8k sqft10532 Beard Way, Bailey, NC 27807New ConstructionMLS ID #100586903, D.R. Horton Rocky Mount Team, D.R. Horton, Inc.. Hive MLS
- $380,0003 bd3 ba1.6k sqft5601 Martys Ct, Bailey, NC 27807New ConstructionMLS ID #10179723, Jim Allen. Doorify MLS
- $312,9993 bd2 ba1.5k sqft1151 Scarlet Oak Rd, Spring Hope, NC 27882New ConstructionMLS ID #10199141, Rebecca Hanna. Doorify MLS
- $312,9993 bd2 ba1.5k sqft9715 Cattle Field Dr, Spring Hope, NC 27882New ConstructionMLS ID #10199138, Rebecca Hanna. Doorify MLS
- $324,9993 bd3 ba1.5k sqft1193 Scarlet Oak Rd, Spring Hope, NC 27882New ConstructionMLS ID #10199154, Rebecca Hanna. Doorify MLS
- $340,0003 bd2 ba1.6k sqft9723 Bear Run Ln, Middlesex, NC 27557For SaleMLS ID #10178369, Tammy Garland. Doorify MLS
- $340,0003 bd2 ba1.7k sqft9864 Bear Run Ln, Middlesex, NC 27557New ConstructionMLS ID #10194471, Leo Murphy. Doorify MLS
- $319,9003 bd2 ba1.2k sqft1261 Whitley Rd, Middlesex, NC 27557New ConstructionMLS ID #10189185, Veneta Ford. Doorify MLS
- $348,9004 bd3 ba1.8k sqft26 Greenhouse St, Zebulon, NC 27597For SaleMLS ID #10196331, Kimberlee Poole. Doorify MLS
- $365,0003 bd2 ba1.7k sqft9133 Raccoon Dr, Middlesex, NC 27557For SaleMLS ID #10155681, Sharon Moore Howard. Doorify MLS
- $384,9003 bd2 ba2.1k sqft1556 Shortleaf Trl, Spring Hope, NC 27882New ConstructionMLS ID #10199095, Rebecca Hanna. Doorify MLS
- $389,9003 bd2 ba2.1k sqft1420 Scarlet Oak Rd, Spring Hope, NC 27882New ConstructionMLS ID #10199093, Rebecca Hanna. Doorify MLS
