COMING SOON! Discover the popular 2239 floor plan by Adams Homes in beautiful Williams Ridge! Offering 4 bedrooms, 2.5 baths, and approximately 2,239 square feet, this home features an inviting open floor plan perfect for entertaining, a spacious kitchen with granite countertops, stainless steel appliances, and a large owner's suite that offers a private retreat with a walk-in closet. Located on a 0.46-acre designed for comfort. Located on a generous homesite in Bailey with easy access to Nashville, Wilson, Rocky Mount, and Raleigh.. Reserve your new home today!
New construction
$379,500
3536 Buster Court Lot 26, Bailey, NC 27807
4beds
2,339sqft
:
Get pre-qualified$2,306/mo
Single Family Residence
Built in 2026
0.46 Acres Lot
$-- Zestimate®
$162/sqft
$25/mo HOA
What's special
- 2 days |
- 14 |
- 1 |
Zillow last checked:
Listing updated:
Listed by:
Shakeia Danay White 919-886-0249,
Adams Homes Realty NC, Inc.,
Stephanie Soliman 310-779-5881,
Adams Homes Realty NC, Inc.
Source: Hive MLS,MLS#: 100594853 Originating MLS: MLS of Goldsboro
Originating MLS: MLS of GoldsboroFacts & features
Interior
Bedrooms & bathrooms
- Bedrooms: 4
- Bathrooms: 3
- Full bathrooms: 2
- 1/2 bathrooms: 1
Rooms
- Room types: Master Bedroom, Bedroom 2, Bedroom 3, Bedroom 4, Living Room, Dining Room
Primary bedroom
- Description: Primart Bedroom
- Level: Main
- Dimensions: 17 x 13
Bedroom 2
- Level: Main
- Dimensions: 116 x 118
Bedroom 3
- Level: Main
- Dimensions: 132 x 116
Bedroom 4
- Level: Main
- Dimensions: 116 x 116
Kitchen
- Level: Main
- Dimensions: 20 x 10
Living room
- Level: Main
- Dimensions: 21 x 192
Heating
- Electric, Heat Pump
Cooling
- Central Air, Ceiling Fan(s)
Features
- Walk-in Closet(s), Tray Ceiling(s), High Ceilings, Entrance Foyer, Kitchen Island, Ceiling Fan(s), Walk-in Shower, Eat-in Kitchen, Walk-In Closet(s)
Interior area
- Total structure area: 2,339
- Total interior livable area: 2,339 sqft
Property
Parking
- Total spaces: 2
- Parking features: Garage Faces Front, Attached, Additional Parking, Concrete, Garage Door Opener, Garage
- Attached garage spaces: 2
Features
- Levels: One
- Patio & porch: Covered, Front Porch, Rear Porch
- Fencing: None
- Has view: Yes
- View description: None
- Frontage type: See Remarks
Lot
- Size: 0.46 Acres
- Dimensions: 111.67 x 192.41 x 34.42 x 65.00 x 16.48 x 171.11
Details
- Parcel number: Tba
- Zoning: RA-20
- Special conditions: Standard
Construction
Type & style
- Home type: SingleFamily
- Property subtype: Single Family Residence
Materials
- Vinyl Siding, Wood Frame
- Foundation: Slab
- Roof: Shingle
Condition
- New construction: Yes
- Year built: 2026
Utilities & green energy
- Utilities for property: Water Connected
Community & HOA
Community
- Subdivision: Williams Ridge
HOA
- Has HOA: Yes
- Amenities included: Termite Bond
- HOA fee: $300 annually
- HOA name: TBA
Location
- Region: Bailey
Financial & listing details
- Price per square foot: $162/sqft
- Date on market: 8/8/2026
- Cumulative days on market: 2 days
- Listing agreement: Exclusive Right To Sell
- Listing terms: Cash,Conventional,FHA,USDA Loan,VA Loan
- Road surface type: Paved
Estimated market value
Not available
Estimated sales range
Not available
Not available
Price history
| Date | Event | Price |
|---|---|---|
| 8/8/2026 | Listed for sale | $379,500$162/sqft |
Source:  Hive MLS #100594853 Report a problem Hive MLS #100594853 Report a problem | ||
Public tax history
Tax history is unavailable.
Monthly payment
Est. payment
Payment breakdown
Explore the cost of this home by adjusting the details. Changes won't be saved.Climate risks
Neighborhood: 27807
Nearby schools
GreatSchools rating
- 5/10Bailey ElementaryGrades: PK-5Distance: 3.4 mi
- 8/10Southern Nash MiddleGrades: 6-8Distance: 5 mi
- 4/10Southern Nash HighGrades: 9-12Distance: 3.4 mi
Schools provided by the listing agent
- Elementary: Bailey
- Middle: Southern Nash
- High: Southern Nash
Source: Hive MLS. This data may not be complete. We recommend contacting the local school district to confirm school assignments for this home.
- $403,0004 bd3 ba2.6k sqft3518 Buster Ct LOT 25, Bailey, NC 27807New Construction

- $394,0004 bd3 ba2.5k sqft3560 Buster Ct LOT 27, Bailey, NC 27807New Construction

- $408,5004 bd3 ba2.6k sqft3509 Buster Ct LOT 35, Bailey, NC 27807New Construction

- $347,0003 bd2 ba1.8k sqft3345 Buster Ct LOT 33, Bailey, NC 27807New Construction
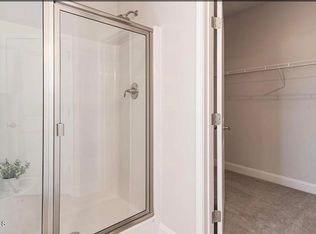
- $379,5004 bd3 ba2.2k sqft3536 Buster Ct, Bailey, NC 27807New Construction
- $394,0004 bd3 ba2.5k sqft3560 Buster Ct, Bailey, NC 27807New Construction
- $29,0503 bd1 ba1.3k sqft9750 Chapman Rd, Bailey, NC 27807Off Market
- $318,1004 bd2 ba1.9k sqft9750 Chapman Rd, Bailey, NC 27807Off Market
A local agent can set up tours, give advice and negotiate with sellers.
Similar homes
- $394,0004 bd3 ba2.5k sqft3560 Buster Court Lot 27, Bailey, NC 27807New Construction
 MLS ID #100594759, Stephanie Soliman, Adams Homes Realty NC, Inc.. Hive MLS
 - $408,5004 bd3 ba2.6k sqft3509 Buster Court Lot 35, Bailey, NC 27807New ConstructionMLS ID #100594876, Shakeia Danay White, Adams Homes Realty NC, Inc.. Hive MLS
- $382,0003 bd3 ba2.2k sqft9405 Byron Court, Bailey, NC 27807New Construction
 MLS ID #100594912, Stephanie Soliman, Adams Homes Realty NC, Inc.. Hive MLS
 - $347,0003 bd2 ba1.8k sqft3345 Buster Court Lot 33, Bailey, NC 27807New ConstructionMLS ID #100594864, Shakeia Danay White, Adams Homes Realty NC, Inc.. Hive MLS
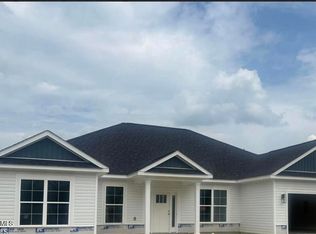
- $379,5004 bd3 ba2.2k sqft3536 Buster Ct, Bailey, NC 27807New Construction
 MLS ID #10182732, Stephanie Samir Soliman. Doorify MLS
 - $374,0003 bd2 ba2.1k sqft9410 Shallow Creek Trail Lot 59, Bailey, NC 27807New ConstructionMLS ID #100594388, Stephanie Soliman, Adams Homes Realty NC, Inc.. Hive MLS
- $394,0004 bd3 ba2.5k sqft3560 Buster Ct, Bailey, NC 27807New ConstructionMLS ID #10182425, Stephanie Samir Soliman. Doorify MLS
- $403,0004 bd3 ba2.6k sqft3518 Buster Court Lot 25, Bailey, NC 27807New ConstructionMLS ID #100591179, Shakeia Danay White, Adams Homes Realty NC, Inc.. Hive MLS
- $399,5003 bd3 ba2.5k sqft9445 Shallow Creek Trail Lot 65, Bailey, NC 27807New ConstructionMLS ID #100594219, Stephanie Soliman, Adams Homes Realty NC, Inc.. Hive MLS
- $399,5003 bd3 ba2.5k sqft9445 Shallow Creek Trl, Bailey, NC 27807New ConstructionMLS ID #10182740, Stephanie Samir Soliman. Doorify MLS
- $374,0003 bd2 ba2.1k sqft9410 Shallow Creek Trl, Bailey, NC 27807New ConstructionMLS ID #10182369, Stephanie Samir Soliman. Doorify MLS
- $270,0003 bd2 ba1.3k sqft8728 Shallow Creek Trl, Bailey, NC 27807For SaleMLS ID #10184813, Bianca Sanchez Palmer. Doorify MLS
- $362,9004 bd3 ba2.3k sqft8937 Ava Drive, Bailey, NC 27807New ConstructionHive MLS
- $356,4904 bd3 ba2.6k sqft10550 Beard Way, Bailey, NC 27807New ConstructionHive MLS
- $344,9904 bd3 ba2.5k sqft10533 Beard Way, Bailey, NC 27807New ConstructionMLS ID #100588715, D.R. Horton Rocky Mount Team, D.R. Horton, Inc.. Hive MLS
- $349,9004 bd3 ba1.8k sqft3930 Needham Road, Bailey, NC 27807New ConstructionHive MLS
- $365,0005 bd3 ba2.5k sqft10740 Beard Way, Bailey, NC 27807For SaleMLS ID #10180451, Wendy Huff. Doorify MLS
- $345,9004 bd3 ba1.8k sqft3871 Origin Drive, Bailey, NC 27807New ConstructionHive MLS
- $342,9004 bd3 ba1.8k sqft9061 Ava Drive, Bailey, NC 27807New ConstructionHive MLS
- $349,9004 bd2 ba2k sqft8919 Ava Dr, Bailey, NC 27807New ConstructionDoorify MLS
