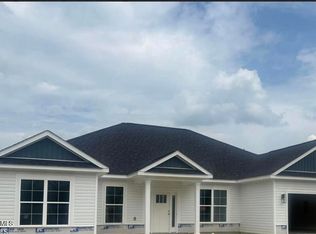
Under construction! Welcome to this beautifully designed 4-bedroom, 2.5-bath home in Williams Ridge. Featuring an open-concept layout, spacious living areas, and quality finishes throughout, this home is perfect for everyday living and entertaining. Conveniently located with easy access to Raleigh, Wilson, shopping, and dining. Photos are for representation purposes only. Actual features, colors, materials, finishes, and selections may vary.
New construction
$379,500
3536 Buster Ct, Bailey, NC 27807
4beds
2,239sqft
Single Family Residence
Built in 2026
0.46 Acres Lot
$378,900 Zestimate®
$169/sqft
$25/mo HOA
What's special
Quality finishes throughoutOpen-concept layout
- 52 days
- 48
- 4
Zillow last checked:
Listing updated:
Listed by:
Shay White 919-886-0249,
Adams Homes Realty- NC Inc,
Sherri Stuka 860-478-9654,
Adams Homes Realty- NC Inc
Source: Doorify MLS,MLS#: 10182732
Facts & features
Interior
Bedrooms & bathrooms
- Bedrooms: 4
- Bathrooms: 3
- Full bathrooms: 2
- 1/2 bathrooms: 1
- Main level bedrooms: 4
Primary bedroom
- Level: Main
Heating
- Electric, None
Cooling
- Central Air
Features
- Flooring: Carpet, Laminate, Vinyl
Interior area
- Total structure area: 2,239
- Total interior livable area: 2,239 sqft
- Finished area above ground: 2,239
- Finished area below ground: 0
Property
Parking
- Total spaces: 2
- Parking features: Garage
- Garage spaces: 2
Features
- Levels: One
- Stories: 1
Lot
- Size: 0.46 Acres
Details
- Parcel number: BK46298
- Special conditions: Standard
Construction
Type & style
- Home type: SingleFamily
- Architectural style: Traditional
- Property subtype: Single Family Residence
Materials
- Natural Building, Vinyl Siding
- Foundation: Slab
- Roof: Architectural Shingle
Condition
- New construction: Yes
- Year built: 2026
- Major remodel year: 2026
Utilities & green energy
- Sewer: Septic Tank
- Water: Public
Community & HOA
Community
- Subdivision: Williams Ridge
HOA
- Has HOA: Yes
- Services included: None
- HOA fee: $300 annually
- HOA name: TBA
Location
- Region: Bailey
Financial & listing details
- Price per square foot: $169/sqft
- Date on market: 7/27/2026
- Listing agreement: Exclusive Right To Sell
- Listing terms: Cash,Conventional,FHA,USDA Loan,VA Loan
Estimated market value
$378,900
$360,000 - $398,000
$2,555/mo
Price history
| Date | Event | Price |
|---|---|---|
| 7/27/2026 | Listed for sale | $379,500$169/sqft |
Source:  Doorify MLS #10182732 Report a problem Doorify MLS #10182732 Report a problem | ||
Public tax history
Tax history is unavailable.
Monthly payment
Est. payment
Payment breakdown
Explore the cost of this home by adjusting the details. Changes won't be saved.Climate risks
Neighborhood: 27807
Nearby schools
Schools provided by the listing agent
- Elementary: Nash - Bailey Elementary
- Middle: Nash - Southern Nash Middle
- High: Nash - Southern Nash High
Source: Doorify MLS. This data may not be complete. We recommend contacting the local school district to confirm school assignments for this home.
- $394,0004 bd3 ba2.5k sqft3560 Buster Ct, Bailey, NC 27807New Construction

- $279,3003 bd2 ba1.5k sqft3601 Stoney Hill Church Rd, Bailey, NC 27807Off Market
- $278,2004 bd2 ba1.6k sqft3585 Stoney Hill Church Rd, Bailey, NC 27807Off Market
- $403,0004 bd3 ba2.6k sqft3518 Buster Ct LOT 25, Bailey, NC 27807New Construction

Similar homes
- $394,0004 bd3 ba2.5k sqft3560 Buster Ct, Bailey, NC 27807New Construction
 MLS ID #10182425, Shay White. Doorify MLS
 - $394,0004 bd3 ba2.5k sqft3560 Buster Court Lot 27, Bailey, NC 27807New Construction

 MLS ID #100594759, Shakeia Danay White, Adams Homes Realty NC, Inc.. Hive MLS
 - $403,0004 bd3 ba2.6k sqft3518 Buster Court Lot 25, Bailey, NC 27807New ConstructionMLS ID #100591179, Shakeia Danay White, Adams Homes Realty NC, Inc.. Hive MLS
- $382,0003 bd3 ba2.2k sqft9405 Byron Court, Bailey, NC 27807New Construction
 MLS ID #100594912, Stephanie Soliman, Adams Homes Realty NC, Inc.. Hive MLS
 - $374,0003 bd2 ba2.1k sqft9410 Shallow Creek Trl, Bailey, NC 27807New ConstructionMLS ID #10182369, Shay White. Doorify MLS
- $399,5003 bd3 ba2.5k sqft9445 Shallow Creek Trl, Bailey, NC 27807New ConstructionMLS ID #10182740, Shay White. Doorify MLS
- $356,4903 bd2 ba1.8k sqft10515 Beard Way, Bailey, NC 27807New ConstructionHive MLS
- $328,4904 bd2 ba1.8k sqft10532 Beard Way, Bailey, NC 27807New ConstructionHive MLS
- $325,0003 bd2 ba1.5k sqft4081 Origin Dr, Bailey, NC 27807For SaleMLS ID #10172046, Gretchen Coley. Doorify MLS
- $324,0203 bd2 ba1.7k sqft8400 Shallow Creek Trl, Model Home Bailey, NC 27807New ConstructionMLS ID #10052377, Shay White. Doorify MLS
- $313,3303 bd2 ba1.7k sqft4011 Edsel Dr, Bailey, NC 27807New ConstructionDoorify MLS
- $359,9004 bd3 ba1.9k sqft155 Colby Farm Dr, Kenly, NC 27542For SaleMLS ID #10182199, Thea Showers. Doorify MLS
- $389,9003 bd2 ba2.2k sqft9760 Cattle Field Dr, Spring Hope, NC 27882New ConstructionMLS ID #10189691, Rebecca Hanna. Doorify MLS
- $387,9003 bd3 ba2.2k sqft9531 Turkey Way, Middlesex, NC 27557New ConstructionMLS ID #10164792, Rebecca Hanna. Doorify MLS
- $400,0003 bd3 ba2.5k sqft127 Northview Dr, Middlesex, NC 27557For SaleMLS ID #10169439, Jonathan Murray. Doorify MLS
- $379,0003 bd3 ba2.2k sqft276 Eason Farm Dr, Zebulon, NC 27597For SaleMLS ID #10163887, Tracy Anne Haas. Doorify MLS
- $349,9003 bd2 ba1.6k sqft9723 Bear Run Ln, Middlesex, NC 27557For SaleMLS ID #10178369, Tammy Garland. Doorify MLS
- $389,9004 bd3 ba2.1k sqft78 Glencoe Ln, Zebulon, NC 27597For SaleMLS ID #10137871, Candis Denise Signal. Doorify MLS
