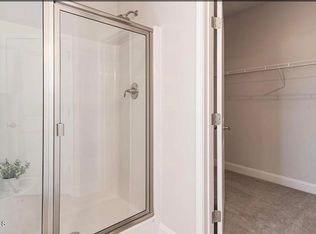
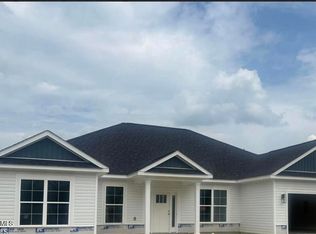
Welcome to the 2505 floor plan by Adams Homes! This beautiful 4-bedroom, 2.5-bath home offers an open and inviting layout designed for both everyday living and entertaining. The spacious kitchen features granite countertops, stainless steel appliances, a large pantry, and ample cabinet and counter space. The owner's suite provides a relaxing retreat with a generous walk-in closet and private bath. Additional highlights include spacious secondary bedrooms, a versatile loft area, and plenty of storage throughout. Located in the desirable Williams Grove community, this home combines comfort, style, and quality craftsmanship. Contact the sales agent for current construction status, available incentives, and community details. Photos are for representation purposes only. Actual home is under construction; features, colors, finishes, and selections may vary.
New construction
$394,000
3560 Buster Court Lot 27, Bailey, NC 27807
4beds
2,505sqft
:
Get pre-qualified$2,392/mo
Single Family Residence
Built in 2027
0.46 Acres Lot
$-- Zestimate®
$157/sqft
$25/mo HOA
What's special
Versatile loft areaSpacious kitchenGranite countertopsPlenty of storage throughoutLarge pantryGenerous walk-in closetPrivate bath
- 3 days |
- 4 |
- 0 |
Zillow last checked:
Listing updated:
Listed by:
Stephanie Soliman 310-779-5881,
Adams Homes Realty NC, Inc.,
Shakeia Danay White 919-886-0249,
Adams Homes Realty NC, Inc.
Source: Hive MLS,MLS#: 100594759 Originating MLS: MLS of Goldsboro
Originating MLS: MLS of GoldsboroFacts & features
Interior
Bedrooms & bathrooms
- Bedrooms: 4
- Bathrooms: 3
- Full bathrooms: 2
- 1/2 bathrooms: 1
Rooms
- Room types: Master Bedroom, Bedroom 2, Bedroom 3, Bedroom 4, Living Room, Dining Room, Bathroom 1, Bathroom 2
Primary bedroom
- Level: Main
- Dimensions: 20 x 13
Bedroom 2
- Level: Main
- Dimensions: 12 x 12
Bedroom 3
- Level: Main
- Dimensions: 13 x 12
Bedroom 4
- Description: Bedroom 4/Study
- Level: Main
- Dimensions: 11 x 11
Bathroom 1
- Level: Main
Bathroom 2
- Level: Main
Dining room
- Description: Dining/Breakfast Nook
- Level: Main
- Dimensions: 14 x 13
Living room
- Level: Main
- Dimensions: 23 x 22
Heating
- Fireplace(s), Electric, Forced Air
Cooling
- Central Air
Features
- Walk-in Closet(s), High Ceilings, Kitchen Island, Ceiling Fan(s), Pantry, Walk-In Closet(s)
Interior area
- Total structure area: 2,505
- Total interior livable area: 2,505 sqft
Property
Parking
- Total spaces: 2
- Parking features: Garage Faces Front, Attached
- Attached garage spaces: 2
Features
- Levels: One
- Patio & porch: Covered, Patio
- Fencing: None
- Has view: Yes
- View description: None
- Frontage type: See Remarks
Lot
- Size: 0.46 Acres
Details
- Parcel number: 0
- Zoning: RA-20-CU
- Special conditions: Standard
Construction
Type & style
- Home type: SingleFamily
- Property subtype: Single Family Residence
Materials
- Concrete, Vinyl Siding, Wood Frame, Stone Veneer
- Foundation: Slab
- Roof: Architectural Shingle
Condition
- New construction: Yes
- Year built: 2027
Utilities & green energy
- Sewer: Septic Tank
- Water: Public
- Utilities for property: Water Connected
Community & HOA
Community
- Subdivision: Williams Ridge
HOA
- Has HOA: Yes
- Amenities included: None
- HOA fee: $300 annually
- HOA name: TBA
Location
- Region: Bailey
Financial & listing details
- Price per square foot: $157/sqft
- Date on market: 8/7/2026
- Cumulative days on market: 3 days
- Listing agreement: Exclusive Right To Sell
- Listing terms: Cash,Conventional,FHA,USDA Loan,VA Loan
Estimated market value
Not available
Estimated sales range
Not available
Not available
Price history
| Date | Event | Price |
|---|---|---|
| 8/7/2026 | Listed for sale | $394,000$157/sqft |
Source:  Hive MLS #100594759 Report a problem Hive MLS #100594759 Report a problem | ||
Public tax history
Tax history is unavailable.
Monthly payment
Est. payment
Payment breakdown
Explore the cost of this home by adjusting the details. Changes won't be saved.Climate risks
Neighborhood: 27807
Nearby schools
GreatSchools rating
- 5/10Bailey ElementaryGrades: PK-5Distance: 3.4 mi
- 8/10Southern Nash MiddleGrades: 6-8Distance: 5 mi
- 4/10Southern Nash HighGrades: 9-12Distance: 3.4 mi
Schools provided by the listing agent
- Elementary: Bailey
- Middle: Southern Nash
- High: Southern Nash
Source: Hive MLS. This data may not be complete. We recommend contacting the local school district to confirm school assignments for this home.
- $403,0004 bd3 ba2.6k sqft3518 Buster Ct LOT 25, Bailey, NC 27807New Construction

- $379,5004 bd3 ba2.3k sqft3536 Buster Ct LOT 26, Bailey, NC 27807New Construction

- $408,5004 bd3 ba2.6k sqft3509 Buster Ct LOT 35, Bailey, NC 27807New Construction

- $347,0003 bd2 ba1.8k sqft3345 Buster Ct LOT 33, Bailey, NC 27807New Construction
- $379,5004 bd3 ba2.2k sqft3536 Buster Ct, Bailey, NC 27807New Construction
- $394,0004 bd3 ba2.5k sqft3560 Buster Ct, Bailey, NC 27807New Construction
- $29,0503 bd1 ba1.3k sqft9750 Chapman Rd, Bailey, NC 27807Off Market
- $318,1004 bd2 ba1.9k sqft9750 Chapman Rd, Bailey, NC 27807Off Market
A local agent can set up tours, give advice and negotiate with sellers.
Similar homes
- $379,5004 bd3 ba2.3k sqft3536 Buster Court Lot 26, Bailey, NC 27807New Construction
 MLS ID #100594853, Shakeia Danay White, Adams Homes Realty NC, Inc.. Hive MLS
 - $408,5004 bd3 ba2.6k sqft3509 Buster Court Lot 35, Bailey, NC 27807New ConstructionMLS ID #100594876, Shakeia Danay White, Adams Homes Realty NC, Inc.. Hive MLS
- $382,0003 bd3 ba2.2k sqft9405 Byron Court, Bailey, NC 27807New Construction
 MLS ID #100594912, Stephanie Soliman, Adams Homes Realty NC, Inc.. Hive MLS
 - $394,0004 bd3 ba2.5k sqft3560 Buster Ct, Bailey, NC 27807New Construction

 MLS ID #10182425, Stephanie Samir Soliman. Doorify MLS
 - $399,5003 bd3 ba2.5k sqft9445 Shallow Creek Trail Lot 65, Bailey, NC 27807New ConstructionMLS ID #100594219, Stephanie Soliman, Adams Homes Realty NC, Inc.. Hive MLS
- $379,5004 bd3 ba2.2k sqft3536 Buster Ct, Bailey, NC 27807New ConstructionMLS ID #10182732, Stephanie Samir Soliman. Doorify MLS
- $403,0004 bd3 ba2.6k sqft3518 Buster Court Lot 25, Bailey, NC 27807New ConstructionMLS ID #100591179, Shakeia Danay White, Adams Homes Realty NC, Inc.. Hive MLS
- $347,0003 bd2 ba1.8k sqft3345 Buster Court Lot 33, Bailey, NC 27807New ConstructionMLS ID #100594864, Shakeia Danay White, Adams Homes Realty NC, Inc.. Hive MLS
- $374,0003 bd2 ba2.1k sqft9410 Shallow Creek Trail Lot 59, Bailey, NC 27807New ConstructionMLS ID #100594388, Stephanie Soliman, Adams Homes Realty NC, Inc.. Hive MLS
- $399,5003 bd3 ba2.5k sqft9445 Shallow Creek Trl, Bailey, NC 27807New ConstructionMLS ID #10182740, Stephanie Samir Soliman. Doorify MLS
- $374,0003 bd2 ba2.1k sqft9410 Shallow Creek Trl, Bailey, NC 27807New ConstructionMLS ID #10182369, Stephanie Samir Soliman. Doorify MLS
- $270,0003 bd2 ba1.3k sqft8728 Shallow Creek Trl, Bailey, NC 27807For SaleMLS ID #10184813, Bianca Sanchez Palmer. Doorify MLS
- $362,9004 bd3 ba2.3k sqft8937 Ava Drive, Bailey, NC 27807New ConstructionHive MLS
- $356,4904 bd3 ba2.6k sqft10550 Beard Way, Bailey, NC 27807New ConstructionHive MLS
- $313,3303 bd2 ba1.7k sqft4011 Edsel Dr, Bailey, NC 27807New ConstructionMLS ID #10185320, Janet Nicole Rogers. Doorify MLS
- $344,9904 bd3 ba2.5k sqft10533 Beard Way, Bailey, NC 27807New ConstructionMLS ID #100588715, D.R. Horton Rocky Mount Team, D.R. Horton, Inc.. Hive MLS
- $365,0005 bd3 ba2.5k sqft10740 Beard Way, Bailey, NC 27807For SaleMLS ID #10180451, Wendy Huff. Doorify MLS
- from $382,9004 bd3 ba2.3k sqftHartford Plan, Whitley Crossing, Bailey, NC 27807New ConstructionLGI Homes
- $349,9004 bd3 ba1.8k sqft3930 Needham Road, Bailey, NC 27807New ConstructionHive MLS
- $345,9004 bd3 ba1.8k sqft3871 Origin Drive, Bailey, NC 27807New ConstructionHive MLS
