Your patience has been rewarded! This move in ready home located in the New Hope Elementary School District is ready for you and your family to make it your very own.
Quite cul-de-sac living. Large fenced back yard. Screened porch. Eat-in kitchen. Dining room. Primarily bedroom and 2 additional bedrooms on first floor. Bonus area upstairs with plenty of walk in storage. Rocking chair front porch. Attached two car garage.
Call today or be sorry tomorrow. Live with purpose and joy everyone.
For sale
$449,900
4107 Brickstone Court N, Wilson, NC 27896
3beds
2,500sqft
Single Family Residence
Built in 2003
0.34 Acres Lot
$438,800 Zestimate®
$180/sqft
$-- HOA
What's special
- 78 days
- 240
- 16
Zillow last checked:
Listing updated:
Listed by:
Mike Eatmon 252-245-4337,
Our Town Properties Inc.
Source: Hive MLS,MLS#: 100590665 Originating MLS: Wilson Board of Realtors
Originating MLS: Wilson Board of RealtorsFacts & features
Interior
Bedrooms & bathrooms
- Bedrooms: 3
- Bathrooms: 3
- Full bathrooms: 2
- 1/2 bathrooms: 1
Rooms
- Room types: Great Room, Dining Room, Master Bedroom, Bedroom 2, Bedroom 3, Bonus Room
Primary bedroom
- Level: First
Bedroom 2
- Level: First
Bedroom 3
- Level: First
Bonus room
- Level: Second
Dining room
- Level: First
Great room
- Level: First
Kitchen
- Level: First
Heating
- Gas Pack, Electric, Heat Pump
Cooling
- Central Air
Appliances
- Included: Electric Oven, Built-In Microwave, Dishwasher
- Laundry: Laundry Room
Features
- Master Downstairs, Walk-in Closet(s), Vaulted Ceiling(s), Entrance Foyer, Solid Surface, Whirlpool, Bookcases, Ceiling Fan(s), Pantry, Walk-in Shower, Blinds/Shades, Gas Log, Walk-In Closet(s)
- Flooring: Carpet, Tile, Wood
- Windows: Thermal Windows
- Basement: None
- Attic: Permanent Stairs,Walk-In
- Number of fireplaces: 1
- Fireplace features: Gas Log
Interior area
- Total structure area: 2,500
- Total interior livable area: 2,500 sqft
Property
Parking
- Total spaces: 2
- Parking features: Garage Faces Front, Concrete, Off Street, Paved
- Attached garage spaces: 2
Features
- Levels: One and One Half
- Patio & porch: Patio, Porch, Screened
- Fencing: Back Yard
- View description: None
- Frontage type: See Remarks
Lot
- Size: 0.34 Acres
- Dimensions: 100 x 150
- Features: Cul-De-Sac
Details
- Parcel number: 3713485895.000
- Zoning: SR4
- Special conditions: Standard
Construction
Type & style
- Home type: SingleFamily
- Property subtype: Single Family Residence
Materials
- Brick Veneer, Vinyl Siding, Wood Frame
- Foundation: Crawl Space
- Roof: Composition
Condition
- New construction: No
- Year built: 2003
Utilities & green energy
- Sewer: Public Sewer
- Water: Public
- Utilities for property: Sewer Available, Water Available
Community & HOA
Community
- Subdivision: Club Terrace
HOA
- Has HOA: No
- Amenities included: None
Location
- Region: Wilson
Financial & listing details
- Price per square foot: $180/sqft
- Tax assessed value: $399,919
- Annual tax amount: $4,479
- Date on market: 7/22/2026
- Cumulative days on market: 78 days
- Listing agreement: Exclusive Right To Sell
- Listing terms: Cash,Conventional,FHA,VA Loan
Estimated market value
$438,800
$417,000 - $461,000
$2,344/mo
Price history
| Date | Event | Price |
|---|---|---|
| 7/22/2026 | Listed for sale | $449,900+25%$180/sqft |
Source:  Hive MLS #100590665 Report a problem Hive MLS #100590665 Report a problem | ||
| 12/15/2021 | Sold | $360,000-2.7%$144/sqft |
Source: Hive MLS #100300770 Report a problem | ||
| 11/12/2021 | Pending sale | $369,900+3.9%$148/sqft |
Source: Hive MLS #100300770 Report a problem | ||
| 10/22/2021 | Listing removed | -- |
Source: Owner Report a problem | ||
| 10/14/2021 | Listed for sale | $356,000+50.8%$142/sqft |
Source: Owner Report a problem | ||
| 10/4/2021 | Listing removed | -- |
Source: Zillow Rental Manager Report a problem | ||
| 9/30/2021 | Listed for rent | $2,300$1/sqft |
Source: Zillow Rental Manager Report a problem | ||
| 2/23/2005 | Sold | $236,000$94/sqft |
Source: Public Record Report a problem | ||
Public tax history
| Year | Property taxes | Tax assessment |
|---|---|---|
| 2025 | $4,479 | $399,919 |
| 2024 | $4,479 +42.8% | $399,919 +66.4% |
| 2023 | $3,137 | $240,394 |
| 2022 | $3,137 -1.4% | $240,394 -1.4% |
| 2021 | $3,183 | $243,881 |
| 2020 | $3,183 | $243,881 |
| 2019 | $3,183 | $243,881 |
| 2018 | $3,183 +1.6% | $243,881 |
| 2017 | $3,134 +3.2% | $243,881 |
| 2016 | $3,036 -4.2% | $243,881 -4.2% |
| 2015 | $3,169 | $254,499 |
| 2014 | $3,169 | $254,499 |
| 2011 | $3,169 | $254,499 |
| 2010 | $3,169 | $254,499 |
Find assessor info on the county website
Monthly payment
Est. payment
Payment breakdown
Explore the cost of this home by adjusting the details. Changes won't be saved.Climate risks
Neighborhood: 27896
Nearby schools
Schools provided by the listing agent
- Elementary: New Hope
- Middle: Elm City
- High: Fike
Source: Hive MLS. This data may not be complete. We recommend contacting the local school district to confirm school assignments for this home.

Similar homes
- $399,9004 bd3 ba2.6k sqft4500 Saint Andrews Drive N, Wilson, NC 27896For Sale
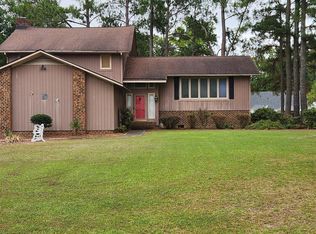
 MLS ID #100530565, Cheryl Forbes, C & E Forbes Realty Group. Hive MLS
 - $425,0004 bd3 ba2.7k sqft1110 Lakeside Drive NW, Wilson, NC 27896For Sale
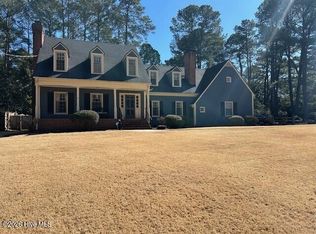 MLS ID #100554799, Sandra Speziale, First Wilson Properties. Hive MLS
 - $565,0004 bd4 ba3.5k sqft4915 Country Club Drive N, Wilson, NC 27896For Sale
 MLS ID #100604869, Kinsey June, Keller Williams Realty Points East. Hive MLS
 - $484,5003 bd3 ba2.6k sqft8554 Forest Cove Road, Elm City, NC 27822For Sale
 MLS ID #100604408, Johnnie Williams, Moorefield Real Estate LLC. Hive MLS
 - $329,9003 bd3 ba1.9k sqft2501 Chelsea Drive NW, Wilson, NC 27896For SaleMLS ID #100602044, Cole Dudley, Right Realty Group. Hive MLS
- $240,0003 bd2 ba1.3k sqft2611 Nottingham Rd NW, Wilson, NC 27896For Sale
 MLS ID #10194330, Terry Eugene Robinson. Doorify MLS
 - $290,0003 bd2 ba1.6k sqft3612 Columbia Avenue NW, Wilson, NC 27896For SaleMLS ID #100571498, Anjali Mekchand, Whitfield Agency, LLC. Hive MLS
- $415,0003 bd3 ba2.3k sqft2470 Meadowlark Rd, Nashville, NC 27856For SaleMLS ID #10196180, Amber Lynn. Doorify MLS
- $289,9003 bd2 ba1.4k sqft3110 Live Oak Lane N, Wilson, NC 27896For SaleMLS ID #100603588, Johnson Bissette, First Wilson Properties. Hive MLS
- $584,0005 bd4 ba3.7k sqft4701 Bayview Drive, Wilson, NC 27896For SaleMLS ID #100578513, Debbie Reason, Our Town Properties Inc.. Hive MLS
- $530,0004 bd3 ba2.7k sqft5316 Pebble Creek Circle, Wilson, NC 27893For SaleMLS ID #100599728, Lineberger Team, EXP Realty LLC - C. Hive MLS
- $484,9003 bd3 ba2.7k sqft6489 Waters Edge Drive, Rocky Mount, NC 27803For SaleMLS ID #100602101, Joyner Silk Team, Market Leader Realty, LLC.. Hive MLS
- $389,0003 bd2 ba1.8k sqft4741 Joyner Road, Elm City, NC 27822For SaleMLS ID #100569912, Sherri B. Alligood, Coldwell Banker Allied Real Es. Hive MLS
- $360,0003 bd3 ba1.8k sqft3916 Riviera Drive, Elm City, NC 27822For SaleMLS ID #100593163, Carole R Wilber, Century 21 Sterling Combs. Hive MLS
- $415,0003 bd3 ba3k sqft1045 Oak Grove Rd, Rocky Mount, NC 27804For SaleMLS ID #10192362, Jennifer Lange. Doorify MLS
- $324,5003 bd3 ba2.2k sqft1801 Sylvia Court SE, Wilson, NC 27893For SaleMLS ID #100604153, Jason Walters Real Estate Team, EXP Realty LLC - C. Hive MLS
- $350,0003 bd3 ba2.2k sqft7808 Bridgeview Road, Rocky Mount, NC 27803For SaleMLS ID #100592249, Tahaia (Kunny) Brothers, Century 21 The Realty Group. Hive MLS
- $429,9003 bd3 ba2.4k sqft10392 S Nash St, Middlesex, NC 27557For SaleMLS ID #10173319, Ginger Dutmers. Doorify MLS
- $409,9003 bd3 ba2.2k sqft3578 Spring Mill Trail Road, Rocky Mount, NC 27804For SaleMLS ID #100601211, Trevor Foote, Foote Real Estate Group. Hive MLS
