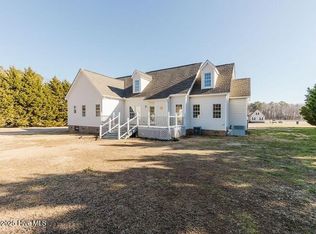
Welcome home to this beautifully maintained and thoughtfully updated property situated on 1.64 acres just outside the city limits of Elm City, offering the privacy and space of a larger homesite while remaining conveniently located near Elm City, Rocky Mount, and Wilson. With over 2,700 square feet, this spacious home features 3 bedrooms with a bonus room with a closet upstairs, and 3 full bathrooms, including a conveniently located primary suite on the main floor. Three bedrooms are located downstairs, with an additional bedroom upstairs, providing plenty of flexibility for family, guests, an office, or other needs. The kitchen has been beautifully refreshed with granite countertops, freshly painted cabinets, updated cabinet hardware and metal finishes, and stainless-steel appliances, including a new microwave, new stove, and new dishwasher. The refrigerator does not convey. The home has also received all-new interior and exterior paint, giving the property a fresh, clean, and updated feel, while the primary bathroom has been thoughtfully updated with attention to both style and functionality. Comfort and convenience have also been addressed with a new downstairs HVAC unit, while the upstairs unit has recently been serviced. Outside, the property offers plenty of room to enjoy the privacy and versatility of 1.64 acres, including a fully fenced backyard that provides a great space for pets, recreation, gardening, or simply enjoying the outdoors. A separate outbuilding provides additional storage and utility space and features a small garage door suitable for equipment such as a lawn mower and potentially smaller vehicles. The property also features an electrical hookup for an RV or camper, adding convenience for RV owners or guests. Located outside the city limits while remaining close to the amenities and conveniences of Elm City, Rocky Mount, and Wilson, this property offers a great balance of peaceful country living and accessibility. With its spacious floor plan, extensive updates, large lot, fully fenced backyard, multiple bedrooms and bathrooms, main-floor primary suite, useful outbuilding, and RV electrical hookup, this home offers a wonderful combination of comfort, functionality, privacy, and convenience.
For sale
$484,500
8554 Forest Cove Road, Elm City, NC 27822
3beds
2,668sqft
Single Family Residence
Built in 2004
1.64 Acres Lot
$475,800 Zestimate®
$182/sqft
$13/mo HOA
What's special
Useful outbuildingRv electrical hookupMultiple bedrooms and bathroomsLarge lotMain-floor primary suiteNew downstairs hvac unitSpacious floor plan
- 10 days
- 309
- 40
Likely to sell faster than
Zillow last checked:
Listing updated:
Listed by:
Johnnie Williams 252-801-4303,
Moorefield Real Estate LLC
Source: Hive MLS,MLS#: 100604408 Originating MLS: Rocky Mount Area Association of Realtors
Originating MLS: Rocky Mount Area Association of RealtorsFacts & features
Interior
Bedrooms & bathrooms
- Bedrooms: 3
- Bathrooms: 3
- Full bathrooms: 3
Rooms
- Room types: Master Bedroom, Bedroom 1, Bedroom 2, Bedroom 3, Studio, Great Room, Office
Heating
- Heat Pump, Natural Gas
Cooling
- Multi Units
Features
- Master Downstairs, Walk-in Closet(s), Ceiling Fan(s), Walk-in Shower, Walk-In Closet(s)
- Has fireplace: Yes
Interior area
- Total structure area: 2,668
- Total interior livable area: 2,668 sqft
Property
Parking
- Total spaces: 2
- Parking features: Attached, Detached, Additional Parking, Garage
- Attached garage spaces: 2
Features
- Levels: Two
- Patio & porch: Deck, Front Porch
- Fencing: Back Yard
- Has view: Yes
- View description: See Remarks
- Frontage type: See Remarks
Lot
- Size: 1.64 Acres
- Dimensions: 213 x 384 x 192 x 325
Details
- Parcel number: 371600838205
- Zoning: Residential
- Special conditions: Standard
Construction
Type & style
- Home type: SingleFamily
- Property subtype: Single Family Residence
Materials
- Vinyl Siding, Wood Frame
- Foundation: Crawl Space
- Roof: Shingle
Condition
- New construction: No
- Year built: 2004
Utilities & green energy
- Utilities for property: Natural Gas Connected, Sewer Connected, Water Connected
Community & HOA
Community
- Subdivision: Forest Cove
HOA
- Has HOA: Yes
- HOA fee: $150 annually
- HOA name: Forest Cove
- HOA phone: 252-294-8384
Location
- Region: Elm City
Financial & listing details
- Price per square foot: $182/sqft
- Tax assessed value: $455,730
- Annual tax amount: $3,423
- Date on market: 9/18/2026
- Cumulative days on market: 11 days
- Listing agreement: Exclusive Right To Sell
- Listing terms: Cash,Conventional,FHA,VA Loan
- Road surface type: Paved
Estimated market value
$475,800
$452,000 - $500,000
$2,254/mo
Price history
| Date | Event | Price |
|---|---|---|
| 9/18/2026 | Listed for sale | $484,500+66.8%$182/sqft |
Source:  Hive MLS #100604408 Report a problem Hive MLS #100604408 Report a problem | ||
| 8/1/2007 | Sold | $290,500+1.9%$109/sqft |
Source: Public Record Report a problem | ||
| 12/8/2006 | Sold | $285,000+19.5%$107/sqft |
Source: Public Record Report a problem | ||
| 2/25/2005 | Sold | $238,500$89/sqft |
Source: Public Record Report a problem | ||
Public tax history
| Year | Property taxes | Tax assessment |
|---|---|---|
| 2024 | $3,383 +56% | $455,730 +68.4% |
| 2023 | $2,169 | $270,680 |
| 2022 | $2,169 | $270,680 |
| 2021 | $2,169 | $270,680 |
| 2020 | $2,169 | $270,680 |
| 2019 | $2,169 | $270,680 |
| 2018 | $2,169 | $270,680 |
| 2017 | $2,169 -2.8% | $270,680 -2.9% |
| 2015 | $2,230 +1.3% | $278,870 |
| 2014 | $2,201 +1.1% | $278,870 +1.2% |
| 2012 | $2,177 +0.8% | $275,690 |
| 2011 | $2,159 | $275,690 |
| 2010 | -- | $275,690 +23.7% |
| 2008 | $1,791 | $222,799 |
| 2007 | $1,791 | $222,799 |
| 2006 | -- | $222,799 +16.1% |
| 2005 | -- | $191,897 |
Find assessor info on the county website
Monthly payment
Est. payment
Payment breakdown
Explore the cost of this home by adjusting the details. Changes won't be saved.Climate risks
Neighborhood: 27822
Nearby schools
Schools provided by the listing agent
- Elementary: Coopers
- Middle: Nash Central
- High: Nash Central
Source: Hive MLS. This data may not be complete. We recommend contacting the local school district to confirm school assignments for this home.
Similar homes
- $475,0003 bd3 ba2.4k sqft8622 Carter Grove Drive, Elm City, NC 27822For Sale

 MLS ID #100604667, Brooks Bundy, Berkshire Hathaway HomeServices Prime Properties. Hive MLS
 - $449,5003 bd3 ba2.6k sqft4442 Saddle Run Road N, Wilson, NC 27896For Sale
 MLS ID #100606240, Cec Hottovy, Chesson Realty. Hive MLS
 - $635,0004 bd3 ba2.6k sqft4766 Joyner Road, Elm City, NC 27822For Sale
 MLS ID #100606294, Mary B Fryar, Century 21 Sterling Combs. Hive MLS
 - $489,9003 bd3 ba2.7k sqft6489 Waters Edge Drive, Rocky Mount, NC 27803For Sale
 MLS ID #100602101, Joyner Silk Team, Market Leader Realty, LLC.. Hive MLS
 - $499,9003 bd3 ba3k sqft5050 Country Club Drive N, Wilson, NC 27896For SaleMLS ID #100601916, Susan Barnes Harris, SBH Real Estate. Hive MLS
- $665,0003 bd3 ba2.5k sqft6107 Golden Pond Road, Elm City, NC 27822For SaleMLS ID #100588095, The Nilsen Team, eXp Realty. Hive MLS
- $360,0003 bd3 ba1.8k sqft3916 Riviera Drive, Elm City, NC 27822For SaleMLS ID #100593163, Carole R Wilber, Century 21 Sterling Combs. Hive MLS
- $330,0003 bd3 ba2.5k sqft8557 Nc 58 S, Elm City, NC 27822For SaleMLS ID #100596375, Lineberger Team, EXP Realty LLC - C. Hive MLS
- $450,0004 bd3 ba3.6k sqft6269 Windchase Drive, Rocky Mount, NC 27803For SaleMLS ID #100582937, Morgan Langley, Our Town Properties Inc.. Hive MLS
- $375,0003 bd3 ba2.3k sqft5002 Greenbrier Lane N, Wilson, NC 27896For SaleMLS ID #100604238, Lineberger Team, EXP Realty LLC - C. Hive MLS
- $375,0003 bd2 ba1.5k sqft7072 Riverbirch Road, Rocky Mount, NC 27803For SaleMLS ID #100605063, Kyle Rank, Mark Spain Real Estate. Hive MLS
- $475,0003 bd3 ba2.5k sqft2207 Greenwich Lane NW, Wilson, NC 27896For SaleMLS ID #100595924, Harry Gauss, First Wilson Properties. Hive MLS
- $380,0003 bd3 ba2.2k sqft7808 Bridgeview Road, Rocky Mount, NC 27803For SaleMLS ID #100592249, Tahaia (Kunny) Brothers, Century 21 The Realty Group. Hive MLS
- $450,5005 bd3 ba3k sqft4808 Wimbledon Court N, Wilson, NC 27896For SaleMLS ID #100588093, Debbie Reason, Our Town Properties Inc.. Hive MLS
- $429,0003 bd3 ba2.6k sqft7591 Preacher Joyner Road, Rocky Mount, NC 27803For SaleMLS ID #100595495, Michael L Allen, Boone, Hill, Allen & Ricks. Hive MLS
- $432,0004 bd4 ba3.3k sqft3302 Geneva Place NW, Wilson, NC 27896For SaleMLS ID #100605392, Will Winslow, Chesson Realty. Hive MLS
- $560,0004 bd3 ba2.9k sqft3700 Eagle Farm Drive N, Wilson, NC 27896For SaleMLS ID #100604534, Jane Evans, Our Town Properties Inc.. Hive MLS
- $449,9003 bd3 ba2.5k sqft4107 Brickstone Court N, Wilson, NC 27896For SaleMLS ID #100590665, Mike Eatmon, Our Town Properties Inc.. Hive MLS
- $428,0003 bd3 ba2.6k sqft5007 Country Club Drive N, Wilson, NC 27896For SaleMLS ID #100564916, Angela Becker, WPI Realty LLC. Hive MLS
- $329,9003 bd2 ba1.4k sqft9146 S Nc 58, Elm City, NC 27822New ConstructionMLS ID #100588060, Craig Tribus, Beycome Brokerage Realty LLC. Hive MLS
