Welcome to this beautiful home in the greatly desirable Wilson Country Club! This 3 bedroom home offers an expansive upstairs bonus room that provides incredible flexibility as a 4th bedroom, home office, media room, or additional living space. Stunning hardwood floors flow throughout the main level, complemented by high-quality LVP upstairs. The primary suite features his-and-hers closets along with a spacious bath with a Jacuzzi tub and walk-in shower. Throughout the home, you'll find charming details including dental and crown molding, beautifully crafted arched doorways, shutters, living room built-ins, and a gas-log fireplace. The kitchen features stainless steel appliances that convey, along with the washer and dryer in the laundry room. Step outside to the gorgeous back deck overlooking a fully fenced, incredibly private backyard filled with stunning landscaping, fruit trees, and plants. A large rainwater collection system provides water for maintaining the yard, adding a unique and practical touch. The home also features a whole-home Alexa smart system, two-car garage, and so much more. A truly special home in a sought-after location! Call today for a private tour!
For sale
$375,000
5002 Greenbrier Lane N, Wilson, NC 27896
3beds
2,378sqft
Single Family Residence
Built in 1994
0.56 Acres Lot
$363,600 Zestimate®
$158/sqft
$-- HOA
What's special
Gas-log fireplaceGorgeous back deckExpansive upstairs bonus roomBeautifully crafted arched doorwaysTwo-car garageHigh-quality lvp upstairs
- 12 days
- 879
- 109
Zillow last checked:
Listing updated:
Listed by:
Lineberger Team 252-500-4440,
EXP Realty LLC - C,
Madison Butts 252-294-4451,
EXP Realty LLC - C
Source: Hive MLS,MLS#: 100604238 Originating MLS: Wilson Board of Realtors
Originating MLS: Wilson Board of RealtorsFacts & features
Interior
Bedrooms & bathrooms
- Bedrooms: 3
- Bathrooms: 3
- Full bathrooms: 2
- 1/2 bathrooms: 1
Rooms
- Room types: Living Room, Dining Room, Master Bedroom, Bedroom 2, Bedroom 3, Bonus Room
Heating
- Electric, Heat Pump
Cooling
- Central Air
Appliances
- Included: Built-In Microwave, Washer, Refrigerator, Dryer, Electric Range, Other
- Laundry: Laundry Room
Features
- Whirlpool, Bookcases, Ceiling Fan(s), Walk-in Shower, Blinds/Shades, Built-in Features, Gas Log
- Flooring: LVT/LVP, Carpet
- Attic: Permanent Stairs,Walk-In
- Has fireplace: Yes
- Fireplace features: Gas Log
Interior area
- Total structure area: 2,378
- Total interior livable area: 2,378 sqft
Property
Parking
- Total spaces: 2
- Parking features: Garage Faces Side, Garage, Storage
- Attached garage spaces: 2
Features
- Levels: Two
- Patio & porch: Deck, Patio
- Exterior features: Garden
- Fencing: Back Yard
- Has view: Yes
- View description: See Remarks
- Frontage type: See Remarks
Lot
- Size: 0.56 Acres
- Dimensions: 116 x 179 x 95 x 128 x 97
- Features: See Remarks, Near Golf Course, Other
Details
- Parcel number: 3714657219.000
- Zoning: Residential
- Special conditions: Standard
Construction
Type & style
- Home type: SingleFamily
- Property subtype: Single Family Residence
Materials
- Vinyl Siding, Wood Frame
- Foundation: Block, Crawl Space
- Roof: Shingle
Condition
- New construction: No
- Year built: 1994
Utilities & green energy
- Sewer: Public Sewer
- Water: Public
- Utilities for property: Sewer Connected, Water Connected
Community & HOA
Community
- Subdivision: Country Club Colony
HOA
- Has HOA: No
- Amenities included: Golf Course
Location
- Region: Wilson
Financial & listing details
- Price per square foot: $158/sqft
- Tax assessed value: $349,069
- Annual tax amount: $3,909
- Date on market: 9/17/2026
- Cumulative days on market: 12 days
- Listing agreement: Exclusive Right To Sell
- Listing terms: Cash,Conventional,FHA,VA Loan
Estimated market value
$363,600
$345,000 - $382,000
$2,543/mo
Price history
| Date | Event | Price |
|---|---|---|
| 9/17/2026 | Listed for sale | $375,000$158/sqft |
Source:  Hive MLS #100604238 Report a problem Hive MLS #100604238 Report a problem | ||
Public tax history
| Year | Property taxes | Tax assessment |
|---|---|---|
| 2025 | $3,910 | $349,069 |
| 2024 | $3,910 +29.2% | $349,069 +50.5% |
| 2023 | $3,027 | $231,925 |
| 2022 | $3,027 | $231,925 |
| 2021 | $3,027 | $231,925 |
| 2020 | $3,027 | $231,925 |
| 2019 | $3,027 +1.6% | $231,925 |
| 2018 | $2,980 | $231,925 |
| 2017 | $2,980 +3.2% | $231,925 |
| 2016 | $2,887 +5.1% | $231,925 +5.1% |
| 2015 | $2,747 | $220,640 |
| 2014 | $2,747 | $220,640 |
| 2011 | $2,747 | $220,640 |
| 2010 | $2,747 | $220,640 |
Find assessor info on the county website
Monthly payment
Est. payment
Payment breakdown
Explore the cost of this home by adjusting the details. Changes won't be saved.Climate risks
Neighborhood: 27896
Nearby schools
Schools provided by the listing agent
- Elementary: New Hope
- Middle: Elm City
- High: Fike
Source: Hive MLS. This data may not be complete. We recommend contacting the local school district to confirm school assignments for this home.

Similar homes
- $399,9004 bd3 ba2.4k sqft4926 Country Club Drive N, Wilson, NC 27896For Sale
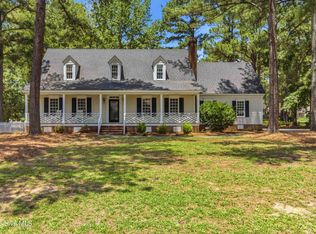
 MLS ID #100587949, Nick Ellison, Our Town Properties Inc.. Hive MLS
 - $324,9003 bd2 ba1.8k sqft3722 Martha Lane N, Wilson, NC 27896For Sale
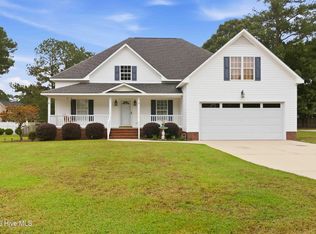 MLS ID #100605945, Morgan Langley, Our Town Properties Inc.. Hive MLS
 - $449,5003 bd3 ba2.6k sqft4442 Saddle Run Road N, Wilson, NC 27896For Sale
 MLS ID #100606240, Cec Hottovy, Chesson Realty. Hive MLS
 - $428,0003 bd3 ba2.6k sqft5007 Country Club Drive N, Wilson, NC 27896For Sale
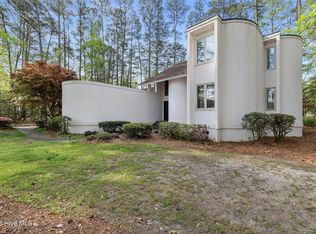 MLS ID #100564916, Angela Becker, WPI Realty LLC. Hive MLS
 - $369,9003 bd2 ba3k sqft1114 Knollwood Dr NW, Wilson, NC 27896For Sale
 MLS ID #10193850, Stephanie Anson. Doorify MLS
 - $369,2504 bd3 ba2.3k sqft2207 Foxcroft Road NW, Wilson, NC 27896For SaleMLS ID #100591679, Laura O Durham, Coldwell Banker Allied Real Es. Hive MLS
- $309,0003 bd3 ba1.9k sqft2108 Burnside Drive NW, Wilson, NC 27896For SaleMLS ID #100606609, Michael Ellis, Coldwell Banker Howard Perry & Walston. Hive MLS
- $395,0004 bd3 ba2.4k sqft2400 Surry Road NW, Wilson, NC 27896For SaleMLS ID #100601079, Courtney Andrews, Capital To Coast Realty Company. Hive MLS
- $405,0004 bd4 ba3.3k sqft1115 Peachtree Road NW, Wilson, NC 27896For SaleMLS ID #100605952, Chuck Williamson, Chesson Agency, eXp Realty. Hive MLS
- $299,9005 bd4 ba2.6k sqft4511 Bobwhite Trail N, Wilson, NC 27896For SaleMLS ID #100604326, Rosemary Podgradski, Buy Homes With Rose LLC. Hive MLS
- $364,9004 bd3 ba2.4k sqft2112 Burnside Drive NW, Wilson, NC 27896For SaleMLS ID #100597391, Tammy Register, EXP Realty LLC - C. Hive MLS
- $350,0003 bd2 ba2.4k sqft1408 Chesnee Drive NW, Wilson, NC 27896For SaleMLS ID #100602939, Jeff Chesson, Chesson Realty. Hive MLS
- $399,9004 bd3 ba2.6k sqft4500 Saint Andrews Drive N, Wilson, NC 27896For SaleMLS ID #100530565, Cheryl Forbes, C & E Forbes Realty Group. Hive MLS
- $375,0004 bd4 ba3.1k sqft1100 Kensington Avenue NW, Wilson, NC 27896For SaleMLS ID #100577889, Cole Dudley, Right Realty Group. Hive MLS
- $399,9994 bd4 ba2.6k sqft3715 Martha Lane N, Wilson, NC 27896For SaleMLS ID #100578317, Hawley Harris Team, Threshold Real Estate LLC. Hive MLS
- $345,0005 bd3 ba2.5k sqft3314 Berkshire Drive NW, Wilson, NC 27896For SaleMLS ID #100600337, Allen Harper, Chesson Realty. Hive MLS
- $339,9003 bd3 ba1.9k sqft2501 Chelsea Drive NW, Wilson, NC 27896For SaleMLS ID #100602044, Cole Dudley, Right Realty Group. Hive MLS
- $369,9004 bd3 ba3.1k sqft2003 Hermitage Road NW, Wilson, NC 27896For SaleMLS ID #100568929, Nick Ellison, Our Town Properties Inc.. Hive MLS
- $432,0004 bd4 ba3.3k sqft3302 Geneva Place NW, Wilson, NC 27896For SaleMLS ID #100605392, Will Winslow, Chesson Realty. Hive MLS
- $449,9003 bd3 ba2.5k sqft4107 Brickstone Court N, Wilson, NC 27896For SaleMLS ID #100590665, Mike Eatmon, Our Town Properties Inc.. Hive MLS
