Welcome to 2902 Concord Dr N, a beautifully updated home nestled in a quiet, peaceful neighborhood in Wilson. This bright and airy residence is filled with natural light and boasts a spacious open layout, perfect for both relaxing and entertaining. Step inside and be captivated by the brand new, wide-plank 9'' luxury vinyl plank (LVP) flooring that flows seamlessly throughout the home. The inviting living room centers around a cozy fireplace, creating a warm and welcoming atmosphere. This home offers 3 generously sized bedrooms and 2 fully updated bathrooms featuring designer vanities with marble countertops, sleek mirrors, and elegant plumbing fixtures. Every detail has been thoughtfully curated, from the hand-selected light fixtures to the updated hardware, door knobs, and hinges. Enjoy cooking in the completely renovated kitchen, complete with marble countertops, brand new stainless steel appliances, and stylish new plumbing fixtures. Whether you're preparing a casual meal or hosting guests, this kitchen is sure to impress. Additional upgrades include a brand new HVAC system, fresh interior paint, and enhanced finishes throughout, offering a move-in ready experience. Tucked away in a quiet community that offers a wonderful sense of privacy, this home also enjoys a convenient location—just minutes from shopping, dining, schools, and easy access to major highways for commuting. Don't miss the opportunity to make this modern, turnkey home your own!
Sold for $245,000
$245,000
2902 Concord Drive N, Wilson, NC 27896
3beds
1,253sqft
Single Family Residence
Built in 1994
10,454 Square Feet Lot
$237,400 Zestimate®
$196/sqft
$1,546 Estimated rent
Home value
$237,400
$188,000 - $301,000
$1,546/mo
Zestimate® history
Owner options
List your home for rent
$1,546/mo
Rent Zestimate®
Find your next renter with Zillow Rental Manager. Plus, with online applications, you can quickly screen prospective tenants – for free.
$1,546/mo
Rent Zestimate®
Refinance and save
$1,608/mo
Est. payment
Refinancing to a lower rate could help reduce your monthly payments and save thousands over the life of the loan.
$1,608/mo
Est. payment
Explore your selling options
Work with a Zillow partner agent
Leverage their expertise and Zillow's premium Showcase listings to get your home seen by more buyers.
Get startedList with your own agent
Get your home in front of millions of buyers by listing it on Zillow.
Learn how to do itSell it yourself
Take full control of how buyers see your home on Zillow by listing For Sale by Owner (FSBO).
List your homeWhat's special
Zillow last checked:
Listing updated:
Listed by:
William Patrick 719-684-5190,
eXp Realty LLC
Bought with:
A Non Member
A Non Member
Source: Hive MLS,MLS#: 100500261 Originating MLS: Coastal Plains Association of Realtors
Originating MLS: Coastal Plains Association of RealtorsFacts & features
Interior
Bedrooms & bathrooms
- Bedrooms: 3
- Bathrooms: 2
- Full bathrooms: 2
Rooms
- Room types: Master Bedroom
Primary bedroom
- Level: First
Heating
- Floor Furnace, Natural Gas
Cooling
- Central Air
Appliances
- Included: Electric Oven, Built-In Microwave, Dishwasher
Features
- Master Downstairs, Walk-in Closet(s), Ceiling Fan(s), Walk-In Closet(s)
- Flooring: LVT/LVP
Interior area
- Total structure area: 1,253
- Total interior livable area: 1,253 sqft
Property
Parking
- Total spaces: 1
- Parking features: Garage Faces Front, Attached, Paved
- Attached garage spaces: 1
Features
- Levels: One
- Stories: 1
- Patio & porch: Patio, Porch
- Fencing: None
Lot
- Size: 10,454 Square Feet
- Dimensions: 85.01 x 120.92
Details
- Additional structures: Shed(s)
- Parcel number: 3723057846.000
- Zoning: SR6
- Special conditions: Standard
Construction
Type & style
- Home type: SingleFamily
- Property subtype: Single Family Residence
Materials
- Block, Vinyl Siding, Wood Frame
- Foundation: Slab
- Roof: Shingle
Condition
- New construction: No
- Year built: 1994
Utilities & green energy
- Sewer: Public Sewer
- Water: Public
- Utilities for property: Sewer Available, Water Available
Community & HOA
Community
- Subdivision: Harrisons Run
HOA
- Has HOA: No
Location
- Region: Wilson
Financial & listing details
- Price per square foot: $196/sqft
- Tax assessed value: $186,824
- Annual tax amount: $2,092
- Date on market: 5/31/2025
- Cumulative days on market: 29 days
- Listing agreement: Exclusive Right To Sell
- Listing terms: Cash,Conventional,VA Loan
- Road surface type: Paved
Price history
| Date | Event | Price |
|---|---|---|
| 7/30/2025 | Sold | $245,000-1.2%$196/sqft |
Source:  Hive MLS #100500261 Report a problem Hive MLS #100500261 Report a problem | ||
| 6/24/2025 | Pending sale | $248,000$198/sqft |
Source: Hive MLS #100500261 Report a problem | ||
| 5/31/2025 | Listed for sale | $248,000$198/sqft |
Source:  Doorify MLS #10088431 Report a problem Doorify MLS #10088431 Report a problem | ||
| 4/14/2025 | Pending sale | $248,000$198/sqft |
Source: Hive MLS #100500261 Report a problem | ||
| 4/10/2025 | Listed for sale | $248,000+131.8%$198/sqft |
Source: Hive MLS #100500261 Report a problem | ||
| 3/21/2025 | Sold | $107,000$85/sqft |
Source: Public Record Report a problem | ||
Public tax history
| Year | Property taxes | Tax assessment |
|---|---|---|
| 2025 | $2,092 | $186,824 |
| 2024 | $2,092 +52.6% | $186,824 +77.8% |
| 2023 | $1,371 -0.6% | $105,058 -0.6% |
| 2022 | $1,379 | $105,657 |
| 2021 | $1,379 | $105,657 |
| 2020 | $1,379 | $105,657 |
| 2019 | $1,379 +1.6% | $105,657 |
| 2018 | $1,358 | $105,657 |
| 2017 | $1,358 +3.2% | $105,657 |
| 2016 | $1,315 -6.6% | $105,657 -6.6% |
| 2015 | $1,409 | $113,161 |
| 2014 | $1,409 | $113,161 |
| 2011 | $1,409 | $113,161 |
| 2010 | $1,409 | $113,161 |
Find assessor info on the county website
Neighborhood: 27896
Nearby homes
- $221,8003 bd2 ba1.2k sqft2900 Concord Dr N, Wilson, NC 27896Off Market
- $198,2002 bd2 ba1.1k sqft2904 Concord Dr N, Wilson, NC 27896Off Market
- $224,4003 bd2 ba1.4k sqft2906 Concord Dr N, Wilson, NC 27896Off Market
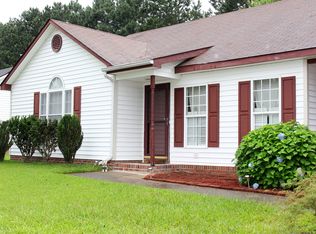
- $225,9003 bd2 ba1.4k sqft2903 Concord Dr N, Wilson, NC 27896Off Market
- $260,0003 bd3 ba1.4k sqft2901 Concord Dr N, Wilson, NC 27896Sold
- $252,1003 bd3 ba1.5k sqft2905 Concord Dr N, Wilson, NC 27896Off Market
- $217,1003 bd2 ba1.2k sqft3000 Concord Dr N, Wilson, NC 27896Off Market
- $205,3002 bd2 ba1.2k sqft2735 Tilghman Rd N, Wilson, NC 27896Off Market
Nearby schools
GreatSchools rating
- 6/10Wells ElementaryGrades: PK-5Distance: 1.5 mi
- 6/10Elm City MiddleGrades: 6-8Distance: 4.5 mi
- 4/10Fike HighGrades: 9-12Distance: 1 mi
Schools provided by the listing agent
- Elementary: Elm City
- Middle: Forest Hills
- High: Fike
Source: Hive MLS. This data may not be complete. We recommend contacting the local school district to confirm school assignments for this home.
Get a cash offer in 3 minutes
Find out how much your home could sell for in as little as 3 minutes with a no-obligation cash offer.
Estimated market value
$237,400
Get a cash offer in 3 minutes
Find out how much your home could sell for in as little as 3 minutes with a no-obligation cash offer.
Estimated market value
$237,400
- North Carolina
- Wilson County
- Wilson
- 27896
- 2902 Concord Drive N
Nearby cities
Nearby zip codes
Other Wilson Topics
