Discover the perfect blend of modern luxury and effortless living in this custom-built ranch plan by Union Builders, Inc. Nestled in the Surrey Meadows community of Wilson NC real estate, this new construction spec home features 3 bedrooms and 2 baths across an expansive 1500 square foot open-concept layout. The main level is designed for convenience, highlighted by a stunning Owner's Suite that serves as a private retreat with plush carpet, a ceiling fan, and a spacious walk-in closet complete with custom wood shelving. Step into the kitchen that is truly the heart of the home, boasting granite countertops, flat panel cabinets, and a center island with a breakfast bar and elegant pendant lights. This culinary space is fully equipped with stainless steel appliances, including a smooth top range, microwave, and dishwasher, alongside a walk-in pantry with custom shelving. The kitchen opens seamlessly to a spacious breakfast area and a bright family room featuring a linear electric fireplace and a triple window that floods the space with natural light. Luxury vinyl hardwood style flooring flows throughout the main living areas, complemented by upgraded lighting and hardware that add a sophisticated touch to every room. The Owner's Bath offers a spa-like experience with a dual vanity, a walk-in shower, and a private water closet. This move-in ready home is designed with energy-efficient features including low-emissivity windows, a heat pump, and Energy Star equipment to ensure year-round comfort. Outside, a large 8x8 grilling patio overlooks the level backyard, providing a wonderful space for outdoor relaxation. Practical amenities abound with a dedicated laundry room featuring custom shelving, and a 22x6 front porch that enhances the home's curb appeal. Located with easy access to US-264 ALT and US-64, this property offers a seamless commute to the surrounding Triangle area.
New construction
$290,000
4505 Sweet Williams Ln, Wilson, NC 27896
3beds
1,500sqft
Single Family Residence
Built in 2026
6,969 Square Feet Lot
$-- Zestimate®
$193/sqft
$10/mo HOA
What's special
Level backyardPlush carpetFlat panel cabinetsCeiling fan
- 1 day
- 71
- 4
Zillow last checked:
Listing updated:
Listed by:
Jim Allen 919-645-2114,
Coldwell Banker HPW
Source: Doorify MLS,MLS#: 10196668
Facts & features
Interior
Bedrooms & bathrooms
- Bedrooms: 3
- Bathrooms: 2
- Full bathrooms: 2
- Main level bedrooms: 3
Primary bedroom
- Level: Main
- Area: 195 Square Feet
- Dimensions: 15.0 x 13.0
Bedroom 2
- Level: Main
- Area: 126.5 Square Feet
- Dimensions: 11.5 x 11.0
Bedroom 3
- Level: Main
- Area: 121 Square Feet
- Dimensions: 11.0 x 11.0
Breakfast room
- Level: Main
- Area: 99 Square Feet
- Dimensions: 11.0 x 9.0
Family room
- Level: Main
- Area: 240 Square Feet
- Dimensions: 16.0 x 15.0
Kitchen
- Level: Main
- Area: 277.5 Square Feet
- Dimensions: 18.5 x 15.0
Laundry
- Level: Main
- Area: 61.75 Square Feet
- Dimensions: 9.5 x 6.5
Heating
- Electric, ENERGY STAR Qualified Equipment, Fireplace(s), Heat Pump
Cooling
- Central Air, Ceiling Fan(s), Electric, ENERGY STAR Qualified Equipment
Appliances
- Included: Dishwasher, ENERGY STAR Qualified Dishwasher, Electric Range, Electric Water Heater, Microwave, Plumbed For Ice Maker, ENERGY STAR Qualified Water Heater
- Laundry: Electric Dryer Hookup, Laundry Room, Main Level, Washer Hookup
Features
- Breakfast Bar, Ceiling Fan(s), Double Vanity, Eat-in Kitchen, Granite Counters, Kitchen Island, Open Floorplan, Pantry, Primary Downstairs, Walk-In Closet(s), Wired for Data, WaterSense Fixture(s), Bathtub/Shower Combination, Walk-In Shower, Water Closet, Smooth Ceilings
- Flooring: Carpet, Luxury Vinyl
- Windows: Low-Emissivity Windows
- Number of fireplaces: 1
- Fireplace features: Electric, Family Room
- Common walls with other units/homes: No Common Walls
Interior area
- Total structure area: 1,500
- Total interior livable area: 1,500 sqft
- Finished area above ground: 1,500
- Finished area below ground: 0
Property
Parking
- Total spaces: 4
- Parking features: Attached, Concrete, Driveway, Garage Faces Front, Garage, Garage Door Opener
- Garage spaces: 2
- Uncovered spaces: 2
Features
- Levels: One
- Stories: 1
- Patio & porch: Patio, Porch
Lot
- Size: 6,969 Square Feet
- Features: Back Yard, Level
Details
- Additional structures: None
- Parcel number: 3703329822
- Special conditions: Standard
Construction
Type & style
- Home type: SingleFamily
- Architectural style: Ranch,Traditional,Transitional
- Property subtype: Single Family Residence
Materials
- Batts Insulation, Vinyl Siding
- Foundation: Stem Walls
- Roof: Shingle
Condition
- New Construction,Under Construction
- New construction: Yes
- Year built: 2026
- Major remodel year: 2026
Details
- Builder model: Willard
- Builder name: Union Builders
Utilities & green energy
- Sewer: Public Sewer
- Water: Public
- Utilities for property: Cable Available, Electricity Connected, Sewer Connected, Water Connected
Community & HOA
Community
- Security: Smoke Detector(s)
- Subdivision: Surrey Meadows
HOA
- Has HOA: Yes
- Amenities included: None
- Services included: None
- HOA fee: $120 annually
- HOA name: Surrey Meadows HOA
- HOA phone: 252-373-8674
Location
- Region: Wilson
Financial & listing details
- Price per square foot: $193/sqft
- Date on market: 10/5/2026
- Listing agreement: Exclusive Right To Sell
- Listing terms: Cash,Conventional
- Road surface type: Asphalt
Estimated market value
Not available
Estimated sales range
Not available
Not available
Price history
| Date | Event | Price |
|---|---|---|
| 10/5/2026 | Listed for sale | $290,000$193/sqft |
Source:  Doorify MLS #10196668 Report a problem Doorify MLS #10196668 Report a problem | ||
Public tax history
Tax history is unavailable.
Monthly payment
Est. payment
Payment breakdown
Explore the cost of this home by adjusting the details. Changes won't be saved.Climate risks
Neighborhood: 27896
Nearby schools
Schools provided by the listing agent
- Elementary: Wilson - John W Jones Elementary
- Middle: Wilson - Forest Hills Middle
- High: Wilson - James Hunt High
Source: Doorify MLS. This data may not be complete. We recommend contacting the local school district to confirm school assignments for this home.

Similar homes
- $--4 bd2 ba855 sqft3913 Huntsmoor Ln, Wilson, NC 27896Auction
 ServiceLink Auction
 - $309,0003 bd3 ba1.9k sqft2108 Burnside Drive NW, Wilson, NC 27896For Sale
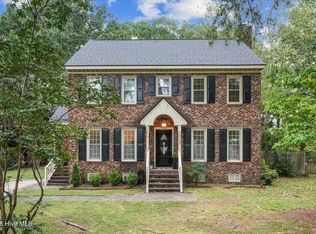
 MLS ID #100606609, Michael Ellis, Coldwell Banker Howard Perry & Walston. Hive MLS
 - $290,0003 bd2 ba1.6k sqft3612 Columbia Avenue NW, Wilson, NC 27896For Sale
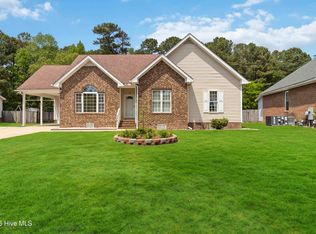 MLS ID #100571498, Anjali Mekchand, Whitfield Agency, LLC. Hive MLS
 - $270,0003 bd2 ba1.6k sqft3609 Fulton Place NW, Wilson, NC 27896For Sale
 MLS ID #100591918, Susana Kanter, Kanter Realty. Hive MLS
 - $289,9003 bd2 ba1.4k sqft3110 Live Oak Lane N, Wilson, NC 27896For SaleMLS ID #100603588, Johnson Bissette, First Wilson Properties. Hive MLS
- $329,9003 bd3 ba1.9k sqft2501 Chelsea Drive NW, Wilson, NC 27896For SaleMLS ID #100602044, Cole Dudley, Right Realty Group. Hive MLS
- $244,9003 bd2 ba1.3k sqft1505 Anderson Street NW, Wilson, NC 27893For SaleMLS ID #100608399, Joseph Allegood, Chesson Realty. Hive MLS
- $275,0003 bd2 ba1.3k sqft5419 Lakehaven Ct, Wilson, NC 27896For Sale
 MLS ID #10186757, Vaughn Berry Daniel. Doorify MLS
 - $319,9003 bd3 ba2.2k sqft3107 Quinn Drive NW, Wilson, NC 27896For SaleMLS ID #100587919, Nick Ellison, Our Town Properties Inc.. Hive MLS
- $295,0003 bd2 ba2k sqft3532 Shadow Ridge Road N, Wilson, NC 27896For SaleMLS ID #100594302, Pam Redding, First Venture Commercial & Residential. Hive MLS
- $275,0003 bd2 ba1.5k sqft3923 Sabre Lane, Wilson, NC 27896For SaleMLS ID #100553587, Rose Cannon, Statewide Realty. Hive MLS
- $240,0003 bd2 ba1.3k sqft2611 Nottingham Rd NW, Wilson, NC 27896For SaleMLS ID #10194330, Terry Eugene Robinson. Doorify MLS
- $273,9903 bd3 ba1.6k sqft3609 Huntsmoor Lane NW, Wilson, NC 27896New ConstructionHive MLS
- $269,9003 bd2 ba2.1k sqft218 Forest Hills Road NW, Wilson, NC 27896For SaleMLS ID #100600770, Joyner Silk Team, Market Leader Realty, LLC.. Hive MLS
- $229,9003 bd2 ba1.4k sqft3206 Fieldstream Drive N, Wilson, NC 27896For SaleMLS ID #100607664, Penny Whitfield, Whitfield Agency, LLC. Hive MLS
- $300,0003 bd2 ba1.7k sqft1109 Treemont Road NW, Wilson, NC 27896For SaleMLS ID #100517028, Brittney Watson, Green Valley Realty. Hive MLS
- $249,5003 bd2 ba1.6k sqft1413 Knollwood Drive NW, Wilson, NC 27896For SaleMLS ID #100595115, Terri Stutts, First Wilson Properties. Hive MLS
- $269,4903 bd3 ba1.5k sqft3814 Dianne Drive NW, Wilson, NC 27896New ConstructionMLS ID #100607725, D.R. Horton New Bern, D.R. Horton, Inc.. Hive MLS
- $253,9903 bd3 ba1.1k sqft3606 Huntsmoor Lane NW, Wilson, NC 27896New ConstructionHive MLS
