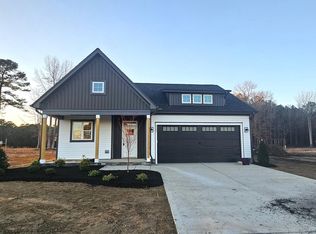
The Williard plan features an open-concept layout spanning 1,621 square feet in this move-in ready home. This single-level ranch includes 3 bedrooms, 2 baths, and a 1-car garage. The floor plan highlights an Owner's Suite on the first floor. Luxury vinyl flooring extends through the main living areas, complemented by upgraded lighting and hardware.
Situated in the growing town of Wilson, this home provides a seamless commute with easy access to Hwy 264 and the Triangle Area. Residents are minutes from the heart of downtown Wilson, which offers local shopping, dining, and a variety of things to do. This Wilson real estate opportunity delivers a balanced blend of regional accessibility and modern community features.
The gourmet kitchen features granite countertops, flat-panel cabinets, and a center island with a breakfast bar. A tile backsplash, stainless steel appliances, and a pantry with custom shelving complete the kitchen layout. The space opens directly to a breakfast area with a slider connecting to the rear grilling patio and private backyard oasis. In the family room, a linear electric fireplace with a shiplap accent surround and a stained mantle anchors the room below clean crown molding.
The private Owner's Suite offers crown molding, a ceiling fan, and a walk-in closet with custom wood shelving. The attached owner's bath includes a dual vanity and a walk-in shower. A separate laundry room provides custom wall cabinets for streamlined organization. This property also incorporates energy-efficient features and low-emissivity windows for long-term comfort.
New construction
$295,000
4507 Sweet Williams Lane, Wilson, NC 27896
3beds
1,621sqft
Single Family Residence
Built in 2026
6,970 Square Feet Lot
$294,600 Zestimate®
$182/sqft
$10/mo HOA
What's special
Rear grilling patioPrivate backyard oasisClean crown moldingGourmet kitchenGranite countertopsPantry with custom shelvingUpgraded lighting and hardware
- 93 days
- 55
- 1
Zillow last checked:
Listing updated:
Listed by:
Jim E Allen 919-573-4567,
Coldwell Banker HPW Raleigh Midtown
Source: Hive MLS,MLS#: 100577646 Originating MLS: Orange Chatham Association of REALTORS
Originating MLS: Orange Chatham Association of REALTORSFacts & features
Interior
Bedrooms & bathrooms
- Bedrooms: 3
- Bathrooms: 2
- Full bathrooms: 2
Rooms
- Room types: Master Bedroom, Family Room, Breakfast Nook, Bedroom 2, Bedroom 3, Other, Dining Room
Primary bedroom
- Level: Main
- Dimensions: 15 x 12
Bedroom 2
- Level: Main
- Dimensions: 11 x 11
Bedroom 3
- Level: Main
- Dimensions: 13 x 12
Breakfast nook
- Level: Main
- Dimensions: 12.5 x 11
Family room
- Level: Main
- Dimensions: 22 x 15
Kitchen
- Level: Main
- Dimensions: 30 x 13
Other
- Description: 1-Car Garage
- Level: Main
- Dimensions: 24 x 14
Heating
- Fireplace(s), Electric, Forced Air, Heat Pump
Cooling
- Central Air
Appliances
- Included: Built-In Microwave, Range, Dishwasher
- Laundry: Dryer Hookup, Washer Hookup, Laundry Room
Features
- Walk-in Closet(s), Kitchen Island, Ceiling Fan(s), Pantry, Walk-in Shower, Walk-In Closet(s)
- Flooring: LVT/LVP, Vinyl
- Basement: None
- Number of fireplaces: 1
Interior area
- Total structure area: 1,621
- Total interior livable area: 1,621 sqft
Property
Parking
- Total spaces: 1
- Parking features: Garage Faces Front, Attached, Concrete, Garage Door Opener
- Attached garage spaces: 1
Features
- Levels: One
- Patio & porch: Patio, Porch
- Fencing: None
- Has view: Yes
- View description: None
- Frontage type: See Remarks
Lot
- Size: 6,970 Square Feet
- Features: Level
Details
- Additional structures: See Remarks
- Parcel number: 000
- Zoning: res
- Special conditions: Standard
Construction
Type & style
- Home type: SingleFamily
- Property subtype: Single Family Residence
Materials
- Vinyl Siding, Wood Frame
- Foundation: See Remarks
- Roof: Architectural Shingle
Condition
- New construction: Yes
- Year built: 2026
Utilities & green energy
- Sewer: Public Sewer
- Water: Public
- Utilities for property: Natural Gas Connected, Sewer Connected, Water Connected
Community & HOA
Community
- Security: Smoke Detector(s)
- Subdivision: Surrey Meadows
HOA
- Has HOA: Yes
- Amenities included: None
- HOA fee: $120 annually
- HOA name: Surrey Meadows HOA
- HOA phone: 252-373-8674
Location
- Region: Wilson
Financial & listing details
- Price per square foot: $182/sqft
- Date on market: 5/29/2026
- Cumulative days on market: 94 days
- Listing agreement: Exclusive Right To Sell
- Listing terms: Cash,Conventional,FHA,VA Loan
Estimated market value
$294,600
$280,000 - $309,000
$1,819/mo
Price history
| Date | Event | Price |
|---|---|---|
| 5/29/2026 | Listed for sale | $295,000$182/sqft |
Source:  Doorify MLS #10170582 Report a problem Doorify MLS #10170582 Report a problem | ||
Public tax history
Tax history is unavailable.
Monthly payment
Est. payment
Payment breakdown
Explore the cost of this home by adjusting the details. Changes won't be saved.Climate risks
Neighborhood: 27896
Nearby schools
Schools provided by the listing agent
- Elementary: Jones
- Middle: Forest Hills
- High: Hunt High
Source: Hive MLS. This data may not be complete. We recommend contacting the local school district to confirm school assignments for this home.

Similar homes
- $335,0003 bd2 ba1.6k sqft4203 Britthill Lane, Wilson, NC 27893For Sale

 MLS ID #100569711, Debbie Reason, Our Town Properties Inc.. Hive MLS
 - $--4 bd3 ba2.2k sqft9885 Stone Heritage Rd, Bailey, NC 27807Auction
 Auction.com 1
 - $--3 bd2 ba2.1k sqft3843 Spring Mill Trail Rd, Rocky Mount, NC 27804Auction
 ServiceLink Auction
 - $297,5003 bd2 ba1.4k sqft5434 Lloyd Road, Lucama, NC 27851For Sale
 MLS ID #100593438, Richard Smith, First Wilson Properties. Hive MLS
 - $260,0003 bd2 ba1.2k sqft5312 Saint Rose Church Road, Sims, NC 27880New ConstructionMLS ID #100589934, Jeff Stone, Stone Auction & Realty. Hive MLS
- $399,5003 bd2 ba1.9k sqft4516 Fairhaven Drive W, Wilson, NC 27893New ConstructionMLS ID #100596294, Spencer Lyndon, Our Town Properties Inc.. Hive MLS
- $335,9004 bd3 ba1.9k sqft6725 Hemlock Court, Sims, NC 27880For SaleMLS ID #100595669, Mary Bunting, Right Realty Group. Hive MLS
- $310,9003 bd2 ba1.3k sqft3814 Origin Drive, Bailey, NC 27807New ConstructionHive MLS
- $257,5003 bd2 ba1.3k sqft11786 W Finch Ave, Middlesex, NC 27557For Sale
 MLS ID #10189214, Jim Bartlett. Doorify MLS
 - $317,9003 bd2 ba1.5k sqft9141 Ava Dr, Bailey, NC 27807New ConstructionDoorify MLS
- $321,9003 bd2 ba1.5k sqft8942 Ava Drive, Bailey, NC 27807New ConstructionHive MLS
- $327,9003 bd2 ba1.5k sqft3959 Origin Drive, Bailey, NC 27807New ConstructionHive MLS
- $294,8003 bd2 ba1.3k sqft229 Bullseye Ct, Middlesex, NC 27557New ConstructionDoorify MLS
- $339,6003 bd2 ba1.7k sqft9411 Shallow Creek Trail Lot 67, Bailey, NC 27807New ConstructionMLS ID #100596628, Shakeia Danay White, Adams Homes Realty NC, Inc.. Hive MLS
- $289,9003 bd2 ba1.4k sqft216 N Movado Trl, Kenly, NC 27542New ConstructionMLS ID #10156444, Randy White. Doorify MLS
- $289,9003 bd2 ba1.4k sqft19 N Movado Trl, Kenly, NC 27542New ConstructionMLS ID #10157806, Randy White. Doorify MLS
- $332,9004 bd3 ba1.8k sqft9061 Ava Drive, Bailey, NC 27807New ConstructionHive MLS
- $335,9004 bd3 ba1.8k sqft3871 Origin Drive, Bailey, NC 27807New ConstructionHive MLS
- $326,9003 bd2 ba1.5k sqft11866 International Dr, Middlesex, NC 27557New ConstructionMLS ID #10175255, Dayne Luck. Doorify MLS
- $338,9004 bd3 ba1.8k sqft3930 Needham Road, Bailey, NC 27807New ConstructionHive MLS
