WONDERFUL NEW CONSTRUCTION RANCH PLAN in historical and quaint downtown Kenly neighborhood! 3 bedrooms, 2 full baths. Kitchen with granite counters and stainless steel appliance, including refrigerator!! Washer & dryer included!! Enjoy backyard BBQs on your patio. Just minutes to Kenly Park & Rec center. Minutes to I-95 as well. 2-10 warranty. Listing broker has ownership interest. ** SEE AGENT ONLY REMARKS FOR MORE INFO **
New construction
$259,900
411 Chelsie St, Kenly, NC 27542
3beds
1,415sqft
Single Family Residence
Built in 2026
0.57 Acres Lot
$-- Zestimate®
$184/sqft
$-- HOA
What's special
Kitchen with granite countersWasher and dryer included
- 1 day
- 54
- 3
Zillow last checked:
Listing updated:
Listed by:
Ron Lee 919-669-6339,
RE/MAX SOUTHLAND REALTY II
Source: Doorify MLS,MLS#: 10201664
Facts & features
Interior
Bedrooms & bathrooms
- Bedrooms: 3
- Bathrooms: 2
- Full bathrooms: 2
- Main level bedrooms: 3
Primary bedroom
- Level: Main
- Area: 202.94 Square Feet
- Dimensions: 13.9 x 14.6
Bedroom 2
- Level: Main
- Area: 124.26 Square Feet
- Dimensions: 10.9 x 11.4
Bedroom 3
- Level: Main
- Area: 123.12 Square Feet
- Dimensions: 10.8 x 11.4
Breakfast room
- Level: Main
- Area: 78 Square Feet
- Dimensions: 6.5 x 12.0
Family room
- Level: Main
- Area: 305.76 Square Feet
- Dimensions: 15.6 x 19.6
Kitchen
- Level: Main
- Area: 156 Square Feet
- Dimensions: 12.0 x 13.0
Utility room
- Level: Main
- Area: 46.2 Square Feet
- Dimensions: 5.5 x 8.4
Heating
- Electric, Heat Pump
Cooling
- Central Air, Electric
Appliances
- Included: Dryer, Dishwasher, Electric Range, Microwave, Plumbed For Ice Maker, Refrigerator, Washer
- Laundry: Main Level
Features
- Ceiling Fan(s), Granite Counters, Primary Downstairs, Walk-In Closet(s), Separate Shower, Bathtub/Shower Combination, Smooth Ceilings
- Flooring: Carpet, Luxury Vinyl
Interior area
- Total structure area: 1,415
- Total interior livable area: 1,415 sqft
- Finished area above ground: 1,415
- Finished area below ground: 0
Property
Parking
- Total spaces: 4
- Parking features: Concrete, Driveway
- Uncovered spaces: 4
Features
- Levels: One
- Stories: 1
- Patio & porch: Patio, Porch
- Exterior features: Rain Gutters
Lot
- Size: 0.57 Acres
- Features: Landscaped
Details
- Parcel number: 03020010G
- Zoning: RES
- Special conditions: Seller Licensed Real Estate Professional
Construction
Type & style
- Home type: SingleFamily
- Architectural style: Ranch
- Property subtype: Single Family Residence
Materials
- Vinyl Siding
- Foundation: Slab
- Roof: Architectural Shingle
Condition
- New construction: Yes
- Year built: 2026
- Major remodel year: 2026
Details
- Builder model: Brandon no gar
- Builder name: Golden Properties & Development
Utilities & green energy
- Sewer: Public Sewer
- Water: Public
Community & HOA
Community
- Security: Smoke Detector(s)
HOA
- Has HOA: No
Location
- Region: Kenly
Financial & listing details
- Price per square foot: $184/sqft
- Date on market: 11/4/2026
- Listing agreement: Exclusive Right To Sell
- Listing terms: Cash,Conventional,FHA,USDA Loan,VA Loan
Estimated market value
Not available
Estimated sales range
Not available
Not available
Price history
| Date | Event | Price |
|---|---|---|
| 11/4/2026 | Listed for sale | $259,900$184/sqft |
Source:  Doorify MLS #10201664 Report a problem | ||
Public tax history
Tax history is unavailable.
Monthly payment
Est. payment
Payment breakdown
Explore the cost of this home by adjusting the details. Changes won't be saved.Climate risks
Neighborhood: 27542
Nearby schools
Schools provided by the listing agent
- Elementary: Johnston - Four Oaks Elementary
- Middle: Johnston - Four Oaks Middle
- High: Johnston - South Johnston High
Source: Doorify MLS. This data may not be complete. We recommend contacting the local school district to confirm school assignments for this home.
Similar homes
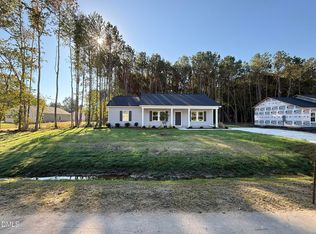
- $259,9003 bd2 ba1.4k sqft410 Chelsie St, Kenly, NC 27542New Construction
 MLS ID #10201666, Ron Lee. Doorify MLS
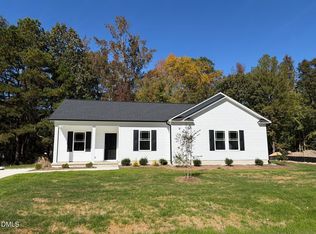
- $279,9003 bd3 ba1.5k sqft404 E Yukon St, Kenly, NC 27542New Construction
 MLS ID #10201695, Ron Lee. Doorify MLS
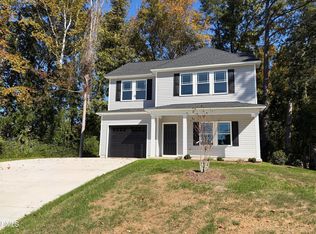
- $254,9003 bd2 ba1.4k sqft1345 Pinkney Road NW, Pikeville, NC 27863New Construction
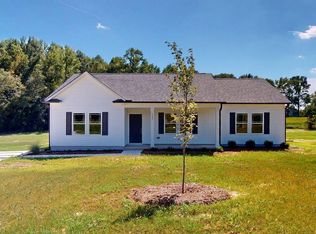
 MLS ID #100611915, Jeri Lynn Coker, Berkshire Hathaway Home Services McMillen & Associates Realty. Hive MLS
- $279,9003 bd2 ba1.4k sqft19 N Movado Trl, Kenly, NC 27542New Construction
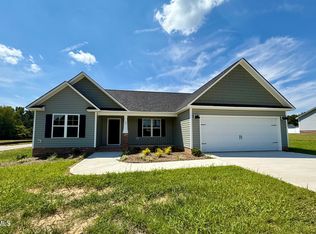 MLS ID #10157806, Randy White. Doorify MLS
- $279,9004 bd2 ba1.4k sqft245 N Movado Trl, Kenly, NC 27542New ConstructionMLS ID #10156440, Randy White. Doorify MLS
- $259,5003 bd2 ba1.7k sqft102 Hayes Drive, Pikeville, NC 27863New ConstructionHive MLS
- $260,0003 bd2 ba1.4k sqft103 Summer Wind Drive, Goldsboro, NC 27530For SaleMLS ID #100611504, Daniel Demers, Sell Your Home Services. Hive MLS
- $269,5003 bd2 ba1.7k sqft209 Hallwood Drive, Pikeville, NC 27863New ConstructionHive MLS
- $269,5003 bd2 ba1.7k sqft105 Hallwood Dr, Pikeville, NC 27863New ConstructionDoorify MLS
- $269,5003 bd2 ba1.7k sqft107 Franklin Landing Drive, Pikeville, NC 27863New ConstructionHive MLS
- $244,5003 bd2 ba1.7k sqft103 Rubyfield Court, Fremont, NC 27830New ConstructionHive MLS
- $249,5003 bd2 ba1.7k sqft110 Rubyfield Court, Fremont, NC 27830New ConstructionHive MLS
- $278,9003 bd2 ba1.4k sqft108 Faucette Dr, Selma, NC 27576New ConstructionMLS ID #10084773, Ron Lee. Doorify MLS
- $278,9003 bd2 ba1.4k sqft198 Pate Landing Dr, Selma, NC 27576New ConstructionMLS ID #10065689, Ron Lee. Doorify MLS
- $278,9003 bd2 ba1.4k sqft108 Pate Landing Dr, Selma, NC 27576New ConstructionMLS ID #10088531, Ron Lee. Doorify MLS
- $255,0003 bd2 ba1.1k sqft600 River Rd, Selma, NC 27576For SaleMLS ID #10189130, Susana Kanter. Doorify MLS
- $249,5003 bd2 ba1.7k sqft201 Timber St, Fremont, NC 27830New ConstructionDoorify MLS
- $249,5003 bd2 ba1.7k sqft118 Timber St, Fremont, NC 27830New ConstructionDoorify MLS
- $289,5003 bd3 ba1.7k sqft207 Hallwood Drive, Pikeville, NC 27863New ConstructionHive MLS
