No HOA and not in a subdivision! Lovely ranch plan with rocking chair front porch! Cozy family room is open to the eat in kitchen that offers granite SS appliances, tile backsplash and FRIDGE. WASHER & DRYER included! Owner's suite with a walk-in closet and dual vanity. Two additional bedrooms share a full bathroom. Patio in back is great for entertaining guests. See agent remarks for more info!
New construction
$259,900
415 Chelsie St, Kenly, NC 27542
3beds
1,412sqft
Single Family Residence
Built in 2026
0.57 Acres Lot
$259,900 Zestimate®
$184/sqft
$-- HOA
What's special
Rocking chair front porchWasher and dryer includedTile backsplashDual vanityTwo additional bedrooms
- 12 days
- 300
- 32
Likely to sell faster than
Zillow last checked:
Listing updated:
Listed by:
Tony Lee 919-436-0347,
RE/MAX SOUTHLAND REALTY II,
Diann Avella 919-521-6153,
RE/MAX SOUTHLAND REALTY II
Source: Doorify MLS,MLS#: 10198295
Facts & features
Interior
Bedrooms & bathrooms
- Bedrooms: 3
- Bathrooms: 2
- Full bathrooms: 2
- Main level bedrooms: 3
Primary bedroom
- Level: Main
- Area: 204.4 Square Feet
- Dimensions: 14.0 x 14.6
Bedroom 2
- Level: Main
- Area: 123.12 Square Feet
- Dimensions: 10.8 x 11.4
Bedroom 3
- Level: Main
- Area: 124.26 Square Feet
- Dimensions: 10.9 x 11.4
Breakfast room
- Level: Main
- Area: 78 Square Feet
- Dimensions: 6.5 x 12.0
Family room
- Level: Main
- Area: 292.94 Square Feet
- Dimensions: 15.1 x 19.4
Kitchen
- Level: Main
- Area: 156 Square Feet
- Dimensions: 12.0 x 13.0
Laundry
- Level: Main
- Area: 46.44 Square Feet
- Dimensions: 5.4 x 8.6
Heating
- Electric, Heat Pump
Cooling
- Central Air
Appliances
- Included: Dryer, Dishwasher, Electric Range, Electric Water Heater, Microwave, Refrigerator, Washer
Features
- Ceiling Fan(s), Eat-in Kitchen, Granite Counters, Other, See Remarks, Walk-In Closet(s), Bathtub/Shower Combination, Smooth Ceilings
- Flooring: Carpet, Luxury Vinyl, Plank
Interior area
- Total structure area: 1,412
- Total interior livable area: 1,412 sqft
- Finished area above ground: 1,412
- Finished area below ground: 0
Property
Parking
- Parking features: Concrete, Driveway
- Has uncovered spaces: Yes
Features
- Levels: One
- Stories: 1
- Patio & porch: Front Porch, Patio, Porch
Lot
- Size: 0.57 Acres
- Features: Landscaped
Details
- Parcel number: 03020010I
- Special conditions: Standard
Construction
Type & style
- Home type: SingleFamily
- Architectural style: Ranch
- Property subtype: Single Family Residence
Materials
- Vinyl Siding
- Foundation: Slab
- Roof: Shingle
Condition
- New Construction
- New construction: Yes
- Year built: 2026
- Major remodel year: 2026
Details
- Builder model: Brandon No Garage
- Builder name: Carroll Construction Homes
Utilities & green energy
- Sewer: Public Sewer
- Water: Public
Community & HOA
Community
- Security: Smoke Detector(s), See Remarks
- Subdivision: To Be Added
HOA
- Has HOA: No
Location
- Region: Kenly
Financial & listing details
- Price per square foot: $184/sqft
- Date on market: 10/14/2026
- Listing agreement: Exclusive Right To Sell
- Listing terms: Cash,Conventional,FHA,USDA Loan,VA Loan
Estimated market value
$259,900
$247,000 - $273,000
$1,922/mo
Price history
| Date | Event | Price |
|---|---|---|
| 10/14/2026 | Listed for sale | $259,900$184/sqft |
Source:  Doorify MLS #10198295 Report a problem | ||
Public tax history
Tax history is unavailable.
Monthly payment
Est. payment
Payment breakdown
Explore the cost of this home by adjusting the details. Changes won't be saved.Climate risks
Neighborhood: 27542
Nearby schools
Schools provided by the listing agent
- Elementary: Johnston - Glendale Kenly Elementary
- Middle: Johnston - North Johnston Middle
- High: Johnston - North Johnston High
Source: Doorify MLS. This data may not be complete. We recommend contacting the local school district to confirm school assignments for this home.
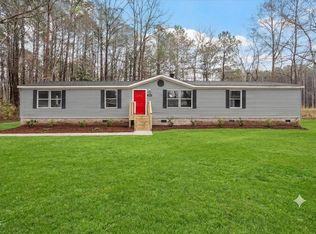
Similar homes
- $259,9003 bd2 ba1.4k sqft403 E Yukon St, Kenly, NC 27542New Construction
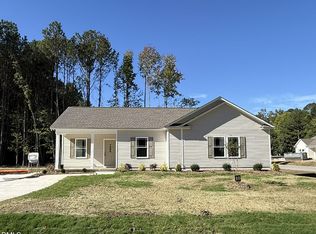
 MLS ID #10199935, Ron Lee. Doorify MLS
- $259,9003 bd2 ba1.4k sqft405 E Yukon St, Kenly, NC 27542New Construction
 MLS ID #10199952, Ron Lee. Doorify MLS
- $259,9993 bd2 ba1.3k sqft349 Bald Eagle Ln, Kenly, NC 27542For Sale
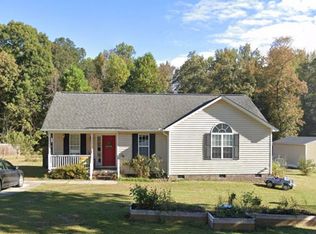 MLS ID #10199510, Sheri Gregory. Doorify MLS
- $259,9003 bd2 ba1.4k sqft600 E Goldsboro St, Kenly, NC 27542New Construction
 MLS ID #10195322, Tony Lee. Doorify MLS
- $264,9003 bd3 ba1.6k sqft404 S Gardner Avenue, Kenly, NC 27542New Construction
 MLS ID #100611026, Beth Hines, RE/MAX Southland Realty II. Hive MLS
- $259,0003 bd2 ba1.5k sqft8505 Ransom Ln, Kenly, NC 27542For SaleMLS ID #10186389, Justin Daniel. Doorify MLS
- $298,0003 bd2 ba1.5k sqft206 S Darden St, Kenly, NC 27542For SaleMLS ID #10183939, Leylanie Morales Quinones. Doorify MLS
- $219,9003 bd2 ba1.1k sqft513 W 1st Street, Kenly, NC 27542For SaleMLS ID #100601414, Beth Hines, RE/MAX Southland Realty II. Hive MLS
- $315,0003 bd2 ba1.7k sqft110 Woolrich Dr, Kenly, NC 27542For SaleMLS ID #10196609, Jacqueline M Rosen. Doorify MLS
- $254,9003 bd2 ba1.4k sqft1345 Pinkney Road NW, Pikeville, NC 27863New ConstructionMLS ID #100611915, Jeri Lynn Coker, Berkshire Hathaway Home Services McMillen & Associates Realty. Hive MLS
- $294,0003 bd2 ba1.6k sqft252 Earnest Way, Kenly, NC 27542For SaleMLS ID #10193662, Sue Tabor. Doorify MLS
- $349,9993 bd2 ba1.6k sqft9800 Hinnant-edgerton Road, Kenly, NC 27542New ConstructionMLS ID #100611659, Joey Millard-Edwards, Carolina Realty. Hive MLS
- $266,0003 bd2 ba1.5k sqft1353 Pinkney Road NW, Pikeville, NC 27863New ConstructionMLS ID #100610172, Jeri Lynn Coker, Berkshire Hathaway Home Services McMillen & Associates Realty. Hive MLS
- $239,9003 bd2 ba1.3k sqft7854 Simpson Rd, Lucama, NC 27851For SaleMLS ID #10197777, Stephanie Lynn Koester. Doorify MLS
- $175,0003 bd2 ba1.5k sqft1230 Hickory Crossroads Rd, Kenly, NC 27542For SaleMLS ID #10195980, Cindy Johnson-Brown. Doorify MLS
- $288,6484 bd3 ba2k sqft95 Live Oak Court, Kenly, NC 27542For SaleMLS ID #100608031, Catherine Tanner, Atlantic Coastal Real Estate, Llc. Hive MLS
- $324,9994 bd2 ba1.7k sqft215 Bay Valley Road, Kenly, NC 27542New ConstructionMLS ID #100596169, Joey Millard-Edwards, Carolina Realty. Hive MLS
- $219,9003 bd2 ba1.8k sqft4087 Glendale Road, Kenly, NC 27542For SaleMLS ID #100600594, Beth Hines, RE/MAX Southland Realty II. Hive MLS
- $300,0003 bd3 ba1.5k sqft453 Queenstown Dr, Princeton, NC 27569New ConstructionMLS ID #10200176, William Smith. Doorify MLS
- $319,9003 bd3 ba1.8k sqft176 Glenwood Place, Kenly, NC 27542For SaleMLS ID #100585858, Tammy Register, EXP Realty LLC - C. Hive MLS
