Situated on 1.87 acres, this beautiful home welcomes you with a welcoming front porch perfect for a relaxing start to your day. Inside, the foyer opens to a spacious family room highlighted with a tray ceiling and ship latch mantel fireplace. The nearby dining room opens up to the kitchen creating an inviting space for gatherings. The kitchen offers ABUNDANT cabinetry, a center island, GRANITE countertops, and TILE backsplash, providing both functionality and style. Privately tucked off the kitchen is a walk-in laundry room with built-in folding counter and cabinets. The primary suite is located on the MAIN level and features a large walk-in closet with wood shelving. The en-suite bath includes TILE flooring, DUAL vanities, TILE shower with built-in bench, along with a linen closet for additional storage and private water closet. Two additional bedrooms are located on the opposite side of the home on the MAIN level and share a full bath with tub/shower combination. Enjoy the outdoors from the covered back porch with concrete floor, overlooking the expansive lot. The home also features an attached two-car garage. A rare opportunity for space, privacy, and flexibility--welcome home!
New construction
$349,999
9800 Hinnant-edgerton Road, Kenly, NC 27542
3beds
1,678sqft
Single Family Residence
Built in 2026
1.87 Acres Lot
$-- Zestimate®
$209/sqft
$-- HOA
What's special
Ship latch mantel fireplaceWelcoming front porchTray ceilingSpacious family roomCenter islandGranite countertopsAttached two-car garage
- 6 days
- 74
- 3
Zillow last checked:
Listing updated:
Listed by:
Joey Millard-Edwards 919-291-1491,
Carolina Realty
Source: Hive MLS,MLS#: 100611659 Originating MLS: Johnston County Association of REALTORS
Facts & features
Interior
Bedrooms & bathrooms
- Bedrooms: 3
- Bathrooms: 2
- Full bathrooms: 2
Rooms
- Room types: Family Room, Dining Room, Master Bedroom, Bedroom 2, Bedroom 3, Laundry
Primary bedroom
- Level: Main
- Dimensions: 13.1 x 14.1
Bedroom 2
- Level: Main
- Dimensions: 11.3 x 11.9
Bedroom 3
- Level: Main
- Dimensions: 11.2 x 11.1
Dining room
- Level: Main
- Dimensions: 10.1 x 8.6
Family room
- Level: Main
- Dimensions: 18.1 x 11.7
Kitchen
- Level: Main
- Dimensions: 10.6 x 10.12
Laundry
- Level: Main
- Dimensions: 6.1 x 10.5
Heating
- Electric, Forced Air
Cooling
- Central Air, Ceiling Fan(s)
Appliances
- Included: Dishwasher, Electric Range
- Laundry: Laundry Room
Features
- Master Downstairs, Walk-in Closet(s), Tray Ceiling(s), Solid Surface, Kitchen Island, Ceiling Fan(s), Eat-in Kitchen, Walk-In Closet(s)
- Flooring: LVT/LVP, Carpet
- Has fireplace: Yes
Interior area
- Total structure area: 1,678
- Total interior livable area: 1,678 sqft
Property
Parking
- Total spaces: 4
- Parking features: Garage Faces Front, Concrete, Garage Door Opener, Garage
- Attached garage spaces: 2
Features
- Levels: One
- Patio & porch: Covered, Front Porch, Rear Porch
- Fencing: None
- View description: None
- Frontage type: See Remarks
Lot
- Size: 1.87 Acres
- Dimensions: 128 x 307 x 260 x 315
- Features: Landscaped
Details
- Parcel number: 03r02042b
- Zoning: RAG
- Special conditions: Standard
Construction
Type & style
- Home type: SingleFamily
- Property subtype: Single Family Residence
Materials
- Vinyl Siding, Wood Frame
- Foundation: Crawl Space
- Roof: Shingle
Condition
- New Construction
- New construction: Yes
- Year built: 2026
Utilities & green energy
- Sewer: Septic Tank
- Water: County Water
- Utilities for property: Sewer Connected, Water Connected
Community & HOA
Community
- Security: Smoke Detector(s)
- Subdivision: Sullivan's Ridge
HOA
- Has HOA: No
Location
- Region: Kenly
Financial & listing details
- Price per square foot: $209/sqft
- Tax assessed value: $62,830
- Annual tax amount: $392
- Date on market: 10/21/2026
- Cumulative days on market: 6 days
- Listing agreement: Exclusive Right To Sell
- Listing terms: Cash,Conventional,FHA,VA Loan
- Road surface type: Paved
Estimated market value
Not available
Estimated sales range
Not available
Not available
Price history
| Date | Event | Price |
|---|---|---|
| 10/21/2026 | Listed for sale | $349,999$209/sqft |
Source:  Doorify MLS #10199455 Report a problem | ||
Public tax history
Tax history is unavailable.
Monthly payment
Est. payment
Payment breakdown
Explore the cost of this home by adjusting the details. Changes won't be saved.Climate risks
Neighborhood: 27542
Nearby schools
Schools provided by the listing agent
- Elementary: Micro Elementary
- Middle: North Johnston
- High: North Johnston
Source: Hive MLS. This data may not be complete. We recommend contacting the local school district to confirm school assignments for this home.

Similar homes
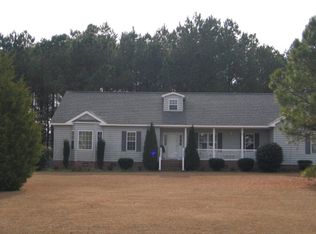
- $364,9003 bd2 ba1.8k sqft9770 Hinnant-edgerton Road, Kenly, NC 27542New Construction

 MLS ID #100611672, Joey Millard-Edwards, Carolina Realty. Hive MLS
- $350,0003 bd3 ba2.3k sqft202 Queenstown Drive, Kenly, NC 27542For Sale
 MLS ID #100603370, Jim E Allen, Coldwell Banker HPW Raleigh Midtown. Hive MLS
- $329,9003 bd2 ba1.6k sqft105 Burnello Court, Princeton, NC 27569New Construction
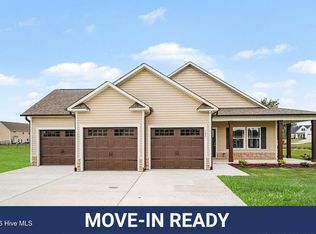 MLS ID #100574792, Tammy Register, EXP Realty LLC - C. Hive MLS
- $329,9003 bd2 ba1.6k sqft105 Burnello Ct Lot 217, Princeton, NC 27569New Construction
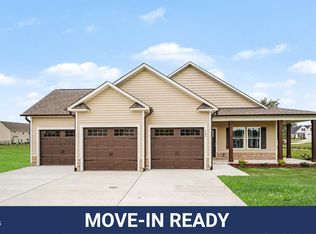
 MLS ID #10167008, Tammy Register. Doorify MLS
- $339,9003 bd2 ba1.8k sqft203 Tuscany Circle, Princeton, NC 27569For SaleMLS ID #100596922, Beth Hines, RE/MAX Southland Realty II. Hive MLS
- $384,9003 bd2 ba1.7k sqft32 Clio Ct #16, Selma, NC 27576New ConstructionMLS ID #10194939, Tammy Register. Doorify MLS
- $340,0003 bd2 ba1.5k sqft155 Pine Meadow Way, Middlesex, NC 27557For SaleMLS ID #10197178, Summer Provancha. Doorify MLS
- $327,9003 bd2 ba1.6k sqft213 Tuscany Cir Lot 177, Princeton, NC 27569New ConstructionMLS ID #10173581, Tammy Register. Doorify MLS
- $327,9003 bd2 ba1.6k sqft213 Tuscany Circle, Princeton, NC 27569New ConstructionMLS ID #100581955, Tammy Register, EXP Realty LLC - C. Hive MLS
- $359,9003 bd2 ba1.8k sqft14 Kizzy Dr Lot 9, Selma, NC 27576New ConstructionMLS ID #10174520, Tammy Register. Doorify MLS
- $359,9003 bd2 ba1.8k sqft14 Kizzy Drive, Selma, NC 27576New ConstructionMLS ID #100582873, Tammy Register, EXP Realty LLC - C. Hive MLS
- $291,9903 bd2 ba1.7k sqft105 Hallwood Dr, Pikeville, NC 27863New ConstructionDoorify MLS
- $315,9003 bd2 ba1.5k sqft108 Burnello Ct Lot 219, Princeton, NC 27569New ConstructionMLS ID #10168711, Tammy Register. Doorify MLS
- $259,5003 bd2 ba1.7k sqft102 Hayes Drive, Pikeville, NC 27863New ConstructionHive MLS
- $284,9004 bd3 ba1.9k sqft211 Hallwood Drive, Pikeville, NC 27863New ConstructionHive MLS
- $349,7063 bd2 ba1.8k sqft20 Yardley Dr #53, Smithfield, NC 27577New ConstructionMLS ID #10182326, Tammy Register. Doorify MLS
- $296,9904 bd3 ba1.9k sqft201 Hallwood Dr, Pikeville, NC 27863New ConstructionDoorify MLS
- $269,5003 bd2 ba1.7k sqft107 Franklin Landing Drive, Pikeville, NC 27863New ConstructionHive MLS
