NEW CONTRUCTION ON OVER 2 ACRES with NO CITY TAXES! The Austin plan welcomes you into the family room highlighted with VAULTED ceiling and a ship lap surround mantel fireplace that exists onto the covered back Porch~The kitchen sits just off the dining area and is complete with GRANITE countertops, and TILE backsplash, providing both functionality and style. Privately tucked on the MAIN LEVEL just off the kitchen is the primary suite featuring a large walk-in closet with wood shelving. The en-suite bath includes TILE flooring, DUAL vanities, a SOAKING tub, and a separate shower. Two additional bedrooms are located on the opposite side of the home also on the MAIN level and share a full bath with tub/shower combination. Upstairs you'll find an ENORMOUS FINISHED bonus room offering incredible flexibility for a bonus room, hobby room, office, or combination space. Additional finished flex space adjoins the bonus room for more possibilities of office or use as you choose. A walk-in unfinished storage area allows for amazing storage. Enjoy the outdoors from the covered back porch with concrete floor, overlooking the 2.18 acre lot. The home also features an attached two-car garage. ~WELCOME HOME!
New construction
$364,900
9770 Hinnant-edgerton Road, Kenly, NC 27542
3beds
1,848sqft
Single Family Residence
Built in 2026
1.87 Acres Lot
$-- Zestimate®
$197/sqft
$-- HOA
What's special
Shiplap surround mantel fireplaceWalk-in unfinished storage areaEnormous finished bonus roomVaulted ceilingAdditional finished flex spaceSeparate showerGranite countertops
- 7 days
- 99
- 8
Zillow last checked:
Listing updated:
Listed by:
Joey Millard-Edwards 919-291-1491,
Carolina Realty
Source: Hive MLS,MLS#: 100611672 Originating MLS: Johnston County Association of REALTORS
Facts & features
Interior
Bedrooms & bathrooms
- Bedrooms: 3
- Bathrooms: 2
- Full bathrooms: 2
Rooms
- Room types: Family Room, Dining Room, Master Bedroom, Bedroom 2, Bedroom 3, Laundry, Bonus Room
Primary bedroom
- Level: Main
- Dimensions: 13.1 x 14.1
Bedroom 2
- Level: Main
- Dimensions: 11.3 x 11.9
Bedroom 3
- Level: Main
- Dimensions: 11.2 x 11.1
Bonus room
- Dimensions: 17.1 x 11.2
Dining room
- Level: Main
- Dimensions: 10.1 x 8.6
Family room
- Level: Main
- Dimensions: 18.1 x 11.7
Kitchen
- Level: Main
- Dimensions: 10.6 x 10.12
Laundry
- Level: Main
- Dimensions: 6.1 x 10.5
Heating
- Electric, Forced Air
Cooling
- Central Air, Ceiling Fan(s)
Appliances
- Included: Built-In Microwave, Dishwasher, Electric Range
- Laundry: Laundry Room
Features
- Master Downstairs, Walk-in Closet(s), Vaulted Ceiling(s), Tray Ceiling(s), Solid Surface, Kitchen Island, Ceiling Fan(s), Eat-in Kitchen, Walk-In Closet(s)
- Flooring: LVT/LVP, Carpet
- Has fireplace: Yes
Interior area
- Total structure area: 1,848
- Total interior livable area: 1,848 sqft
Property
Parking
- Total spaces: 4
- Parking features: Garage Faces Front, Concrete, Garage Door Opener, Garage
- Attached garage spaces: 2
Features
- Levels: One
- Patio & porch: Covered, Front Porch, Rear Porch
- Fencing: None
- View description: None
- Frontage type: See Remarks
Lot
- Size: 1.87 Acres
- Dimensions: 128 x 307 x 260 x 315
- Features: Landscaped
Details
- Parcel number: 03r02042c
- Zoning: RAG
- Special conditions: Standard
Construction
Type & style
- Home type: SingleFamily
- Property subtype: Single Family Residence
Materials
- Vinyl Siding, Wood Frame
- Foundation: Crawl Space
- Roof: Shingle
Condition
- New Construction
- New construction: Yes
- Year built: 2026
Utilities & green energy
- Sewer: Septic Tank
- Water: County Water
- Utilities for property: Sewer Connected, Water Connected
Community & HOA
Community
- Security: Smoke Detector(s)
- Subdivision: Sullivan's Ridge
HOA
- Has HOA: No
Location
- Region: Kenly
Financial & listing details
- Price per square foot: $197/sqft
- Date on market: 10/21/2026
- Cumulative days on market: 7 days
- Listing agreement: Exclusive Right To Sell
- Listing terms: Cash,Conventional,FHA,VA Loan
- Road surface type: Paved
Estimated market value
Not available
Estimated sales range
Not available
Not available
Price history
| Date | Event | Price |
|---|---|---|
| 10/21/2026 | Listed for sale | $364,900$197/sqft |
Source:  Doorify MLS #10199465 Report a problem | ||
Public tax history
Tax history is unavailable.
Monthly payment
Est. payment
Payment breakdown
Explore the cost of this home by adjusting the details. Changes won't be saved.Climate risks
Neighborhood: 27542
Nearby schools
Schools provided by the listing agent
- Elementary: Micro Elementary
- Middle: North Johnston
- High: North Johnston
Source: Hive MLS. This data may not be complete. We recommend contacting the local school district to confirm school assignments for this home.
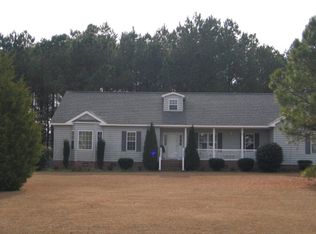
- $67,2403 bd2 ba1.8k sqft9720 Hinnant Edgerton Rd, Kenly, NC 27542Off Market
- $349,9993 bd2 ba1.6k sqft9800 Hinnant Edgerton Rd, Kenly, NC 27542New Construction

- $355,9003 bd2 ba1.7k sqft9700 Hinnant Edgerton Rd, Kenly, NC 27542Off Market
- $236,9002 bd1 ba1.2k sqft9838 Hinnant Edgerton Rd, Kenly, NC 27542Sold

Similar homes
- $349,9993 bd2 ba1.6k sqft9800 Hinnant-edgerton Road, Kenly, NC 27542New Construction
 MLS ID #100611659, Joey Millard-Edwards, Carolina Realty. Hive MLS
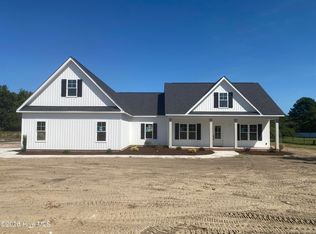
- $380,0003 bd2 ba2.2k sqft9641 Hinnant Edgerton Road, Kenly, NC 27542New Construction
 MLS ID #100598991, Linsey Dale, HTR Southern Properties. Hive MLS
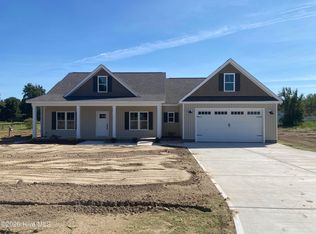
- $360,0003 bd2 ba1.9k sqft9643 Hinnant-Edgerton Road, Kenly, NC 27542New Construction
 MLS ID #100593431, Linsey Dale, HTR Southern Properties. Hive MLS
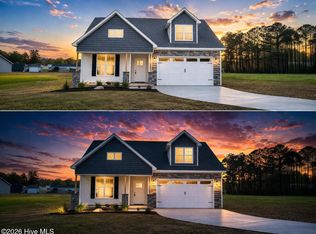
- $349,9994 bd2 ba1.9k sqft173 Bay Valley Road, Kenly, NC 27542New Construction
 MLS ID #100564481, Joey Millard-Edwards, Carolina Realty. Hive MLS
- $384,9003 bd2 ba1.6k sqft74 Clio Court, Selma, NC 27576New ConstructionMLS ID #100606251, Tammy Register, EXP Realty LLC - C. Hive MLS
- $389,9003 bd3 ba2.1k sqft102 Trailwater Drive, Goldsboro, NC 27530For SaleMLS ID #100611658, Steven Lowery, Redpoint Real Estate, Llc. Hive MLS
- $329,8403 bd2 ba1.7k sqft75 Huckleberry Bush Lane, Princeton, NC 27569New ConstructionMLS ID #100608686, Joey Millard-Edwards, Carolina Realty. Hive MLS
- $337,5003 bd3 ba1.8k sqft82 Surf Scoter Drive, Selma, NC 27576For SaleMLS ID #100610122, Jamie Wooten, Statewide Realty. Hive MLS
- $389,9003 bd3 ba2k sqft90 Laramie Lane, Selma, NC 27576New ConstructionMLS ID #100592824, Tammy Register, EXP Realty LLC - C. Hive MLS
- $384,9003 bd2 ba1.7k sqft32 Clio Court, Selma, NC 27576New ConstructionMLS ID #100606256, Tammy Register, EXP Realty LLC - C. Hive MLS
- $344,8403 bd2 ba1.6k sqft51 Huckleberry Bush Lane, Princeton, NC 27569New ConstructionMLS ID #100586771, Joey Millard-Edwards, Carolina Realty. Hive MLS
- $349,0003 bd2 ba1.8k sqft6751 Hickory Crossroads Road, Princeton, NC 27569For SaleMLS ID #100604281, Thomas Parker, The Thomas Parker Realty Group. Hive MLS
- $345,0004 bd3 ba2.1k sqft205 Eddie Drive, Goldsboro, NC 27530For SaleMLS ID #100611001, Louise Garris, East Pointe Real Estate Group, Inc.. Hive MLS
- $314,8403 bd2 ba1.5k sqft113 Huckleberry Bush Lane, Princeton, NC 27569New ConstructionMLS ID #100567199, Joey Millard-Edwards, Carolina Realty. Hive MLS
- $327,8403 bd2 ba1.8k sqft128 Hummingbird Grove Lane, Princeton, NC 27569New ConstructionMLS ID #100592147, Joey Millard-Edwards, Carolina Realty. Hive MLS
- $264,9003 bd3 ba1.6k sqft404 S Gardner Avenue, Kenly, NC 27542New ConstructionMLS ID #100611026, Beth Hines, RE/MAX Southland Realty II. Hive MLS
- $259,8403 bd2 ba1.4k sqft103 Dees Meadow Lane, Fremont, NC 27830New ConstructionMLS ID #100611448, Joey Millard-Edwards, Carolina Realty. Hive MLS
- $320,0003 bd2 ba1.7k sqft203 Rae Drive, Pikeville, NC 27863New ConstructionHive MLS
- $349,9004 bd3 ba2.1k sqft221 Pendergrass Drive, Princeton, NC 27569New ConstructionMLS ID #100597588, Beth Hines, RE/MAX Southland Realty II. Hive MLS
