TWO Story RANCH~The Danbury ~Welcome home to this inviting two-story new construction featuring a charming frontporch. Step inside the entry to find a cozy fireplace in the family room. The open-concept kitchen and dining area boastabundant cabinets, granite countertops and a luxurious tile backsplash, along with a granite countertop at the eat at bar/island. The dining area provides access to the back patio and backyard. A walk-in pantry offers ample room for all yourkitchen supplies. The main floor also includes a half bath and access to the attached garage. Upstairs, the primarybedroom is tucked away on one side of the home, featuring a tray ceiling. The primary bath offers dual sinks with granitecountertops and a convenient walk-in closet. On the opposite side of the home, you'll find two additional bedrooms sharing a Jack and Jill bath with double sinks, granite countertop, a tub/shower combo, and luxurious LVP flooring. The upstairs also includes a laundry room with a shelf for added convenience AND an ADDITIONAL ROOM to use as you choose! ~Enjoy cookouts and entertaining on your concrete patio out back. Welcome home.
New construction
$327,840
128 Hummingbird Grove Lane, Princeton, NC 27569
3beds
1,825sqft
Single Family Residence
Built in 2026
0.96 Acres Lot
$327,600 Zestimate®
$180/sqft
$17/mo HOA
What's special
Charming front porchGranite countertopsLuxurious lvp flooringWalk-in pantryLuxurious tile backsplashConvenient walk-in closetAbundant cabinets
- 58 days
- 103
- 6
Zillow last checked:
Listing updated:
Listed by:
Joey Millard-Edwards 919-291-1491,
Carolina Realty
Source: Hive MLS,MLS#: 100592147 Originating MLS: Johnston County Association of REALTORS
Originating MLS: Johnston County Association of REALTORSFacts & features
Interior
Bedrooms & bathrooms
- Bedrooms: 3
- Bathrooms: 2
- Full bathrooms: 2
Rooms
- Room types: Family Room, Master Bedroom, Bedroom 2, Bedroom 3, Laundry, Dining Room
Primary bedroom
- Level: Main
- Dimensions: 12.3 x 14.7
Primary bedroom
- Description: Tray ceiling, Double Vanity, Water Closet, Soaking Tub and separate shower
- Level: Main
- Dimensions: 17 x 15.1
Bedroom 2
- Level: Main
- Dimensions: 10.9 x 11.5
Bedroom 3
- Level: Main
- Dimensions: 11.11 x 11.3
Dining room
- Level: Main
- Dimensions: 10.12 x 11.3
Family room
- Description: Fireplace w/Shiplap surround
- Level: Main
- Dimensions: 15.1 x 15.8
Kitchen
- Description: Eat @ Bar
- Level: Main
- Dimensions: 11.4 x 8.4
Laundry
- Description: Just off the 2 car garage.
- Level: Main
- Dimensions: 6.4 x 5.4
Heating
- Electric, Forced Air
Cooling
- Central Air
Appliances
- Included: Built-In Microwave, Range, Dishwasher
Features
- Walk-in Closet(s), Tray Ceiling(s), Ceiling Fan(s), Walk-In Closet(s)
- Flooring: LVT/LVP, Carpet
- Number of fireplaces: 1
Interior area
- Total structure area: 1,825
- Total interior livable area: 1,825 sqft
Property
Parking
- Total spaces: 2
- Parking features: Garage Faces Front, Concrete, Garage Door Opener
- Attached garage spaces: 2
Features
- Levels: Two
- Patio & porch: Patio, Porch
- Fencing: None
- Has view: Yes
- View description: See Remarks
- Frontage type: See Remarks
Lot
- Size: 0.96 Acres
- Dimensions: 65 x 203 x 453 x 261
- Features: See Remarks
Details
- Parcel number: 04q07021
- Zoning: RAG
- Special conditions: Standard
Construction
Type & style
- Home type: SingleFamily
- Property subtype: Single Family Residence
Materials
- Vinyl Siding, Wood Frame
- Foundation: Slab
- Roof: Shingle
Condition
- New construction: Yes
- Year built: 2026
Utilities & green energy
- Sewer: Septic Tank
- Water: County Water
- Utilities for property: Water Connected
Community & HOA
Community
- Security: Smoke Detector(s)
- Subdivision: Graham's Place
HOA
- Has HOA: Yes
- Amenities included: Street Lights, See Remarks, Other
- HOA fee: $200 annually
- HOA name: Graham's Place Homeowners Association, Inc
- HOA phone: 919-333-3567
Location
- Region: Princeton
Financial & listing details
- Price per square foot: $180/sqft
- Date on market: 7/28/2026
- Cumulative days on market: 58 days
- Listing agreement: Exclusive Right To Sell
- Listing terms: Cash,Conventional,FHA,USDA Loan,VA Loan
- Road surface type: Paved
Estimated market value
$327,600
$311,000 - $344,000
$2,117/mo
Price history
| Date | Event | Price |
|---|---|---|
| 7/28/2026 | Listed for sale | $327,840$180/sqft |
Source:  Doorify MLS #10182899 Report a problem Doorify MLS #10182899 Report a problem | ||
Public tax history
Tax history is unavailable.
Monthly payment
Est. payment
Payment breakdown
Explore the cost of this home by adjusting the details. Changes won't be saved.Climate risks
Neighborhood: 27569
Nearby schools
Schools provided by the listing agent
- Elementary: Princeton
- Middle: Princeton
- High: Princeton
Source: Hive MLS. This data may not be complete. We recommend contacting the local school district to confirm school assignments for this home.
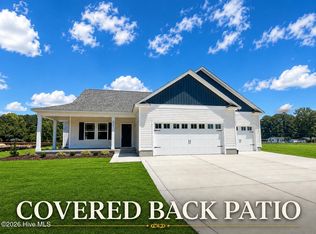
- $347,8403 bd2 ba1.6k sqft217 Huckleberry Bush Ln, Princeton, NC 27569New Construction
- $314,8403 bd2 ba1.5k sqft113 Huckleberry Bush Ln, Princeton, NC 27569New Construction

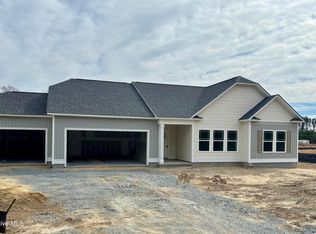
- $349,8403 bd2 ba1.6k sqft51 Huckleberry Bush Ln, Princeton, NC 27569New Construction

- $349,3753 bd2 ba1.6k sqft137 Huckleberry Bush Ln, Princeton, NC 27569Sold
Similar homes
- $317,8403 bd2 ba1.5k sqft93 Huckleberry Bush Lane, Princeton, NC 27569New Construction

 MLS ID #100592125, Joey Millard-Edwards, Carolina Realty. Hive MLS
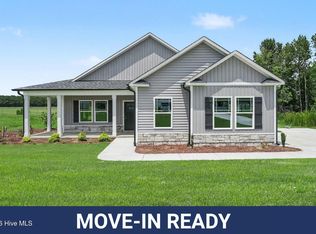
 - $327,9003 bd2 ba1.6k sqft213 Tuscany Circle, Princeton, NC 27569New Construction
 MLS ID #100581955, Tammy Register, EXP Realty LLC - C. Hive MLS
 - $327,9003 bd2 ba1.6k sqft213 Tuscany Cir Lot 177, Princeton, NC 27569New Construction

 MLS ID #10173581, Tammy Register. Doorify MLS
 - $315,9003 bd2 ba1.5k sqft108 Burnello Ct Lot 219, Princeton, NC 27569New Construction
 MLS ID #10168711, Tammy Register. Doorify MLS
 - $315,0003 bd2 ba1.6k sqft252 Earnest Way, Kenly, NC 27542For SaleMLS ID #10193662, Sue Tabor. Doorify MLS
- $329,9003 bd2 ba1.6k sqft105 Burnello Court, Princeton, NC 27569New ConstructionMLS ID #100574792, Tammy Register, EXP Realty LLC - C. Hive MLS
- $329,9003 bd2 ba1.6k sqft105 Burnello Ct Lot 217, Princeton, NC 27569New ConstructionMLS ID #10167008, Tammy Register. Doorify MLS
- $339,9003 bd2 ba1.8k sqft203 Tuscany Circle, Princeton, NC 27569For SaleMLS ID #100596922, Beth Hines, RE/MAX Southland Realty II. Hive MLS
- $365,0003 bd3 ba2.3k sqft202 Queenstown Drive, Kenly, NC 27542For SaleMLS ID #100603370, Jim E Allen, Coldwell Banker HPW Raleigh Midtown. Hive MLS
- $329,9994 bd2 ba1.7k sqft215 Bay Valley Road, Kenly, NC 27542New ConstructionMLS ID #100596169, Joey Millard-Edwards, Carolina Realty. Hive MLS
- $299,5003 bd3 ba1.7k sqft207 Hallwood Drive, Pikeville, NC 27863New ConstructionHive MLS
- $321,9904 bd3 ba2.2k sqft401 Piper Pointe Drive, Pikeville, NC 27863New ConstructionHive MLS
- $314,9903 bd3 ba1.7k sqft111 Rider Road, Pikeville, NC 27863New ConstructionHive MLS
- $286,9003 bd2 ba1.7k sqft107 Franklin Landing Drive, Pikeville, NC 27863New ConstructionHive MLS
- $289,5004 bd3 ba1.9k sqft211 Hallwood Drive, Pikeville, NC 27863New ConstructionHive MLS
- $296,9904 bd3 ba1.9k sqft201 Hallwood Dr, Pikeville, NC 27863New ConstructionDoorify MLS
- $325,0004 bd3 ba2k sqft203 Kenison Way, Pikeville, NC 27863For SaleMLS ID #100601798, Matilda Faircloth, REMAX Complete. Hive MLS
- $319,9003 bd2 ba2k sqft206 Talton Estates Dr, Pikeville, NC 27863New ConstructionDoorify MLS
- $278,5003 bd2 ba1.7k sqft209 Hallwood Drive, Pikeville, NC 27863New ConstructionHive MLS
- $301,9904 bd3 ba1.9k sqft110 Rider Road, Pikeville, NC 27863New ConstructionHive MLS
