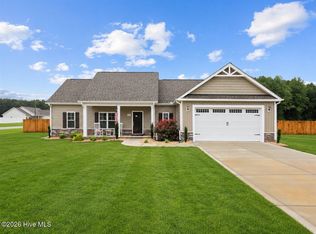
The Brandon II Plan - One-Story Comfort with No City Taxes! Welcome to this lovely, one-story, split bedroom layout that blends style, space, and functionality.~Enjoy quiet mornings and evening breezes on the massive front porch, then step inside to a spacious family room featuring a corner fireplace and vaulted ceiling~The open kitchen is a standout with granite countertops, tile backsplash, a convenient eat-at bar, and plenty of storage and prep space. The primary suite is your private retreat with a double vanity, soaking tub, separate shower, and walk-in closet. Two additional bedrooms that share a hall bath boasting elegant countertops~ The Walk in laundry room has a location of convenience. Step outside to relax or entertain on the covered back patio and enjoy the parking and extra storage of a two-car garage. ~Welcome Home
New construction
Price cut: $2K (7/6)
$314,840
113 Huckleberry Bush Lane, Princeton, NC 27569
3beds
1,520sqft
:
Get pre-qualified$1,923/mo
Single Family Residence
Built in 2026
0.93 Acres Lot
$314,600 Zestimate®
$207/sqft
$17/mo HOA
What's special
Corner fireplaceMassive front porchVaulted ceilingSeparate showerSpacious family roomOpen kitchenConvenient eat-at bar
- 105 days |
- 222 |
- 12 |
Zillow last checked:
Listing updated:
Listed by:
Joey Millard-Edwards 919-291-1491,
Carolina Realty
Source: Hive MLS,MLS#: 100567199 Originating MLS: Johnston County Association of REALTORS
Originating MLS: Johnston County Association of REALTORSFacts & features
Interior
Bedrooms & bathrooms
- Bedrooms: 3
- Bathrooms: 2
- Full bathrooms: 2
Rooms
- Room types: Family Room, Master Bedroom, Bedroom 2, Bedroom 3, Laundry, Other
Primary bedroom
- Description: Tray ceiling, Double Vanity, Water Closet, Soaking Tub and separate shower, Water Closet
- Level: Main
- Dimensions: 14.11 x 13.11
Bedroom 2
- Level: Main
- Dimensions: 10.11 x 13.1
Bedroom 3
- Level: Main
- Dimensions: 10.7 x 13.1
Family room
- Description: Corner Fireplace w/Shiplap surround and coat closet
- Level: Main
- Dimensions: 20.9 x 15.5
Kitchen
- Description: Eat @ Bar
- Level: Main
- Dimensions: 11.1 x 9.8
Laundry
- Description: Just off Primary Bedroom with Exit out to the 2 car garage.
- Level: Main
- Dimensions: 5.11 x 5.7
Other
- Description: Covered Patio
- Level: Main
Other
- Description: 2 Car Garage
- Level: Main
Heating
- Electric, Forced Air
Cooling
- Central Air
Appliances
- Included: Built-In Microwave, Range, Dishwasher
Features
- Walk-in Closet(s), Vaulted Ceiling(s), Ceiling Fan(s), Walk-In Closet(s)
- Flooring: LVT/LVP, Carpet
Interior area
- Total structure area: 1,520
- Total interior livable area: 1,520 sqft
Property
Parking
- Total spaces: 2
- Parking features: Garage Faces Front, Concrete, Garage Door Opener
- Attached garage spaces: 2
Features
- Levels: One
- Patio & porch: Covered, Patio, Porch
- Fencing: None
- Has view: Yes
- View description: See Remarks
- Frontage type: See Remarks
Lot
- Size: 0.93 Acres
- Dimensions: 65 x 203 x 453 x 261
- Features: See Remarks
Details
- Parcel number: 04q07020p
- Zoning: RAG
- Special conditions: Standard
Construction
Type & style
- Home type: SingleFamily
- Property subtype: Single Family Residence
Materials
- Vinyl Siding, Wood Frame
- Foundation: Slab
- Roof: Shingle
Condition
- New construction: Yes
- Year built: 2026
Utilities & green energy
- Sewer: Septic Tank
- Water: County Water
- Utilities for property: Water Connected
Community & HOA
Community
- Security: Smoke Detector(s)
- Subdivision: Graham's Place
HOA
- Has HOA: No
- Amenities included: Street Lights, See Remarks, Other
- HOA fee: $200 annually
- HOA name: Graham's Place Homeowners Association, Inc
Location
- Region: Princeton
Financial & listing details
- Price per square foot: $207/sqft
- Tax assessed value: $65,000
- Date on market: 4/15/2026
- Cumulative days on market: 105 days
- Listing agreement: Exclusive Right To Sell
- Listing terms: Cash,Conventional,FHA,USDA Loan,VA Loan
- Road surface type: Paved
Estimated market value
$314,600
$299,000 - $330,000
$1,962/mo
Price history
| Date | Event | Price |
|---|---|---|
| 7/6/2026 | Price change | $314,840-0.6%$207/sqft |
Source:  Doorify MLS #10159874 Report a problem Doorify MLS #10159874 Report a problem | ||
| 4/14/2026 | Listed for sale | $316,840$208/sqft |
Source: Doorify MLS #10159874 Report a problem | ||
Public tax history
Tax history is unavailable.
Monthly payment
Est. payment
Payment breakdown
Explore the cost of this home by adjusting the details. Changes won't be saved.Climate risks
Neighborhood: 27569
Nearby schools
GreatSchools rating
- 8/10Princeton ElementaryGrades: PK-5Distance: 3.2 mi
- 6/10Princeton HighGrades: 6-12Distance: 2.4 mi
Schools provided by the listing agent
- Elementary: Princeton
- Middle: Princeton
- High: Princeton
Source: Hive MLS. This data may not be complete. We recommend contacting the local school district to confirm school assignments for this home.
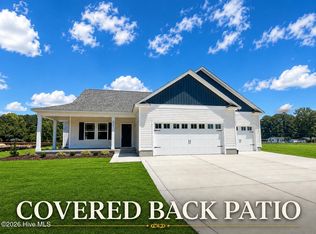
- $347,8403 bd2 ba1.6k sqft217 Huckleberry Bush Ln, Princeton, NC 27569New Construction
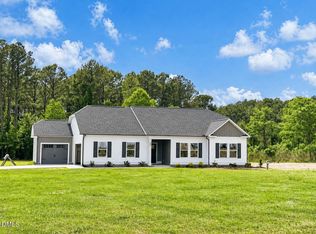
- $349,8403 bd2 ba1.6k sqft40 Little Sampson Dr LOT 18, Princeton, NC 27569Sold
- $349,8403 bd2 ba1.6k sqft51 Huckleberry Bush Ln, Princeton, NC 27569New Construction

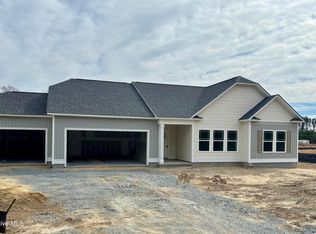
- $349,3753 bd2 ba1.6k sqft137 Huckleberry Bush Ln, Princeton, NC 27569Sold
- $315,5003 bd2 ba1.7k sqft6432 Princeton Kenly Rd, Princeton, NC 27569Off Market
- $47,2003 bd3 ba3.2k sqft6502 Princeton Kenly Rd, Princeton, NC 27569Off Market
- $546,9003 bd2 ba3k sqft6502 Princeton Kenly Rd, Princeton, NC 27569Off Market
- $349,3753 bd2 ba1.6k sqft137 Huckleberry Bush Ln #L6, Princeton, NC 27569Sold
A local agent can set up tours, give advice and negotiate with sellers.
A local lender can help you make sure your offer is ready when you are.
Similar homes
- $347,8403 bd2 ba1.6k sqft217 Huckleberry Bush Lane, Princeton, NC 27569New Construction
 MLS ID #100579180, Joey Millard-Edwards, Carolina Realty. Hive MLS
 - $349,8403 bd2 ba1.6k sqft51 Huckleberry Bush Lane, Princeton, NC 27569New ConstructionMLS ID #100586771, Joey Millard-Edwards, Carolina Realty. Hive MLS
- $347,8403 bd2 ba1.6k sqft159 Hummingbird Grove Lane, Princeton, NC 27569New Construction
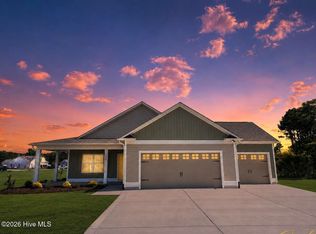 MLS ID #100573710, Joey Millard-Edwards, Carolina Realty. Hive MLS
 - $330,0003 bd2 ba1.5k sqft21 Oakbridge Way, Pikeville, NC 27863For Sale
 MLS ID #100591669, Weldon Williford, Jr., EXP Realty LLC - C. Hive MLS
 - $344,7993 bd2 ba1.6k sqft213 Tuscany Circle, Princeton, NC 27569New ConstructionMLS ID #100581955, Tammy Register, EXP Realty LLC - C. Hive MLS
- $304,9003 bd2 ba1.6k sqft79 Flatland Dr, Princeton, NC 27569New Construction
 MLS ID #10160019, Ron Lee. Doorify MLS
 - $294,9003 bd2 ba1.5k sqft91 Flatland Dr, Princeton, NC 27569New ConstructionMLS ID #10162901, Tony Lee. Doorify MLS
- $337,9003 bd2 ba1.6k sqft158 Pendergrass Drive, Princeton, NC 27569New ConstructionMLS ID #100587326, Beth Hines, RE/MAX Southland Realty II. Hive MLS
- $314,9003 bd2 ba1.4k sqft110 Mason Street, Princeton, NC 27569New ConstructionHive MLS
- $341,0003 bd3 ba1.8k sqft82 Surf Scoter Drive, Selma, NC 27576For SaleMLS ID #100581910, Jamie Wooten, Statewide Realty. Hive MLS
- $320,0003 bd2 ba1.7k sqft203 Rae Drive, Pikeville, NC 27863New ConstructionHive MLS
- $314,0003 bd2 ba1.6k sqft2803 S Us 13 Highway, Goldsboro, NC 27863New ConstructionMLS ID #100557225, Linsey Dale, HTR Southern Properties. Hive MLS
- $295,0003 bd2 ba1.5k sqft505 N Hillandale Drive, Fremont, NC 27530New ConstructionMLS ID #100567581, Linsey Dale, HTR Southern Properties. Hive MLS
- $299,7063 bd2 ba1.6k sqft46 Fiddleneck Court, Selma, NC 27576New ConstructionMLS ID #100575115, Tammy Register, EXP Realty LLC - C. Hive MLS
- $329,9994 bd2 ba1.7k sqft165 Bay Valley Road, Kenly, NC 27542New ConstructionMLS ID #100564373, Joey Millard-Edwards, Carolina Realty. Hive MLS
- $299,9003 bd2 ba1.8k sqft208 S Merganser Drive, Pikeville, NC 27863For SaleMLS ID #100572700, Catherine Tanner, Atlantic Coastal Real Estate, Llc. Hive MLS
- $359,9002 bd4 ba1.6k sqft51 Clio Court, Selma, NC 27576New ConstructionMLS ID #100581960, Tammy Register, EXP Realty LLC - C. Hive MLS
- $314,9004 bd2 ba1.6k sqft308 Creeks Edge Drive, Pikeville, NC 27863New ConstructionHive MLS
- $309,7063 bd2 ba1.7k sqft38 Fiddleneck Court, Selma, NC 27576New ConstructionMLS ID #100575124, Tammy Register, EXP Realty LLC - C. Hive MLS
- $314,5003 bd3 ba1.7k sqft109 Crossvine Street, Selma, NC 27576New ConstructionHive MLS
