Beautiful ranch plan in new Scotties Ridge Subdivision! Spacious family room with cozy fireplace is open to the island kitchen that offers SS appliances, granite, tile backsplash, eating nook and FRIDGE! Owner's suite with WIC and a private bath that features a dual vanity, separate shower and garden tub. Two good sized secondary bedrooms share a full bathroom. Patio in back is great for entertaining guests. 2 car garage! See agent remarks!
New construction
$294,900
53 Flatland Dr, Princeton, NC 27569
3beds
1,553sqft
:
Get pre-qualified$1,780/mo
Single Family Residence, Residential
Built in 2026
0.3 Acres Lot
$294,500 Zestimate®
$190/sqft
$15/mo HOA
What's special
Cozy fireplaceSeparate showerSpacious family roomEating nookIsland kitchenTile backsplashSs appliances
- 57 days |
- 58 |
- 0 |
Zillow last checked:
Listing updated:
Listed by:
Tony Lee 919-436-0347,
RE/MAX SOUTHLAND REALTY II,
Diann Avella 919-521-6153,
RE/MAX SOUTHLAND REALTY II
Source: Doorify MLS,MLS#: 10174342
Facts & features
Interior
Bedrooms & bathrooms
- Bedrooms: 3
- Bathrooms: 2
- Full bathrooms: 2
Heating
- Electric, Heat Pump
Cooling
- Central Air
Appliances
- Included: Dishwasher, Electric Range, Electric Water Heater, Microwave, Refrigerator
- Laundry: Laundry Room, Main Level
Features
- Bathtub/Shower Combination, Ceiling Fan(s), Eat-in Kitchen, Granite Counters, Kitchen Island, Kitchen/Dining Room Combination, Pantry, Separate Shower, Smooth Ceilings, Soaking Tub, Tray Ceiling(s), Walk-In Closet(s), See Remarks
- Flooring: Carpet, Vinyl, Plank
- Number of fireplaces: 1
- Fireplace features: Family Room, Gas Log, Propane
Interior area
- Total structure area: 1,553
- Total interior livable area: 1,553 sqft
- Finished area above ground: 1,553
- Finished area below ground: 0
Property
Parking
- Total spaces: 2
- Parking features: Attached, Concrete, Driveway, Garage, Garage Door Opener, Garage Faces Front
- Attached garage spaces: 2
Features
- Levels: One
- Stories: 1
- Patio & porch: Covered, Front Porch, Patio, Porch, See Remarks
- Has view: Yes
Lot
- Size: 0.3 Acres
- Features: Landscaped
Details
- Parcel number: 12O10008W
- Special conditions: Standard
Construction
Type & style
- Home type: SingleFamily
- Architectural style: Ranch
- Property subtype: Single Family Residence, Residential
Materials
- Vinyl Siding
- Foundation: Slab
- Roof: Shingle
Condition
- New construction: Yes
- Year built: 2026
- Major remodel year: 2026
Details
- Builder name: Carroll Construction Homes
Utilities & green energy
- Sewer: Public Sewer
- Water: Public
Community & HOA
Community
- Subdivision: Scotties Ridge
HOA
- Has HOA: Yes
- Services included: Maintenance Grounds
- HOA fee: $180 annually
Location
- Region: Princeton
Financial & listing details
- Price per square foot: $190/sqft
- Date on market: 6/16/2026
Estimated market value
$294,500
$280,000 - $309,000
$2,058/mo
Price history
| Date | Event | Price |
|---|---|---|
| 6/16/2026 | Listed for sale | $294,900$190/sqft |
Source:  Doorify MLS #10174342 Report a problem Doorify MLS #10174342 Report a problem | ||
Public tax history
Tax history is unavailable.
Monthly payment
Est. payment
Payment breakdown
Explore the cost of this home by adjusting the details. Changes won't be saved.Climate risks
Neighborhood: 27569
Nearby schools
GreatSchools rating
- 9/10Micro-Pine Level ElementaryGrades: PK-5Distance: 2.3 mi
- 8/10North Johnston MiddleGrades: 6-8Distance: 4.7 mi
- 4/10North Johnston HighGrades: 9-12Distance: 5.5 mi
Schools provided by the listing agent
- Elementary: Johnston - Pine Level Elementary
- Middle: Johnston - North Johnston Middle
- High: Johnston - North Johnston High
Source: Doorify MLS. This data may not be complete. We recommend contacting the local school district to confirm school assignments for this home.
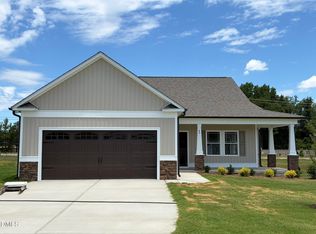
- $299,9003 bd2 ba1.5k sqft63 Flatland Dr, Princeton, NC 27569New Construction
- $304,9003 bd2 ba1.7k sqft39 Flatland Dr, Princeton, NC 27569Sold

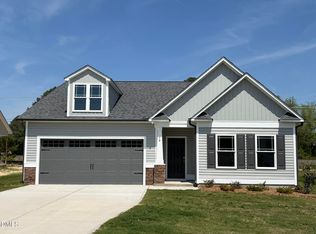
- $304,9003 bd2 ba1.6k sqft79 Flatland Dr, Princeton, NC 27569New Construction
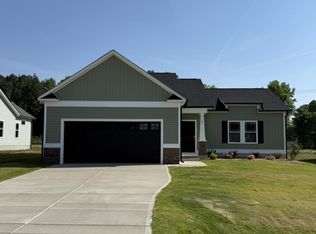
- $294,9003 bd2 ba1.5k sqft91 Flatland Dr, Princeton, NC 27569New Construction
- $303,7003 bd2 ba1.7k sqft72 Scotties Ridge Dr, Princeton, NC 27569Sold
- $319,0003 bd3 ba1.9k sqft16 Scotties Ridge Dr, Princeton, NC 27569Sold
- $307,5003 bd3 ba1.5k sqft38 Flatland Dr, Princeton, NC 27569Sold
- $294,9003 bd2 ba1.5k sqft64 Flatland Dr, Princeton, NC 27569New Construction
A local agent can set up tours, give advice and negotiate with sellers.
Similar homes
- $299,9003 bd2 ba1.5k sqft63 Flatland Dr, Princeton, NC 27569New Construction
 MLS ID #10174293, Ron Lee. Doorify MLS
 - $294,9003 bd2 ba1.5k sqft91 Flatland Dr, Princeton, NC 27569New ConstructionMLS ID #10162901, Tony Lee. Doorify MLS
- $294,9003 bd2 ba1.5k sqft64 Flatland Dr, Princeton, NC 27569New Construction
 MLS ID #10162474, Tony Lee. Doorify MLS
 - $299,9003 bd2 ba1.5k sqft78 Flatland Dr, Princeton, NC 27569New Construction
 MLS ID #10161774, Ron Lee. Doorify MLS
 - $304,9003 bd2 ba1.6k sqft79 Flatland Dr, Princeton, NC 27569New ConstructionMLS ID #10160019, Ron Lee. Doorify MLS
- $304,9003 bd2 ba1.7k sqft110 Flatland Dr, Princeton, NC 27569New ConstructionMLS ID #10163139, Tony Lee. Doorify MLS
- $317,9904 bd2 ba1.6k sqft155 Digging Time Avenue Pne, Level, NC 27569New ConstructionDoorify MLS
- $314,0003 bd2 ba1.5k sqft39 N Rowsham Pl, Smithfield, NC 27577For SaleMLS ID #10181479, Brad Langley. Doorify MLS
- $327,9003 bd2 ba1.6k sqft213 Tuscany Circle, Princeton, NC 27569New Construction
 MLS ID #100581955, Tammy Register, EXP Realty LLC - C. Hive MLS
 - $284,8003 bd2 ba1.3k sqft60 W Coulter Ct, Selma, NC 27576New ConstructionDoorify MLS
- $299,7063 bd2 ba1.6k sqft46 Fiddleneck Ct Lot 40, Selma, NC 27576New ConstructionMLS ID #10167230, Tammy Register. Doorify MLS
- $299,7063 bd2 ba1.6k sqft46 Fiddleneck Court, Selma, NC 27576New ConstructionMLS ID #100575115, Tammy Register, EXP Realty LLC - C. Hive MLS
- $327,9003 bd2 ba1.6k sqft213 Tuscany Cir Lot 177, Princeton, NC 27569New ConstructionMLS ID #10173581, Tammy Register. Doorify MLS
- $281,4003 bd2 ba1.4k sqft108 Faucette Dr, Selma, NC 27576New ConstructionMLS ID #10084773, Ron Lee. Doorify MLS
- $281,4003 bd2 ba1.4k sqft198 Pate Landing Dr, Selma, NC 27576New ConstructionMLS ID #10065689, Ron Lee. Doorify MLS
- $281,4003 bd2 ba1.4k sqft108 Pate Landing Dr, Selma, NC 27576New ConstructionMLS ID #10088531, Ron Lee. Doorify MLS
- $276,4003 bd2 ba1.4k sqft90 Pate Landing Dr, Selma, NC 27576New ConstructionMLS ID #10078408, Tony Lee. Doorify MLS
- $276,4003 bd2 ba1.4k sqft186 Pate Landing Dr, Selma, NC 27576New ConstructionMLS ID #10065729, Tony Lee. Doorify MLS
- $276,4003 bd2 ba1.4k sqft99 Pate Landing Dr, Selma, NC 27576New ConstructionMLS ID #10088452, Tony Lee. Doorify MLS
- $276,4003 bd2 ba1.4k sqft197 Pate Landing Dr, Selma, NC 27576New ConstructionMLS ID #10078416, Tony Lee. Doorify MLS
