Lovely ranch plan with rocking chair front porch! Cozy family room is open to the eat in kitchen that offers SS appliances, granite, tile backsplash and FRIDGE! WASHER and DRYER!! Split bedrooms. Owner's suite with a walk-in closet and dual vanity. Two additional bedrooms share a full bathroom. Patio in back is great for entertaining guests. 15 minutes from the new Eastfield Crossing shopping center in Selma that has Target, BJ's, Olive Garden, Chick-fil-A and much more!! See agent remarks!
New construction
Price cut: $2.5K (8/18)
$273,900
197 Pate Landing Dr, Selma, NC 27576
3beds
1,420sqft
Single Family Residence
Built in 2025
0.87 Acres Lot
$-- Zestimate®
$193/sqft
$15/mo HOA
What's special
Rocking chair front porchCozy family roomSplit bedroomsWasher and dryerTile backsplashSs appliancesDual vanity
- 561 days
- 257
- 21
Zillow last checked:
Listing updated:
Listed by:
Tony Lee 919-436-0347,
RE/MAX SOUTHLAND REALTY II,
Diann Avella 919-521-6153,
RE/MAX SOUTHLAND REALTY II
Source: Doorify MLS,MLS#: 10078416
Facts & features
Interior
Bedrooms & bathrooms
- Bedrooms: 3
- Bathrooms: 2
- Full bathrooms: 2
- Main level bedrooms: 3
Primary bedroom
- Level: Main
- Area: 207 Square Feet
- Dimensions: 13.8 x 15.0
Bedroom 2
- Level: Main
- Area: 126.26 Square Feet
- Dimensions: 10.7 x 11.8
Bedroom 3
- Level: Main
- Area: 129.8 Square Feet
- Dimensions: 11.0 x 11.8
Breakfast room
- Level: Main
- Area: 121.2 Square Feet
- Dimensions: 10.1 x 12.0
Family room
- Level: Main
- Area: 297.22 Square Feet
- Dimensions: 15.4 x 19.3
Kitchen
- Level: Main
- Area: 110.4 Square Feet
- Dimensions: 9.2 x 12.0
Heating
- Heat Pump
Cooling
- Central Air
Appliances
- Included: Dryer, Dishwasher, Electric Range, Electric Water Heater, Microwave, Other, Range, Refrigerator, Washer
Features
- Ceiling Fan(s), Eat-in Kitchen, Granite Counters, Walk-In Closet(s), Kitchen/Dining Room Combination, Bathtub/Shower Combination, Smooth Ceilings
- Flooring: Carpet, Luxury Vinyl, Plank
Interior area
- Total structure area: 1,420
- Total interior livable area: 1,420 sqft
- Finished area above ground: 1,420
- Finished area below ground: 0
Property
Parking
- Parking features: Concrete, Driveway
- Has uncovered spaces: Yes
Features
- Levels: One
- Stories: 1
- Patio & porch: Covered, Porch
- Exterior features: Rain Gutters
Lot
- Size: 0.87 Acres
- Features: Landscaped
Details
- Parcel number: 10O08017K
- Special conditions: Standard
Construction
Type & style
- Home type: SingleFamily
- Architectural style: Ranch
- Property subtype: Single Family Residence
Materials
- Vinyl Siding
- Foundation: Slab
- Roof: Shingle
Condition
- New construction: Yes
- Year built: 2025
- Major remodel year: 2025
Details
- Builder model: Brandon No Garage
- Builder name: Carroll Construction Homes
Utilities & green energy
- Sewer: Septic Tank
- Water: Public
Community & HOA
Community
- Security: Smoke Detector(s)
- Subdivision: Pate Landing
HOA
- Has HOA: Yes
- Services included: Maintenance Grounds
- HOA fee: $180 annually
- HOA name: Signature Management
- HOA phone: 919-333-3567
Location
- Region: Selma
Financial & listing details
- Price per square foot: $193/sqft
- Tax assessed value: $274,790
- Annual tax amount: $318
- Date on market: 2/25/2025
- Listing agreement: Exclusive Right To Sell
- Listing terms: Cash,Conventional,FHA,USDA Loan,VA Loan
Estimated market value
Not available
Estimated sales range
Not available
$1,822/mo
Price history
| Date | Event | Price |
|---|---|---|
| 8/18/2026 | Price change | $273,900-0.9%$193/sqft |
Source:  Doorify MLS #10078416 Report a problem Doorify MLS #10078416 Report a problem | ||
| 5/19/2026 | Price change | $276,400-0.4%$195/sqft |
Source: Doorify MLS #10078416 Report a problem | ||
| 8/19/2025 | Price change | $277,400-0.9%$195/sqft |
Source: Doorify MLS #10078416 Report a problem | ||
| 2/25/2025 | Listed for sale | $279,900$197/sqft |
Source: Doorify MLS #10078416 Report a problem | ||
Public tax history
| Year | Property taxes | Tax assessment |
|---|---|---|
| 2025 | $318 +1019.9% | $274,790 +587% |
| 2024 | $28 | $40,000 |
Find assessor info on the county website
Monthly payment
Est. payment
Payment breakdown
Explore the cost of this home by adjusting the details. Changes won't be saved.Climate risks
Neighborhood: 27576
Nearby schools
Schools provided by the listing agent
- Elementary: Johnston - Micro Elementary School
- Middle: Johnston - North Johnston Middle
- High: Johnston - North Johnston High
Source: Doorify MLS. This data may not be complete. We recommend contacting the local school district to confirm school assignments for this home.
Similar homes
- $273,9003 bd2 ba1.4k sqft52 Faucette Dr, Selma, NC 27576New Construction
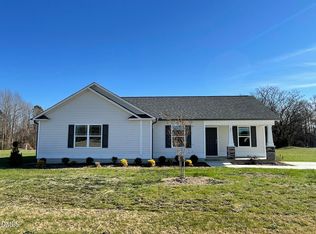
 MLS ID #10073207, Ron Lee. Doorify MLS
 - $273,9003 bd2 ba1.4k sqft186 Pate Landing Dr, Selma, NC 27576New Construction
 MLS ID #10065729, Tony Lee. Doorify MLS
 - $278,9003 bd2 ba1.4k sqft108 Faucette Dr, Selma, NC 27576New Construction
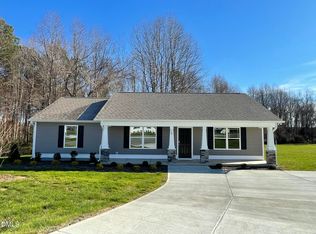 MLS ID #10084773, Ron Lee. Doorify MLS
 - $278,9003 bd2 ba1.4k sqft108 Pate Landing Dr, Selma, NC 27576New Construction
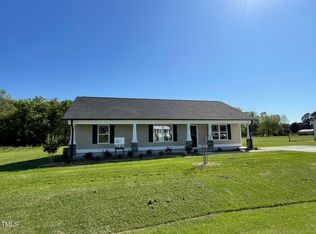 MLS ID #10088531, Ron Lee. Doorify MLS
 - $278,9003 bd2 ba1.4k sqft198 Pate Landing Dr, Selma, NC 27576New ConstructionMLS ID #10065689, Ron Lee. Doorify MLS
- $279,9003 bd2 ba1.3k sqft60 W Coulter Ct, Selma, NC 27576New ConstructionDoorify MLS
- $320,0003 bd2 ba1.4k sqft9 Alex Acres Way, Selma, NC 27576New ConstructionMLS ID #10113653, Brad Langley. Doorify MLS
- $340,0003 bd2 ba1.5k sqft13 Alex Acres Way, Selma, NC 27576New ConstructionMLS ID #10151360, Brad Langley. Doorify MLS
- $299,7063 bd2 ba1.6k sqft46 Fiddleneck Court, Selma, NC 27576New Construction
 MLS ID #100575115, Tammy Register, EXP Realty LLC - C. Hive MLS
 - $269,0003 bd2 ba1.2k sqft120 Patricia Dr, Smithfield, NC 27577For SaleMLS ID #10188494, Meisha Spang. Doorify MLS
- $296,0003 bd2 ba1.3k sqft161 Patterdale Pl, Benson, NC 27504For SaleMLS ID #10172484, Thomas Ladane Shoupe. Doorify MLS
- $289,9003 bd2 ba1.4k sqft216 N Movado Trl, Kenly, NC 27542New ConstructionMLS ID #10156444, Randy White. Doorify MLS
- $289,9003 bd2 ba1.4k sqft19 N Movado Trl, Kenly, NC 27542New ConstructionMLS ID #10157806, Randy White. Doorify MLS
- $278,5003 bd2 ba1.7k sqft209 Hallwood Drive, Pikeville, NC 27863New ConstructionHive MLS
- $289,9004 bd2 ba1.4k sqft245 N Movado Trl, Kenly, NC 27542New ConstructionMLS ID #10156440, Randy White. Doorify MLS
- $264,9903 bd2 ba1.7k sqft103 Rubyfield Court, Fremont, NC 27830New ConstructionHive MLS
- $329,9003 bd3 ba2k sqft45 Fiddleneck Ct Lot 37, Selma, NC 27576New ConstructionDoorify MLS
- $299,9903 bd2 ba1.5k sqft288 Digging Time Avenue Pne, Level, NC 27569New ConstructionDoorify MLS
- $324,7063 bd3 ba1.9k sqft75 Crossvine St Lot 7, Selma, NC 27576New ConstructionMLS ID #10167212, Tammy Register. Doorify MLS
- $324,7063 bd3 ba1.9k sqft75 Crossvine Street, Selma, NC 27576New ConstructionMLS ID #100575094, Tammy Register, EXP Realty LLC - C. Hive MLS
