Large cul-de-sac lot in Flower Hill S/D. 3 bedroom ranch with split bedrooms. Spacious family room. Kitchen has stainless steel appliances, granite countertops, pantry, kitchen window and eat-at bar. Separate laundry room. Primary bedroom with adjoining bathroom, dual vanities & linen closet. 2 car garage. Covered front porch. Patio.
New construction
$289,900
216 N Movado Trl, Kenly, NC 27542
3beds
1,410sqft
:
Get pre-qualified$1,780/mo
Single Family Residence, Residential
Built in 2026
0.95 Acres Lot
$289,900 Zestimate®
$206/sqft
$25/mo HOA
What's special
Covered front porchSpacious family roomKitchen windowSplit bedroomsLarge cul-de-sac lotGranite countertopsSeparate laundry room
- 126 days |
- 274 |
- 16 |
Zillow last checked:
Listing updated:
Listed by:
Randy White 919-422-1530,
RE/MAX SOUTHLAND REALTY II
Source: Doorify MLS,MLS#: 10156444
Facts & features
Interior
Bedrooms & bathrooms
- Bedrooms: 3
- Bathrooms: 2
- Full bathrooms: 2
Heating
- Electric, Heat Pump
Cooling
- Electric, Heat Pump
Appliances
- Included: Dishwasher, Electric Range, Microwave
- Laundry: Laundry Room
Features
- Ceiling Fan(s), Granite Counters, Pantry, Walk-In Closet(s)
- Flooring: Carpet, Vinyl
Interior area
- Total structure area: 1,410
- Total interior livable area: 1,410 sqft
- Finished area above ground: 1,410
- Finished area below ground: 0
Property
Parking
- Total spaces: 2
- Parking features: Garage Door Opener, Garage Faces Front
- Attached garage spaces: 2
Features
- Levels: One
- Stories: 1
- Patio & porch: Patio, Porch
- Has view: Yes
Lot
- Size: 0.95 Acres
- Features: Cul-De-Sac
Details
- Parcel number: 274000656913
- Special conditions: Standard
Construction
Type & style
- Home type: SingleFamily
- Architectural style: Ranch, Traditional
- Property subtype: Single Family Residence, Residential
Materials
- Vinyl Siding
- Foundation: Slab, Stem Walls
- Roof: Shingle
Condition
- New construction: Yes
- Year built: 2026
- Major remodel year: 2026
Utilities & green energy
- Sewer: Septic Tank
- Water: Public
- Utilities for property: Septic Connected, Water Connected
Community & HOA
Community
- Subdivision: Flower Hill
HOA
- Has HOA: Yes
- Services included: Insurance
- HOA fee: $300 annually
Location
- Region: Kenly
Financial & listing details
- Price per square foot: $206/sqft
- Date on market: 3/31/2026
Estimated market value
$289,900
$275,000 - $304,000
$1,927/mo
Price history
| Date | Event | Price |
|---|---|---|
| 7/31/2026 | Listed for sale | $289,900$206/sqft |
Source:  Doorify MLS #10156444 Report a problem Doorify MLS #10156444 Report a problem | ||
| 7/19/2026 | Pending sale | $289,900$206/sqft |
Source: Doorify MLS #10156444 Report a problem | ||
| 3/31/2026 | Listed for sale | $289,900$206/sqft |
Source: Doorify MLS #10156444 Report a problem | ||
Public tax history
Tax history is unavailable.
Monthly payment
Est. payment
Payment breakdown
Explore the cost of this home by adjusting the details. Changes won't be saved.Climate risks
Neighborhood: 27542
Nearby schools
GreatSchools rating
- 6/10Glendale-Kenly ElementaryGrades: PK-5Distance: 4 mi
- 8/10North Johnston MiddleGrades: 6-8Distance: 8.3 mi
- 4/10North Johnston HighGrades: 9-12Distance: 7.5 mi
Schools provided by the listing agent
- Elementary: Johnston - Glendale Kenly Elementary
- Middle: Johnston - North Johnston Middle
- High: Johnston - North Johnston High
Source: Doorify MLS. This data may not be complete. We recommend contacting the local school district to confirm school assignments for this home.
- $299,9003 bd2 ba1.4k sqft5 S Movado Trl, Kenly, NC 27542Sold

- $287,5003 bd2 ba1.4k sqft102 N Movado Trl, Kenly, NC 27542Sold
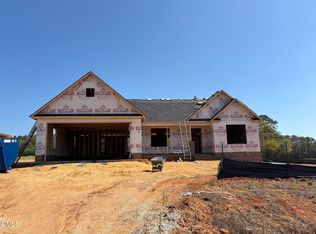
- $289,9003 bd2 ba1.4k sqft19 N Movado Trl, Kenly, NC 27542New Construction
- $289,0003 bd2 ba1.4k sqft43 S Movado Trl, Kenly, NC 27542Sold

- $304,4003 bd3 ba1.5k sqft162 N Movado Trl, Kenly, NC 27542Sold
- $279,9003 bd2 ba1.4k sqft207 N Movado Trl, Kenly, NC 27542Sold
- $289,9004 bd2 ba1.4k sqft245 N Movado Trl, Kenly, NC 27542New Construction
- $309,9003 bd2 ba1.4k sqft56 N Movado Trl #10, Kenly, NC 27542Sold
A local agent can set up tours, give advice and negotiate with sellers.
Similar homes
- $289,9004 bd2 ba1.4k sqft245 N Movado Trl, Kenly, NC 27542New Construction
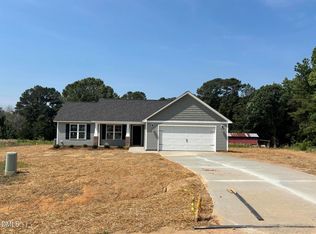
 MLS ID #10156440, Randy White. Doorify MLS
 - $289,9003 bd2 ba1.4k sqft19 N Movado Trl, Kenly, NC 27542New ConstructionMLS ID #10157806, Randy White. Doorify MLS
- $297,5003 bd2 ba1.4k sqft5434 Lloyd Road, Lucama, NC 27851For Sale

 MLS ID #100593438, Richard Smith, First Wilson Properties. Hive MLS
 - $--3 bd2 ba1.7k sqft136 Poplar Dr, Clayton, NC 27520Auction
 Xome
Xome - $287,0003 bd2 ba1.2k sqft106 Kristina Dr, Selma, NC 27576For SaleMLS ID #10179689, Steven Burnett. Doorify MLS
- from $334,9003 bd3 ba1.7k sqftThe Allston Plan, Woodard's Dairy, Kenly, NC 27542New ConstructionCape Residential
- $--3 bd2 ba1.2k sqft3306 Earl Of Mar Ct, Zebulon, NC 27597AuctionAuction.com 2
- $330,0003 bd2 ba1.4k sqft20 Sequoia Dr, Clayton, NC 27527For SaleMLS ID #10182361, Tina Barletta. Doorify MLS
- $281,4003 bd2 ba1.4k sqft198 Pate Landing Dr, Selma, NC 27576New ConstructionMLS ID #10065689, Ron Lee. Doorify MLS
- $--3 bd2 ba1.6k sqft57 Hickory Nut Dr, Smithfield, NC 27577AuctionXome
- $273,9003 bd2 ba1.2k sqft934 Micro Rd W, Selma, NC 27576New ConstructionMLS ID #10176071, Christopher Carroll. Doorify MLS
- $295,0003 bd2 ba1.4k sqft301 Hocutt Dr, Clayton, NC 27520For SaleMLS ID #10162957, Thomas Ladane Shoupe. Doorify MLS
- $276,4003 bd2 ba1.4k sqft197 Pate Landing Dr, Selma, NC 27576New ConstructionMLS ID #10078416, Tony Lee. Doorify MLS
- $276,4003 bd2 ba1.4k sqft52 Faucette Dr, Selma, NC 27576New ConstructionMLS ID #10073207, Ron Lee. Doorify MLS
- $276,4003 bd2 ba1.4k sqft90 Pate Landing Dr, Selma, NC 27576New ConstructionMLS ID #10078408, Tony Lee. Doorify MLS
- $276,4003 bd2 ba1.4k sqft29 Pate Landing Dr, Selma, NC 27576New ConstructionMLS ID #10065695, Ron Lee. Doorify MLS
- $276,4003 bd2 ba1.4k sqft186 Pate Landing Dr, Selma, NC 27576New ConstructionMLS ID #10065729, Tony Lee. Doorify MLS
- $284,8003 bd2 ba1.3k sqft60 W Coulter Ct, Selma, NC 27576New ConstructionDoorify MLS
- $356,9003 bd2 ba1.5k sqft11866 International Dr, Middlesex, NC 27557New ConstructionMLS ID #10175255, Dayne Luck. Doorify MLS
- $294,9003 bd2 ba1.5k sqft53 Flatland Dr, Princeton, NC 27569New ConstructionMLS ID #10174342, Tony Lee. Doorify MLS
