Welcome Home to Comfort, Convenience & Small-Town Charm! Welcome to 106 Kristina Drive!! Located minutes from everything Selma has to offer, this meticulously maintained home is situated on a spacious, flat cul-de-sac lot in the heart of Selma. This beautifully maintained 3-bedroom, 2-bath home offers the perfect blend of comfort, style, and convenience. Inside, you'll find gorgeous oak hardwood flooring throughout and a well-appointed kitchen featuring stainless steel appliances, creating a warm and inviting space that's ready for you to call home. Step outside and enjoy multiple outdoor living spaces, including a welcoming front porch, a covered back porch perfect for relaxing with your morning coffee. The fenced in backyard provides plenty of room for pets, play, gardening, or simply unwinding in your own private oasis. Also outside you will find a spacious 12' X 24' Metal Shed with a Loft for ample storage included, great for storing all of your lawn care needs, amenities, and equipment. Location is everything, and this home truly delivers! You'll be just minutes from Selma's premier shopping and dining destinations, including BJ's Wholesale Club, Target, Hobby Lobby, Ulta Beauty, Old Navy, Chick-fil-A, and an ever-growing selection of restaurants and everyday conveniences. Plus, the Smithfield Outlets are only a short drive away, giving you easy access to some of the area's best shopping. With quick access to I-95 and US-70, commuting to Raleigh, Smithfield, Goldsboro, and surrounding communities is simple and convenient. Whether you're a first-time homebuyer, looking to downsize, or searching for a move-in-ready home in one of Johnston County's fastest-growing areas, this property offers the perfect combination of peaceful neighborhood living and unmatched convenience. Don't miss your opportunity to own this beautiful home—schedule your private showing today! Ask about 100% financing and $0 PMI through the PATH program offered through United Community Bank.
For sale
Price increase: $2.1K (7/12)
$287,000
106 Kristina Dr, Selma, NC 27576
3beds
1,202sqft
:
Get pre-qualified$1,737/mo
Single Family Residence, Residential
Built in 2003
0.64 Acres Lot
$285,400 Zestimate®
$239/sqft
$-- HOA
What's special
Welcoming front porchSpacious flat cul-de-sac lotMultiple outdoor living spaces
- 19 days |
- 475 |
- 30 |
Likely to sell faster than
Zillow last checked:
Listing updated:
Listed by:
Steven Burnett 864-633-8522,
Keller Williams Realty Cary
Source: Doorify MLS,MLS#: 10179689
Facts & features
Interior
Bedrooms & bathrooms
- Bedrooms: 3
- Bathrooms: 2
- Full bathrooms: 2
Heating
- Central, Forced Air, None
Cooling
- Electric, Heat Pump
Appliances
- Included: Dishwasher, Electric Cooktop, Electric Oven, Refrigerator
- Laundry: Laundry Room
Features
- Bathtub/Shower Combination, Cathedral Ceiling(s), Ceiling Fan(s), Pantry, Smooth Ceilings, Vaulted Ceiling(s), Walk-In Closet(s), Walk-In Shower
- Flooring: Hardwood
- Number of fireplaces: 1
- Fireplace features: Living Room, Propane
Interior area
- Total structure area: 1,202
- Total interior livable area: 1,202 sqft
- Finished area above ground: 1,202
- Finished area below ground: 0
Property
Parking
- Parking features: Driveway
Features
- Levels: One
- Stories: 1
- Patio & porch: Covered, Front Porch, Porch, Rear Porch
- Exterior features: Fenced Yard, Rain Gutters
- Fencing: Back Yard, Chain Link
- Has view: Yes
Lot
- Size: 0.64 Acres
- Features: Landscaped
Details
- Additional structures: Outbuilding
- Parcel number: 12N10001G
- Zoning: RES
- Special conditions: Standard
Construction
Type & style
- Home type: SingleFamily
- Architectural style: Ranch, Traditional
- Property subtype: Single Family Residence, Residential
Materials
- Vinyl Siding
- Roof: Shingle
Condition
- New construction: No
- Year built: 2003
Utilities & green energy
- Sewer: Septic Tank
- Water: Public
- Utilities for property: Electricity Connected, Septic Connected, Water Connected, Propane
Community & HOA
Community
- Subdivision: Nottoway
HOA
- Has HOA: No
Location
- Region: Selma
Financial & listing details
- Price per square foot: $239/sqft
- Tax assessed value: $251,990
- Annual tax amount: $2,822
- Date on market: 7/12/2026
Estimated market value
$285,400
$271,000 - $300,000
$1,560/mo
Price history
| Date | Event | Price |
|---|---|---|
| 7/12/2026 | Price change | $287,000+0.7%$239/sqft |
Source:  Doorify MLS #10179689 Report a problem Doorify MLS #10179689 Report a problem | ||
| 6/30/2026 | Listed for sale | $284,900+26.7%$237/sqft |
Source: Owner Report a problem | ||
| 4/19/2023 | Sold | $224,900+9.8%$187/sqft |
Source: Doorify MLS #2497543 Report a problem | ||
| 3/8/2023 | Contingent | $204,900$170/sqft |
Source: Doorify MLS #2497543 Report a problem | ||
| 3/2/2023 | Listed for sale | $204,900+104.9%$170/sqft |
Source: Doorify MLS #2497543 Report a problem | ||
| 9/18/2009 | Sold | $100,000+72.2%$83/sqft |
Source: Public Record Report a problem | ||
| 6/9/2009 | Sold | $58,083$48/sqft |
Source: Public Record Report a problem | ||
Public tax history
| Year | Property taxes | Tax assessment |
|---|---|---|
| 2025 | $2,822 +87.6% | $251,990 +112.7% |
| 2024 | $1,505 +5.7% | $118,470 +7.4% |
| 2023 | $1,423 -3% | $110,310 |
| 2022 | $1,467 +1.5% | $110,310 |
| 2021 | $1,445 -1.5% | $110,310 |
| 2020 | $1,467 +2.3% | $110,310 |
| 2019 | $1,434 +16.3% | $110,310 +18.1% |
| 2018 | $1,233 +2.3% | $93,380 |
| 2017 | $1,205 | $93,380 |
| 2016 | $1,205 | $93,380 |
| 2015 | $1,205 | $93,380 |
| 2014 | $1,205 | $93,380 |
| 2013 | -- | $93,380 |
| 2012 | -- | $93,380 |
| 2011 | -- | $93,380 |
| 2010 | -- | -- |
| 2009 | -- | -- |
| 2008 | -- | -- |
| 2007 | -- | -- |
| 2006 | -- | -- |
| 2005 | -- | -- |
| 2004 | -- | -- |
Find assessor info on the county website
Monthly payment
Est. payment
Payment breakdown
Explore the cost of this home by adjusting the details. Changes won't be saved.Climate risks
Neighborhood: 27576
Nearby schools
GreatSchools rating
- 6/10Selma ElementaryGrades: PK-5Distance: 1.6 mi
- 6/10Selma Middle SchoolGrades: 6-8Distance: 1.7 mi
- 3/10Smithfield-Selma HighGrades: 9-12Distance: 3.8 mi
Schools provided by the listing agent
- Elementary: Johnston - Selma Elementary
- Middle: Johnston - Selma Middle School
- High: Johnston - Smithfield Selma High
Source: Doorify MLS. This data may not be complete. We recommend contacting the local school district to confirm school assignments for this home.
- $252,0003 bd2 ba1.3k sqft104 Kristina Dr, Selma, NC 27576Off Market
- $280,8003 bd2 ba1.2k sqft105 Kristina Dr, Selma, NC 27576Off Market

- $270,4003 bd2 ba1.3k sqft102 Kristina Dr, Selma, NC 27576Off Market

- $258,6003 bd2 ba1.3k sqft103 Kristina Dr, Selma, NC 27576Off Market
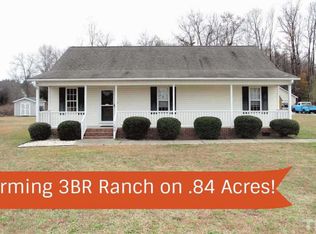
- $271,3003 bd2 ba1.2k sqft107 Sharon Dr, Selma, NC 27576Off Market
- $252,4003 bd2 ba1.3k sqft100 Kristina Dr, Selma, NC 27576Off Market
- $260,0003 bd2 ba1.1k sqft101 Kristina Dr, Selma, NC 27576Sold
- $257,6003 bd2 ba1.2k sqft105 Sharon Dr, Selma, NC 27576Off Market
A local agent can set up tours, give advice and negotiate with sellers.
Similar homes
- $295,0003 bd2 ba1.3k sqft8306 Brogden Rd, Smithfield, NC 27577For Sale

 MLS ID #10182800, Michelle Cencelewski. Doorify MLS
 - $283,0003 bd2 ba1.2k sqft576 Sunray Dr, Clayton, NC 27520For Sale
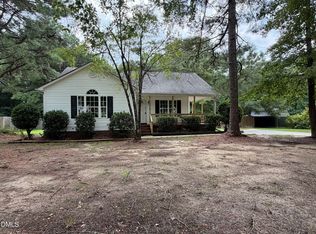 MLS ID #10182880, Thomas Ladane Shoupe. Doorify MLS
 - $319,7063 bd2 ba1.6k sqft101 Crossvine St #9, Selma, NC 27576New Construction
 MLS ID #10182292, Tammy Register. Doorify MLS
 - $237,0003 bd2 ba1.1k sqft102 Reebe Cir, Selma, NC 27576For Sale
 MLS ID #10177981, Meisha Spang. Doorify MLS
 - $299,9003 bd2 ba1.3k sqft108 Forest Island Ave, Smithfield, NC 27577For SaleMLS ID #10182592, Erica Banks. Doorify MLS
- $281,4003 bd2 ba1.4k sqft108 Pate Landing Dr, Selma, NC 27576New ConstructionMLS ID #10088531, Ron Lee. Doorify MLS
- $275,0003 bd2 ba1.1k sqft96 Shire Ct, Zebulon, NC 27597For SaleMLS ID #10183646, Angie Cole. Doorify MLS
- $281,4003 bd2 ba1.4k sqft198 Pate Landing Dr, Selma, NC 27576New ConstructionMLS ID #10065689, Ron Lee. Doorify MLS
- $276,4003 bd2 ba1.4k sqft52 Faucette Dr, Selma, NC 27576New ConstructionMLS ID #10073207, Ron Lee. Doorify MLS
- $276,4003 bd2 ba1.4k sqft90 Pate Landing Dr, Selma, NC 27576New ConstructionMLS ID #10078408, Tony Lee. Doorify MLS
- $276,4003 bd2 ba1.4k sqft186 Pate Landing Dr, Selma, NC 27576New ConstructionMLS ID #10065729, Tony Lee. Doorify MLS
- $276,4003 bd2 ba1.4k sqft29 Pate Landing Dr, Selma, NC 27576New ConstructionMLS ID #10065695, Ron Lee. Doorify MLS
- $273,9003 bd2 ba1.2k sqft934 Micro Rd W, Selma, NC 27576New ConstructionMLS ID #10176071, Christopher Carroll. Doorify MLS
- $249,9993 bd2 ba1.1k sqft181 Jon Dr, Smithfield, NC 27577For SaleMLS ID #10179420, Arianne Grace Woodall. Doorify MLS
- $--3 bd2 ba1.6k sqft57 Hickory Nut Dr, Smithfield, NC 27577AuctionXome
- $299,9004 bd3 ba1.6k sqft26 Weatherspoon Ln, Smithfield, NC 27577For SaleMLS ID #10174513, Craig Tribus. Doorify MLS
- $325,0003 bd2 ba1.1k sqft105 Bryant Dr, Smithfield, NC 27577For SaleMLS ID #10179623, Maria Fernanda Hoyos. Doorify MLS
- $225,0003 bd1 ba1.1k sqft205 Cloverdale Dr, Smithfield, NC 27577For SaleMLS ID #10182158, Jennifer Reiner. Doorify MLS
- $319,9003 bd2 ba1.5k sqft39 N Rowsham Pl, Smithfield, NC 27577For SaleMLS ID #10181479, Brad Langley. Doorify MLS
- $320,0003 bd2 ba1.4k sqft9 Alex Acres Way, Selma, NC 27576New ConstructionMLS ID #10113653, Brad Langley. Doorify MLS
