Starter ranch home with 3 BR 1 Bath. Has new front door, side door, and storm door. Newer windows. Newer oven/stove. Includes fridge, washer & dryer. Bathroom vanity and toilet updated. Home has a carport with storage closet. Property has a detached building on a concrete slab 12.5x9.5 (329 SqFt) with a full bathroom, kitchen sink, cabinetry, and hookup for full sized fridge. No stove/oven. It also has a new tankless water heater. Enjoy cookouts on the backyard patio with Hardtop Gazebo.
For sale
Price cut: $25K (7/31)
$225,000
205 Cloverdale Dr, Smithfield, NC 27577
3beds
1,119sqft
:
Get pre-qualified$1,377/mo
Single Family Residence, Residential
Built in 1961
0.39 Acres Lot
$220,200 Zestimate®
$201/sqft
$-- HOA
What's special
Carport with storage closetNewer windowsNew tankless water heaterSide doorStorm door
- 12 days |
- 237 |
- 6 |
Likely to sell faster than
Zillow last checked:
Listing updated:
Listed by:
Jennifer Reiner 919-457-8710,
Realty One Group Greener Side
Source: Doorify MLS,MLS#: 10182158
Facts & features
Interior
Bedrooms & bathrooms
- Bedrooms: 3
- Bathrooms: 1
- Full bathrooms: 1
Heating
- Electric, Forced Air, None
Cooling
- Central Air
Appliances
- Included: Gas Range, Oven, Range Hood, Refrigerator, Water Heater
Features
- Bathtub/Shower Combination, Ceiling Fan(s), Eat-in Kitchen
- Flooring: Vinyl, Tile, Wood
- Has fireplace: No
Interior area
- Total structure area: 1,119
- Total interior livable area: 1,119 sqft
- Finished area above ground: 1,119
- Finished area below ground: 0
Property
Parking
- Total spaces: 1
- Parking features: Attached Carport
- Carport spaces: 1
Features
- Levels: One
- Stories: 1
- Patio & porch: Front Porch
- Has view: Yes
- View description: Neighborhood
Lot
- Size: 0.39 Acres
Details
- Additional structures: Workshop
- Parcel number: 15083027
- Zoning: RES
- Special conditions: Standard
Construction
Type & style
- Home type: SingleFamily
- Architectural style: Ranch
- Property subtype: Single Family Residence, Residential
Materials
- Brick
- Roof: Shingle
Condition
- New construction: No
- Year built: 1961
Utilities & green energy
- Sewer: Public Sewer
- Water: Public
Community & HOA
Community
- Features: None
- Subdivision: Sunrise Acres
HOA
- Has HOA: No
Location
- Region: Smithfield
Financial & listing details
- Price per square foot: $201/sqft
- Tax assessed value: $192,950
- Annual tax amount: $1,871
- Date on market: 7/24/2026
Estimated market value
$220,200
$209,000 - $231,000
$1,481/mo
Price history
| Date | Event | Price |
|---|---|---|
| 7/31/2026 | Price change | $225,000-10%$201/sqft |
Source:  Doorify MLS #10182158 Report a problem Doorify MLS #10182158 Report a problem | ||
| 7/24/2026 | Listed for sale | $250,000+58.7%$223/sqft |
Source: Doorify MLS #10182158 Report a problem | ||
| 1/14/2022 | Sold | $157,500-5.6%$141/sqft |
Source: Doorify MLS #2416398 Report a problem | ||
| 12/13/2021 | Pending sale | $166,900$149/sqft |
Source:  Coldwell Banker Advantage #2416398 Report a problem Coldwell Banker Advantage #2416398 Report a problem | ||
| 12/13/2021 | Contingent | $166,900$149/sqft |
Source: Doorify MLS #2416398 Report a problem | ||
| 11/16/2021 | Listed for sale | $166,900$149/sqft |
Source: Doorify MLS #2416398 Report a problem | ||
| 11/4/2021 | Pending sale | $166,900$149/sqft |
Source: Doorify MLS #2416398 Report a problem | ||
| 10/29/2021 | Listed for sale | $166,900$149/sqft |
Source: Doorify MLS #2416398 Report a problem | ||
Public tax history
| Year | Property taxes | Tax assessment |
|---|---|---|
| 2025 | $1,872 +79.2% | $192,950 +129.1% |
| 2024 | $1,044 +1.1% | $84,210 +2.7% |
| 2023 | $1,033 +93.8% | $81,970 |
| 2022 | $533 | $81,970 |
| 2021 | $533 -2.3% | $81,970 |
| 2020 | $545 | $81,970 |
| 2019 | $545 +0.8% | $81,970 +2.3% |
| 2018 | $541 | $80,150 |
| 2017 | $541 | $80,150 |
| 2016 | $541 | $80,150 |
| 2015 | $541 | $80,150 |
| 2014 | $541 | $80,150 |
| 2013 | -- | $80,150 |
| 2012 | -- | $80,150 |
| 2011 | -- | $80,150 |
| 2010 | -- | -- |
| 2009 | -- | -- |
| 2008 | -- | -- |
| 2007 | -- | -- |
| 2006 | -- | -- |
| 2005 | -- | -- |
| 2004 | -- | -- |
| 2003 | -- | -- |
| 2002 | -- | -- |
| 2001 | -- | -- |
Find assessor info on the county website
Monthly payment
Est. payment
Payment breakdown
Explore the cost of this home by adjusting the details. Changes won't be saved.Climate risks
Neighborhood: 27577
Nearby schools
GreatSchools rating
- 5/10Wilson's Mills ElementaryGrades: PK-5Distance: 3.6 mi
- 6/10Smithfield MiddleGrades: 6-8Distance: 1 mi
- 3/10Smithfield-Selma HighGrades: 9-12Distance: 1.6 mi
Schools provided by the listing agent
- Elementary: Johnston - Wilsons Mills Elementary
- Middle: Johnston - Smithfield Middle
- High: Johnston - Smithfield Selma High
Source: Doorify MLS. This data may not be complete. We recommend contacting the local school district to confirm school assignments for this home.
- $250,0003 bd2 ba1.2k sqft207 Cloverdale Dr, Smithfield, NC 27577Sold

- $195,8003 bd1 ba1.1k sqft203 Cloverdale Dr, Smithfield, NC 27577Off Market
- $206,5003 bd1 ba1.5k sqft204 Sunrise Ave, Smithfield, NC 27577Off Market
- $203,9003 bd1 ba1.3k sqft111 Sunset Ave, Smithfield, NC 27577Off Market
- $271,8003 bd3 ba2k sqft109 Sunset Ave, Smithfield, NC 27577Off Market
- $198,3003 bd1 ba1.2k sqft202 Sunrise Ave, Smithfield, NC 27577Off Market
- $211,0003 bd1 ba958 sqft204 Cloverdale Dr, Smithfield, NC 27577Off Market
- $270,3003 bd2 ba1.9k sqft206 Cloverdale Dr, Smithfield, NC 27577Off Market
A local agent can set up tours, give advice and negotiate with sellers.
Similar homes
- $215,0003 bd2 ba1.3k sqft102 Hartley Dr, Smithfield, NC 27577For Sale
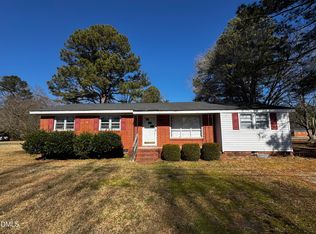
 MLS ID #10143303, Alice Harris. Doorify MLS
 - $214,9002 bd1 ba1.1k sqft511 E Woodall Street, Smithfield, NC 27577For Sale
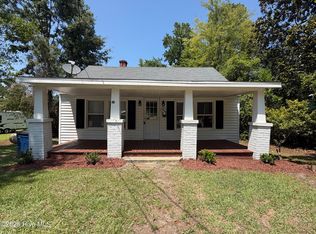
 MLS ID #100592464, Debbie Edwards Howard, Carolina Realty. Hive MLS
 - $225,0003 bd2 ba1.1k sqft3395 State Highway 210, Smithfield, NC 27577For Sale
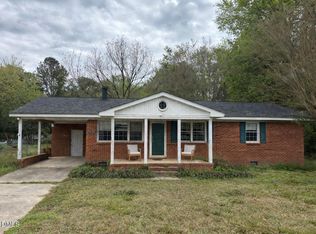 MLS ID #10157885, Dewey Gamble. Doorify MLS
 - $244,9003 bd1 ba1.1k sqft907 S 2nd St, Smithfield, NC 27577For Sale
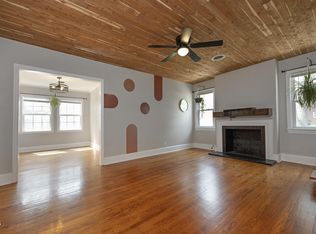 MLS ID #10176639, Brian Zachrich. Doorify MLS
 - $255,0004 bd2 ba1.6k sqft1622 S Brightleaf Blvd, Smithfield, NC 27577For SaleMLS ID #10175086, Beth Watson. Doorify MLS
- $175,0003 bd2 ba1.5k sqft1324 Buffalo Rd, Smithfield, NC 27577For SaleMLS ID #10086231, Alice Harris. Doorify MLS
- $294,9002 bd1 ba1k sqft1094 Wilsons Mills Rd, Smithfield, NC 27577For SaleMLS ID #10167537, John Cole. Doorify MLS
- $217,9003 bd2 ba1.1k sqft203 W Fayetteville Street, Micro, NC 27555For SaleMLS ID #10163338, Tammy Register. eXp Realty
- $209,9002 bd1 ba1.1k sqft708 S 3rd St, Smithfield, NC 27577For SaleMLS ID #10171873, Sharon Evans. Doorify MLS
- $259,9003 bd2 ba1.1k sqft168 Jon Dr, Smithfield, NC 27577For SaleMLS ID #10176100, Jessica B Wescoe. Doorify MLS
- $299,9004 bd3 ba1.6k sqft26 Weatherspoon Ln, Smithfield, NC 27577For SaleMLS ID #10174513, Craig Tribus. Doorify MLS
- $165,0003 bd1 ba1.3k sqft212 S 6th St, Smithfield, NC 27577For SaleMLS ID #10101843, CHADWICK HARRIS. Doorify MLS
- $275,0003 bd2 ba1.6k sqft179 Patricia Dr, Smithfield, NC 27577For SaleMLS ID #10157425, Valorie Stevens. Doorify MLS
- $295,0003 bd2 ba1.3k sqft8306 Brogden Rd, Smithfield, NC 27577For SaleMLS ID #10182800, Michelle Cencelewski. Doorify MLS
- $325,0003 bd2 ba1.1k sqft105 Bryant Dr, Smithfield, NC 27577For SaleMLS ID #10179623, Maria Fernanda Hoyos. Doorify MLS
- $283,0003 bd2 ba1.2k sqft576 Sunray Dr, Clayton, NC 27520For SaleMLS ID #10182880, Thomas Ladane Shoupe. Doorify MLS
- $239,0002 bd1 ba1k sqft895 Stewart Rd, Four Oaks, NC 27524For SaleMLS ID #10181195, Catherine K Ayscue. Doorify MLS
- $217,9003 bd2 ba1.1k sqft203 W Fayetteville Street, Micro, NC 27555For SaleMLS ID #100570290, Tammy Register, EXP Realty LLC - C. Hive MLS
- $287,0003 bd2 ba1.2k sqft106 Kristina Dr, Selma, NC 27576For SaleMLS ID #10179689, Steven Burnett. Doorify MLS
- $239,9003 bd1 ba886 sqft349 Strickland Hinton Rd, Zebulon, NC 27597For SaleMLS ID #10178310, Ted Zink. Doorify MLS
