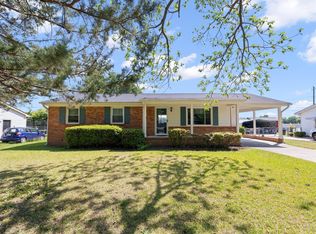
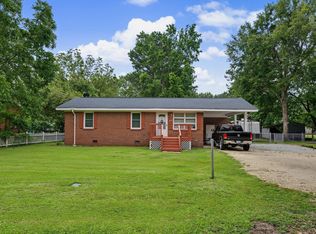
Move-In Ready & Priced to Sell! This beautifully updated one-level home is the perfect blend of comfort, convenience, and charm! Step inside and you'll immediately appreciate the refinished hardwood floors and the beautifully updated kitchen. The bathroom has been remodeled from top to bottom, offering a fresh, modern feel with nothing left to do but move in and enjoy. Outside, you'll find a spacious two-car carport with plenty of additional room for storage or outdoor gear—and an added bonus for today's homeowner: an electric vehicle charging station! The new 12x12 shed provides tons of storage along with a great workshop area, while the level, spacious backyard is mostly fenced and offers plenty of room for pets, play, gardening, entertaining, or simply relaxing. Located in a historic district just minutes from downtown Smithfield, you'll enjoy the character of the neighborhood while being close to shopping, dining, services, and everything downtown has to offer. Move-in ready, thoughtfully updated, and offering great outdoor space and valuable extras—this exceptional home won't last long! Come see it for yourself and make it yours!
For sale
Price cut: $16K (10/10)
$219,000
907 S 2nd St, Smithfield, NC 27577
3beds
1,172sqft
Single Family Residence
Built in 1950
10,018 Square Feet Lot
$214,500 Zestimate®
$187/sqft
$-- HOA
What's special
Refinished hardwood floorsBeautifully updated kitchenElectric vehicle charging station
- 108 days
- 609
- 46
Zillow last checked:
Listing updated:
Listed by:
Brian Zachrich 919-271-2772,
ERA Live Moore
Source: Doorify MLS,MLS#: 10176639
Facts & features
Interior
Bedrooms & bathrooms
- Bedrooms: 3
- Bathrooms: 1
- Full bathrooms: 1
- Main level bedrooms: 3
Primary bedroom
- Level: Main
- Area: 156.24 Square Feet
- Dimensions: 12.4 x 12.6
Bedroom 2
- Level: Main
- Area: 80.6 Square Feet
- Dimensions: 12.4 x 6.5
Bedroom 3
- Level: Main
- Area: 134.56 Square Feet
- Dimensions: 11.6 x 11.6
Dining room
- Level: Main
- Area: 101.79 Square Feet
- Dimensions: 8.7 x 11.7
Other
- Level: Main
- Area: 17.5 Square Feet
- Dimensions: 3.5 x 5.0
Kitchen
- Level: Main
- Area: 117 Square Feet
- Dimensions: 10.0 x 11.7
Living room
- Level: Main
- Area: 219.6 Square Feet
- Dimensions: 18.3 x 12.0
Heating
- Forced Air
Cooling
- Central Air
Appliances
- Included: Dryer, Dishwasher, Electric Range, Electric Water Heater, Free-Standing Electric Range, Free-Standing Refrigerator, Free-Standing Range, Microwave, Range, Refrigerator, Washer, Washer/Dryer Stacked, Water Heater
- Laundry: Inside, Laundry Room, Washer Hookup
Features
- Ceiling Fan(s), Chandelier, Crown Molding, Laminate Counters
- Flooring: Hardwood, Tile
- Number of fireplaces: 1
- Fireplace features: Wood Burning
- Common walls with other units/homes: No Common Walls
Interior area
- Total structure area: 1,172
- Total interior livable area: 1,172 sqft
- Finished area above ground: 1,172
- Finished area below ground: 0
Video & virtual tour
Property
Parking
- Total spaces: 2
- Parking features: Carport, Driveway
- Carport spaces: 2
- Has uncovered spaces: Yes
Features
- Levels: One
- Stories: 1
- Patio & porch: Patio
- Exterior features: Awning(s), Private Yard, Storage
- Has view: Yes
- View description: Trees/Woods
Lot
- Size: 10,018 Square Feet
Details
- Additional structures: Storage
- Parcel number: 15051034
- Zoning: RES
- Special conditions: Standard
Construction
Type & style
- Home type: SingleFamily
- Architectural style: Ranch
- Property subtype: Single Family Residence
Materials
- Brick, Vinyl Siding
- Foundation: Crawlspace
- Roof: Shingle
Condition
- New construction: No
- Year built: 1950
Utilities & green energy
- Sewer: Public Sewer
- Water: Public
Community & HOA
Community
- Features: Suburban
HOA
- Has HOA: No
Location
- Region: Smithfield
Financial & listing details
- Price per square foot: $187/sqft
- Tax assessed value: $206,500
- Annual tax amount: $2,003
- Date on market: 6/26/2026
- Listing agreement: Exclusive Right To Sell
- Listing terms: Cash,Conventional,FHA,USDA Loan,VA Loan
Estimated market value
$214,500
$204,000 - $225,000
$1,543/mo
Price history
| Date | Event | Price |
|---|---|---|
| 10/10/2026 | Price change | $219,000-6.8%$187/sqft |
Source: Doorify MLS #10176639 Report a problem | ||
| 8/19/2026 | Price change | $235,000-4%$201/sqft |
Source: Doorify MLS #10176639 Report a problem | ||
| 7/16/2026 | Price change | $244,900-2%$209/sqft |
Source: Doorify MLS #10176639 Report a problem | ||
| 6/26/2026 | Listed for sale | $250,000+19.3%$213/sqft |
Source: Doorify MLS #10176639 Report a problem | ||
| 2/28/2023 | Sold | $209,500-0.2%$179/sqft |
Source: Public Record Report a problem | ||
| 1/17/2023 | Pending sale | $209,900$179/sqft |
Source:  Doorify MLS #2489554 Report a problem Doorify MLS #2489554 Report a problem | ||
| 1/17/2023 | Contingent | $209,900$179/sqft |
Source: Doorify MLS #2489554 Report a problem | ||
| 1/10/2023 | Listed for sale | $209,900+222.9%$179/sqft |
Source: Doorify MLS #2489554 Report a problem | ||
| 6/7/2011 | Sold | $65,000-42%$55/sqft |
Source: Public Record Report a problem | ||
| 7/19/2009 | Listing removed | $112,000$96/sqft |
Source: CENTURY 21 Suburban Real Estate, Inc. #1648910 Report a problem | ||
| 4/6/2009 | Listed for sale | $112,000$96/sqft |
Source: CENTURY 21 Suburban Real Estate, Inc. #1648910 Report a problem | ||
Public tax history
| Year | Property taxes | Tax assessment |
|---|---|---|
| 2025 | $2,003 +46.1% | $206,500 +86.7% |
| 2024 | $1,371 -1.6% | $110,580 |
| 2023 | $1,393 -3.1% | $110,580 |
| 2022 | $1,438 | $110,580 |
| 2021 | $1,438 -2.3% | $110,580 |
| 2020 | $1,471 | $110,580 |
| 2019 | $1,471 +36.4% | $110,580 +38.5% |
| 2018 | $1,078 | $79,850 |
| 2017 | $1,078 | $79,850 |
| 2016 | $1,078 | $79,850 |
| 2015 | $1,078 | $79,850 |
| 2014 | $1,078 | $79,850 |
| 2013 | -- | $79,850 |
| 2012 | -- | $79,850 |
| 2011 | -- | $79,850 |
| 2010 | -- | -- |
| 2009 | -- | -- |
| 2008 | -- | -- |
| 2007 | -- | -- |
| 2006 | -- | -- |
| 2005 | -- | -- |
| 2004 | -- | -- |
| 2003 | -- | -- |
| 2002 | -- | -- |
| 2001 | -- | -- |
Find assessor info on the county website
Monthly payment
Est. payment
Payment breakdown
Explore the cost of this home by adjusting the details. Changes won't be saved.Climate risks
Neighborhood: 27577
Nearby schools
Schools provided by the listing agent
- Elementary: Johnston - South Smithfield Elementary
- Middle: Johnston - Smithfield Middle
- High: Johnston - Smithfield Selma High
Source: Doorify MLS. This data may not be complete. We recommend contacting the local school district to confirm school assignments for this home.
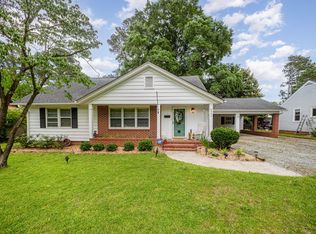
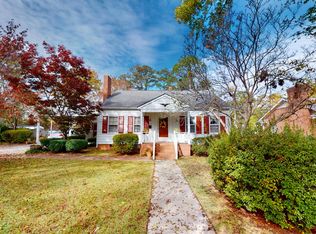
Similar homes
- $224,9003 bd1 ba1.1k sqft20 W Edgerton St, Smithfield, NC 27577For Sale
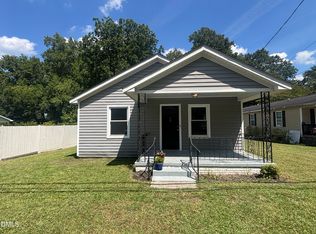
 MLS ID #10190258, Tracy L Riba. Doorify MLS
 - $204,9002 bd1 ba1.1k sqft708 S 3rd St, Smithfield, NC 27577For Sale
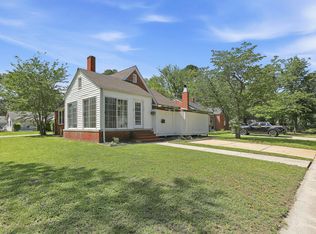 MLS ID #10190936, Sharon Evans. Doorify MLS
 - $226,0003 bd2 ba1.1k sqft2103 Michael Ln, Smithfield, NC 27577For Sale
 MLS ID #10188778, Lydia Moore. Doorify MLS
 - $204,0003 bd1 ba1k sqft303 Shady Lane Dr, Smithfield, NC 27577For Sale
 MLS ID #10183267, Lydia Moore. Doorify MLS
 - $245,0004 bd2 ba1.6k sqft1622 S Brightleaf Blvd, Smithfield, NC 27577For SaleMLS ID #10175086, Beth Watson. Doorify MLS
- $260,0003 bd1 ba1.4k sqft356 Holland Drive, Smithfield, NC 27577For Sale
 MLS ID #100575971, Raquel Beniquez Foreman, LPT Realty. Hive MLS
 - $255,0003 bd2 ba1.4k sqft118 Castle Cir, Smithfield, NC 27577For SaleMLS ID #10165039, Lindsey Jenkins. Doorify MLS
- $175,0003 bd2 ba1.5k sqft1324 Buffalo Rd, Smithfield, NC 27577For SaleMLS ID #10086231, Alice Harris. Doorify MLS
- $268,9003 bd1 ba1.2k sqft310 N 6th St, Smithfield, NC 27577For SaleMLS ID #10151075, Elizabeth Luck. Doorify MLS
- $254,8992 bd2 ba1.1k sqft8 Southwood Drive, Smithfield, NC 27577For SaleMLS ID #100599308, Matt Davis, Statewide Realty. Hive MLS
- $259,9003 bd2 ba1.5k sqft5 Eden Dr, Smithfield, NC 27577For SaleMLS ID #10171201, Naomi Richardson. Doorify MLS
- $215,0003 bd1 ba1k sqft600 N Raiford St, Selma, NC 27576For SaleMLS ID #10191840, Ricardo Cobos. Doorify MLS
- $294,9002 bd1 ba1k sqft1094 Wilsons Mills Rd, Smithfield, NC 27577For SaleMLS ID #10167537, John Cole. Doorify MLS
- $260,0003 bd2 ba1.7k sqft211 Brookside Dr, Smithfield, NC 27577For SaleMLS ID #10176723, Cassady Caven. Doorify MLS
- $265,0003 bd2 ba1.4k sqft2307 Us Highway 70 E #A-e, Smithfield, NC 27577For SaleMLS ID #10192155, Stan Partin. Doorify MLS
- $234,9002 bd1 ba1k sqft895 Stewart Rd, Four Oaks, NC 27524For SaleMLS ID #10181195, Catherine K Ayscue. Doorify MLS
- $200,0002 bd2 ba1.3k sqft400 N Sumner St, Selma, NC 27576For SaleMLS ID #10192634, Daniel Virag. Doorify MLS
- $220,0003 bd1 ba1.5k sqft201 N Massey St, Selma, NC 27576For SaleMLS ID #10186045, Patrick Brady. Doorify MLS
- $289,9003 bd2 ba1.3k sqft108 Forest Island Ave, Smithfield, NC 27577For SaleMLS ID #10182592, Erica Banks. Doorify MLS
- $250,0002 bd2 ba1.2k sqft409 W Dr Martin Luther King Jr Way, Selma, NC 27576For SaleMLS ID #10194187, Jeannette Quin Evans. Doorify MLS
