Skip main navigation
Sold for $305,000
  • $305,000

    903 S 2nd St, Smithfield, NC 27577

    4beds
    1,739sqft
    Single Family Residence
    Built in 1952
    0.3 Acres Lot
    $300,800 Zestimate®
    $175/sqft
    $1,933 Estimated rent

    Home value

    $300,800

    $280,000 - $322,000

    $1,933/mo

    Zestimate® history
    Loading
    Loading...

    Owner options

    List your home for rent

    $1,933/mo

    Rent Zestimate®

    Find your next renter with Zillow Rental Manager. Plus, with online applications, you can quickly screen prospective tenants – for free.

    Learn more

    $1,933/mo

    Rent Zestimate®

    Refinance and save

    $1,967/mo

    Est. payment

    Refinancing to a lower rate could help reduce your monthly payments and save thousands over the life of the loan.

    See today's rates

    $1,967/mo

    Est. payment

    Explore your selling options

    Work with a Zillow partner agent

    Leverage their expertise and Zillow's premium Showcase listings to get your home seen by more buyers.

    Get started

    List with your own agent

    Get your home in front of millions of buyers by listing it on Zillow.

    Learn how to do it

    Sell it yourself

    Take full control of how buyers see your home on Zillow by listing For Sale by Owner (FSBO).

    List your home

    What's special

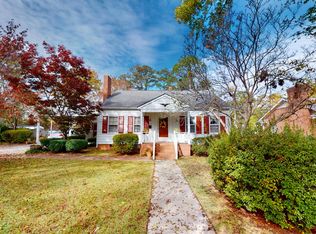
    Step into timeless charm and modern convenience in this beautifully maintained 1952 gem, ideally located in the heart of downtown Smithfield. With 4 bedrooms, a spacious living room with breakfast nook, and a formal dining area, there's room for everyone. Looking to relax? Curl up with a book in the window seat of your MAIN LEVEL PRIMARY BEDROOM. You'll love the classic 1950's kitchen with newly installed GRANITE COUNTERTOPS and the refreshed bathroom with stylish LVP flooring. Outside, unwind in your large, fully fenced backyard, or get creative in the attached WORKSHOP/FLEXSPACE with its own private half bath. Living here means you're just minutes from the grocery store, boutique shopping, and local eating favorites like The Gilded Pear Brew House and SoDoSoPa. Take a stroll along the Buffalo Creek Greenway or catch the latest films at the historic Howell Theatre. With small-town charm and plenty to explore, this home is full of possibilities—and perfectly placed to enjoy them all!

    Zillow last checked:

    Listing updated:

    Listed by:

    Katti Battaglia 919-909-7875,

    Long & Foster Real Estate INC/Triangle East

    Bought with:

    Eric Weaver, 245024

    FLATWOODS REALTY

    Source: Doorify MLS,MLS#: 10095831MLS Logo

    Facts & features

    Interior

    Bedrooms & bathrooms
    • Bedrooms: 4
    • Bathrooms: 2
    • Full bathrooms: 2
    • Main level bathrooms: 1
    Primary bedroom
    • Level: Main
    Bedroom 2
    • Level: Main
    Bedroom 3
    • Level: Second
    Bedroom 4
    • Level: Second
    Dining room
    • Level: Main
    Kitchen
    • Level: Main
    Laundry
    • Level: Main
    Living room
    • Level: Main
    Heating
    • Heat Pump
    Cooling
    • Central Air, Ceiling Fan(s), Electric, Gas, Heat Pump
    Appliances
    • Included: Dryer, Dishwasher, Electric Oven, Electric Range, Electric Water Heater, Washer
    • Laundry: Laundry Room, Main Level
    Features
    • Built-in Features, Ceiling Fan(s), Granite Counters, Primary Downstairs, Bathtub/Shower Combination, Smooth Ceilings
    • Flooring: Carpet, Luxury Vinyl, Vinyl, Wood
    • Basement: Crawl Space
    • Number of fireplaces: 1
    • Fireplace features: Gas Log, Living Room
    • Common walls with other units/homes: No Common Walls
    Interior area
    • Total structure area: 1,739
    • Total interior livable area: 1,739 sqft
    • Finished area above ground: 1,739
    • Finished area below ground: 0

    Property

    Parking
    • Total spaces: 6
    • Parking features: Carport, Open
    • Carport spaces: 2
    • Uncovered spaces: 4
    Features
    • Levels: One and One Half
    • Stories: 1
    • Exterior features: Fenced Yard
    • Pool features: None
    • Fencing: Back Yard,Chain Link,Fenced,Wood
    Lot
    • Size: 0.3 Acres
    • Features: Back Yard, Front Yard, Level, Hardwood Trees
    Details
    • Additional structures: Shed(s), Workshop
    • Parcel number: 15051033
    • Special conditions: Standard

    Construction

    Type & style
    • Home type: SingleFamily
    • Architectural style: Ranch
    • Property subtype: Single Family Residence
    Materials
    • Brick Veneer, Wood Siding
    • Foundation: Block, Brick/Mortar
    • Roof: Architectural Shingle
    Condition
    • New construction: No
    • Year built: 1952

    Utilities & green energy

    • Sewer: Public Sewer
    • Water: Public

    Community & HOA

    Community
    • Features: None
    • Security: Smoke Detector(s)
    HOA
    • Has HOA: No
    • Amenities included: None
    Location
    • Region: Smithfield

    Financial & listing details

    • Price per square foot: $175/sqft
    • Tax assessed value: $208,500
    • Annual tax amount: $2,585
    • Date on market: 5/16/2025
    • Listing agreement: Exclusive Agency
    • Listing terms: Cash,Conventional,FHA,USDA Loan,VA Loan
    • Road surface type: Paved

    Price history

    DateEventPrice
    7/1/2025Sold$305,000-3.2%$175/sqft
    Source: Doorify MLS #10095831 Report a problem
    5/25/2025Pending sale$315,000$181/sqft
    Source: Doorify MLS #10095831 Report a problem
    5/16/2025Listed for sale$315,000+31.3%$181/sqft
    Source: Doorify MLS #10095831 Report a problem
    9/10/2021Sold$240,000+0%$138/sqft
    Source: Public Record Report a problem
    7/30/2021Pending sale$239,900$138/sqft
    Source: Doorify MLS #2391690 Report a problem
    7/22/2021Listed for sale$239,900$138/sqft
    Source: Doorify MLS #2391690 Report a problem
    7/7/2021Listing removed--
    Source: Doorify MLS #2391690 Report a problem
    6/23/2021Listed for sale$239,900+64.9%$138/sqft
    Source: Doorify MLS #2391690 Report a problem
    6/4/2018Sold$145,500+0.3%$84/sqft
    Source: Public Record Report a problem
    5/3/2018Pending sale$145,000$83/sqft
    Source: Keller Williams Realty Platinum #2186532 Report a problem
    4/22/2018Listed for sale$145,000$83/sqft
    Source: Keller Williams Realty Platinum #2186532 Report a problem

    Public tax history

    YearProperty taxesTax assessment
    2025$2,995 +15.8%$308,740 +48.1%
    2024$2,585 -1.6%$208,500
    2023$2,627 -3.1%$208,500
    2022$2,711 +35%$208,500 +35%
    2021$2,008 -2.3%$154,480
    2020$2,055 $154,480
    2019$2,055 +28%$154,480 +29.9%
    2018$1,605 $118,880
    2017$1,605 $118,880
    2016$1,605 $118,880
    2015$1,605 $118,880
    2014$1,605 $118,880
    2013-- $118,880
    2012-- $118,880
    2011-- $118,880
    2010-- --
    2009-- --
    2008-- --
    2007-- --
    2006-- --
    2005-- --
    2004-- --
    2003-- --
    2002-- --
    2001-- --
    Find assessor info on the county website

    Neighborhood: 27577

    Nearby schools

    GreatSchools rating
    Schools provided by the listing agent
    • Elementary: Johnston - South Smithfield Elementary
    • Middle: Johnston - Smithfield Middle
    • High: Johnston - Smithfield Selma High

    Source: Doorify MLS. This data may not be complete. We recommend contacting the local school district to confirm school assignments for this home.

    Get a cash offer in 3 minutes
    Find out how much your home could sell for in as little as 3 minutes with a no-obligation cash offer.
    Estimated market value
    $300,800
    Get a cash offer in 3 minutes
    Find out how much your home could sell for in as little as 3 minutes with a no-obligation cash offer.
    Estimated market value
    $300,800