Welcome to 910 S 2nd Street, a home where history, character and modern-day comfort come together beautifully. Built in 1940, this 5-bedroom, 3-bath home offers approximately 2,915 square feet of living space and the kind of charm that can only come with time. From the moment you step inside, you'll appreciate the spacious rooms, natural light and unique character found throughout. The generous floor plan offers room to gather, entertain and spread out, while five bedrooms provide endless possibilities for family, guests, a home office or flex space. Thoughtful updates throughout the home complement its original character rather than taking away from it. Outside, nearly half an acre provides a large yard with plenty of space to enjoy, whether you're hosting friends, gardening, playing with the kids or simply relaxing at home. Conveniently located near Downtown Smithfield with easy access to shopping, dining and major highways, this home offers something increasingly hard to find: nearly 3,000 square feet, five bedrooms, a large yard and the unmistakable character of a home that has stood the test of time. Come walk through the doors of 910 S 2nd Street and imagine the next chapter being yours.
For sale
Price cut: $10K (8/17)
$380,000
910 S 2nd St, Smithfield, NC 27577
5beds
2,915sqft
Single Family Residence
Built in 1940
0.46 Acres Lot
$368,600 Zestimate®
$130/sqft
$-- HOA
What's special
Natural lightUnique character found throughoutSpacious roomsLarge yardFive bedroomsGenerous floor plan
- 73 days
- 644
- 60
Zillow last checked:
Listing updated:
Listed by:
Shannon Lee Pacitti 919-332-9176,
Costello Real Estate & Investm
Source: Doorify MLS,MLS#: 10183701
Facts & features
Interior
Bedrooms & bathrooms
- Bedrooms: 5
- Bathrooms: 3
- Full bathrooms: 3
- Main level bedrooms: 2
Primary bedroom
- Level: Second
- Area: 264.06 Square Feet
- Dimensions: 16.33 x 16.17
Bedroom 2
- Level: Second
- Area: 231.95 Square Feet
- Dimensions: 17.08 x 13.58
Bedroom 3
- Level: Second
- Area: 229.93 Square Feet
- Dimensions: 16.33 x 14.08
Bedroom 4
- Level: Main
- Area: 228.62 Square Feet
- Dimensions: 16.33 x 14.0
Bedroom 5
- Level: Main
- Area: 204.13 Square Feet
- Dimensions: 16.33 x 12.5
Primary bathroom
- Description: see floor plan
- Level: Second
Bathroom 2
- Description: see floor plan
- Level: Second
Bathroom 3
- Description: see floor plan
- Level: Main
Dining room
- Level: Main
- Area: 88.17 Square Feet
- Dimensions: 8.67 x 10.17
Living room
- Level: Main
- Area: 264.06 Square Feet
- Dimensions: 16.33 x 16.17
Heating
- Fireplace(s), Floor Furnace
Cooling
- Central Air
Appliances
- Included: Dishwasher, Electric Range, Microwave
- Laundry: Laundry Room, Upper Level
Features
- Ceiling Fan(s), Double Vanity, Recessed Lighting, Soaking Tub, Walk-In Closet(s), Separate Shower, Bathtub/Shower Combination
- Flooring: Carpet, Ceramic Tile, Laminate
- Basement: Crawl Space
- Number of fireplaces: 2
- Fireplace features: Living Room, Primary Bedroom
Interior area
- Total structure area: 2,915
- Total interior livable area: 2,915 sqft
- Finished area above ground: 2,915
- Finished area below ground: 0
Property
Parking
- Parking features: Driveway
- Has uncovered spaces: Yes
Features
- Levels: Two
- Stories: 2
- Patio & porch: Deck
- Exterior features: Rain Gutters, Fenced Yard
- Fencing: Back Yard
Lot
- Size: 0.46 Acres
Details
- Additional structures: Shed(s)
- Parcel number: 15051028
- Zoning: RES
- Special conditions: Standard
Construction
Type & style
- Home type: SingleFamily
- Architectural style: Traditional
- Property subtype: Single Family Residence
Materials
- Vinyl Siding
- Foundation: Crawlspace
- Roof: Metal
Condition
- New construction: No
- Year built: 1940
Utilities & green energy
- Sewer: Public Sewer
- Water: Public
Community & HOA
Community
- Subdivision: Wellons
HOA
- Has HOA: No
Location
- Region: Smithfield
Financial & listing details
- Price per square foot: $130/sqft
- Tax assessed value: $365,470
- Annual tax amount: $3,545
- Date on market: 8/3/2026
- Listing agreement: Exclusive Right To Sell
- Listing terms: Cash,Conventional,FHA,VA Loan
Estimated market value
$368,600
$350,000 - $387,000
$2,761/mo
Price history
| Date | Event | Price |
|---|---|---|
| 8/17/2026 | Price change | $380,000-2.6%$130/sqft |
Source:  Doorify MLS #10183701 Report a problem Doorify MLS #10183701 Report a problem | ||
| 8/3/2026 | Listed for sale | $390,000-2.5%$134/sqft |
Source: Doorify MLS #10183701 Report a problem | ||
| 6/17/2026 | Listing removed | $400,000$137/sqft |
Source: Doorify MLS #10154653 Report a problem | ||
| 5/27/2026 | Listed for sale | $400,000$137/sqft |
Source: Doorify MLS #10154653 Report a problem | ||
| 5/12/2026 | Pending sale | $400,000$137/sqft |
Source: Doorify MLS #10154653 Report a problem | ||
| 4/9/2026 | Price change | $400,000-5.9%$137/sqft |
Source: Doorify MLS #10154653 Report a problem | ||
| 3/22/2026 | Listed for sale | $425,000+18.1%$146/sqft |
Source: Doorify MLS #10154653 Report a problem | ||
| 6/13/2024 | Sold | $360,000-6.5%$123/sqft |
Source: Doorify MLS #10017881 Report a problem | ||
| 5/1/2024 | Pending sale | $385,000$132/sqft |
Source: Doorify MLS #10017881 Report a problem | ||
| 3/19/2024 | Listed for sale | $385,000-3.7%$132/sqft |
Source: Doorify MLS #10017881 Report a problem | ||
| 2/15/2024 | Listing removed | -- |
Source: Doorify MLS #2502431 Report a problem | ||
| 1/24/2024 | Pending sale | $399,900$137/sqft |
Source: Doorify MLS #2502431 Report a problem | ||
| 9/27/2023 | Price change | $399,900-5.9%$137/sqft |
Source: Doorify MLS #2502431 Report a problem | ||
| 7/8/2023 | Price change | $425,000-2.3%$146/sqft |
Source: Doorify MLS #2502431 Report a problem | ||
| 4/1/2023 | Listed for sale | $435,000+1.2%$149/sqft |
Source: Doorify MLS #2502431 Report a problem | ||
| 3/1/2023 | Listing removed | -- |
Source: Doorify MLS #2478333 Report a problem | ||
| 1/23/2023 | Price change | $430,000-13.1%$148/sqft |
Source: Doorify MLS #2478333 Report a problem | ||
| 1/4/2023 | Price change | $495,000-5.7%$170/sqft |
Source: Doorify MLS #2478333 Report a problem | ||
| 11/8/2022 | Price change | $525,000-8.7%$180/sqft |
Source: Doorify MLS #2478333 Report a problem | ||
| 10/9/2022 | Listed for sale | $575,000+945.5%$197/sqft |
Source: Doorify MLS #2478333 Report a problem | ||
| 3/24/2021 | Listing removed | -- |
Source: Owner Report a problem | ||
| 4/17/2020 | Sold | $55,000-18.5%$19/sqft |
Source: Public Record Report a problem | ||
| 4/9/2020 | Listed for sale | $67,500$23/sqft |
Source: Owner Report a problem | ||
Public tax history
| Year | Property taxes | Tax assessment |
|---|---|---|
| 2025 | $3,109 +2.5% | $365,470 +49.4% |
| 2024 | $3,034 -21% | $244,670 -19.7% |
| 2023 | $3,839 -1.2% | $304,670 +1.9% |
| 2022 | $3,886 +58.7% | $298,930 +58.7% |
| 2021 | $2,449 +43.4% | $188,410 +46.7% |
| 2020 | $1,708 | $128,410 |
| 2019 | $1,708 +23.4% | $128,410 +25.3% |
| 2018 | $1,384 | $102,500 |
| 2017 | $1,384 | $102,500 |
| 2016 | $1,384 | $102,500 |
| 2015 | $1,384 | $102,500 |
| 2014 | $1,384 | $102,500 |
| 2013 | -- | $102,500 |
| 2012 | -- | $102,500 |
| 2011 | -- | $102,500 |
| 2010 | -- | -- |
| 2009 | -- | -- |
| 2008 | -- | -- |
| 2007 | -- | -- |
| 2006 | -- | -- |
| 2005 | -- | -- |
| 2004 | -- | -- |
| 2003 | -- | -- |
| 2002 | -- | -- |
| 2001 | -- | -- |
Find assessor info on the county website
Monthly payment
Est. payment
Payment breakdown
Explore the cost of this home by adjusting the details. Changes won't be saved.Climate risks
Neighborhood: 27577
Nearby schools
Schools provided by the listing agent
- Elementary: Johnston - South Smithfield Elementary
- Middle: Johnston - Smithfield Middle
- High: Johnston - Smithfield Selma High
Source: Doorify MLS. This data may not be complete. We recommend contacting the local school district to confirm school assignments for this home.

Similar homes
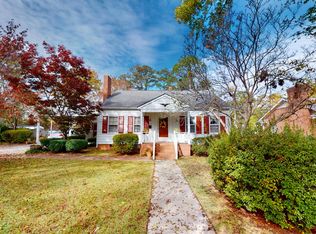
- $379,5003 bd2 ba2.3k sqft203 E Davis St, Smithfield, NC 27577For Sale

 MLS ID #10163689, Rhonda Reaves Coe. Doorify MLS
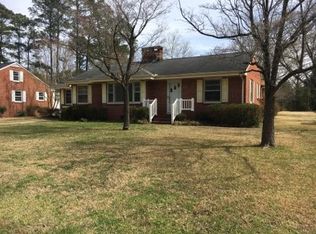
 - $350,0004 bd3 ba2.3k sqft1201 S Crescent Dr, Smithfield, NC 27577For Sale
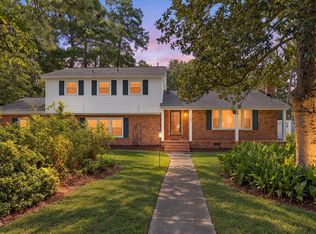 MLS ID #10191434, Judy Ann Ramsey. Doorify MLS
 - $359,0003 bd2 ba2.4k sqft3420 Us Highway 301 S, Smithfield, NC 27577For Sale
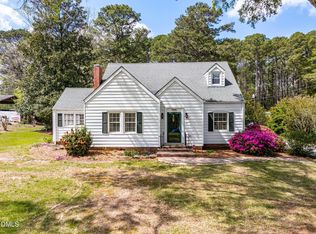 MLS ID #10158004, Alice Harris. Doorify MLS
 - $319,9003 bd3 ba2.4k sqft408 E Lee St, Smithfield, NC 27577For Sale
 MLS ID #10177061, Scott Hoffman. Doorify MLS
 - $499,9004 bd4 ba4k sqft806 S 1st St, Smithfield, NC 27577For SaleMLS ID #10161362, Tammy Anderson. Doorify MLS
- $374,9003 bd3 ba2.2k sqft637 Dickinson Road, Smithfield, NC 27577For Sale
 MLS ID #100594236, Tammy Eickhoff, Carolina Homeland Partners LLC. Hive MLS
 - $419,9004 bd3 ba2.4k sqft180 Long Grass Drive, Smithfield, NC 27577For SaleMLS ID #100605198, Sarah Houck, EXP Realty LLC - C. Hive MLS
- $399,9003 bd3 ba2.3k sqft108 Evie Dr, Smithfield, NC 27577For SaleMLS ID #10184124, Danielle Weeks. Doorify MLS
- $399,9003 bd2 ba1.4k sqft31 Water Oak Dr, Smithfield, NC 27577For SaleMLS ID #10192946, Karl Zellman. Doorify MLS
- $415,0003 bd3 ba2.4k sqft115 Spring Branch Dr, Four Oaks, NC 27524For SaleMLS ID #10193220, Caitlyn McLamb. Doorify MLS
- $369,9003 bd2 ba1.4k sqft327F Bobbitt Rd, Clayton, NC 27520For SaleMLS ID #10197947, Tina Barletta. Doorify MLS
- $460,0004 bd2 ba2.2k sqft73 Diamond Track Ln, Selma, NC 27576For SaleMLS ID #10181866, Pam Lewis. Doorify MLS
- $379,9004 bd3 ba2.2k sqft297 Hawkesburg Dr, Clayton, NC 27527For SaleMLS ID #10183524, Angelina Corroo. Doorify MLS
- $383,0004 bd3 ba1.9k sqft18 Hocutt Farm Dr, Clayton, NC 27527For SaleMLS ID #10180360, Thomas Torkelson. Doorify MLS
- $259,9003 bd2 ba1.5k sqft5 Eden Dr, Smithfield, NC 27577For SaleMLS ID #10171201, Naomi Richardson. Doorify MLS
- $385,0004 bd3 ba2.7k sqft7128 N Carolina Dr #242, Dunn, NC 28334For SaleMLS ID #10180927, Kandy Benton. Doorify MLS
- $379,9994 bd3 ba2.1k sqft313 Boswell Ln, Clayton, NC 27527For SaleMLS ID #10183473, Dana Ellington. Doorify MLS
- $439,9004 bd3 ba2.5k sqft143 Fawnbrook Drive, Four Oaks, NC 27524For SaleMLS ID #100582196, Tammy Register, EXP Realty LLC - C. Hive MLS
- $397,4004 bd3 ba4k sqft207 W 3rd Street, Princeton, NC 27569For SaleMLS ID #100573148, Beth Hines, RE/MAX Southland Realty II. Hive MLS
