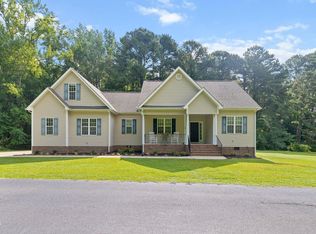
MOTIVATED SELLER!!! Charming Cape Cod Cottage offering 2,445 square feet of character, space, and versatility! The first floor features beautiful hardwood floors, a spacious living room, and a cozy sunroom or office with built-in shelving--perfect for working from home. The formal dining room showcases stylish wallpaper, while the adorable kitchen offers a unique blend of cabinetry, tile and wood countertops, a gas cooktop, and a sunny breakfast nook. A large family room provides the ideal gathering space with built-in bookshelves and a fireplace with a terracotta tile hearth. The first-floor full bathroom includes a tile shower, tile flooring, and a laundry area with a vanity offering abundant storage. A convenient first-floor bedroom connects directly to the bathroom. The welcoming foyer features stunning wood stairs leading to the second level. Upstairs, you'll find three bedrooms, including one that has been converted into a spacious walk-in closet, along with a full bathroom featuring a tile surround tub/shower combo. While the septic system is permitted for three bedrooms, the home offers flexible space that could function as up to five bedrooms. Enjoy outdoor living on the oversized covered porch --perfect for entertaining or relaxing. The impressive 1,739 square foot workshop is heated and cooled, offering endless possibilities for hobbies and storage. A small greenhouse adds even more appeal for garden enthusiasts. Situated on a generous 0.988-acre lot with no restrictions, this property offers both privacy and freedom. Conveniently located near I-95, Johnston County Country Club, and Downtown Smithfield, this unique home blends charm, functionality, and opportunity.
For sale
Price cut: $10K (7/20)
$369,000
3420 Us Highway 301 S, Smithfield, NC 27577
3beds
2,445sqft
:
Get pre-qualified$2,233/mo
Single Family Residence, Residential
Built in 1938
0.99 Acres Lot
$-- Zestimate®
$151/sqft
$-- HOA
What's special
Stylish wallpaperSmall greenhouseConvenient first-floor bedroomBeautiful hardwood floorsSunny breakfast nookAdorable kitchenGas cooktop
- 116 days |
- 711 |
- 56 |
Zillow last checked:
Listing updated:
Listed by:
Alice Harris 919-795-5349,
Harris Realty & Land, LLC
Source: Doorify MLS,MLS#: 10158004
Facts & features
Interior
Bedrooms & bathrooms
- Bedrooms: 3
- Bathrooms: 2
- Full bathrooms: 2
Heating
- Gas Pack, Propane
Cooling
- Central Air, Electric, Window Unit(s)
Appliances
- Included: Dishwasher, Electric Oven, Electric Water Heater, Gas Cooktop, Microwave, Refrigerator, Washer/Dryer
- Laundry: In Bathroom
Features
- Bathtub/Shower Combination, Bookcases, Built-in Features, Eat-in Kitchen, Entrance Foyer, Master Downstairs, Tile Counters, Walk-In Closet(s), Walk-In Shower
- Flooring: Carpet, Hardwood, Tile
- Basement: Concrete, Dirt Floor, Interior Entry, Partial, Unheated
- Number of fireplaces: 2
- Fireplace features: Family Room, Gas Log, Living Room, Propane
Interior area
- Total structure area: 2,445
- Total interior livable area: 2,445 sqft
- Finished area above ground: 2,445
- Finished area below ground: 0
Property
Parking
- Total spaces: 4
- Parking features: Asphalt, Driveway
- Uncovered spaces: 4
Features
- Levels: Two
- Stories: 2
- Patio & porch: Covered, Deck, Porch, Rear Porch
- Exterior features: Storage
- Has view: Yes
Lot
- Size: 0.99 Acres
- Features: Back Yard, Front Yard, Landscaped
Details
- Additional structures: Greenhouse, Workshop
- Parcel number: 15J11010A
- Special conditions: Standard
Construction
Type & style
- Home type: SingleFamily
- Architectural style: Cape Cod, Cottage
- Property subtype: Single Family Residence, Residential
Materials
- Brick, Metal Siding, Wood Siding
- Foundation: Combination
- Roof: Shingle
Condition
- New construction: No
- Year built: 1938
Utilities & green energy
- Sewer: Septic Tank
- Water: Public
- Utilities for property: Cable Available, Electricity Connected, Phone Available, Septic Connected, Water Connected, Propane
Community & HOA
Community
- Subdivision: Not in a Subdivision
HOA
- Has HOA: No
Location
- Region: Smithfield
Financial & listing details
- Price per square foot: $151/sqft
- Tax assessed value: $217,400
- Annual tax amount: $2,108
- Date on market: 4/7/2026
- Road surface type: Asphalt
Estimated market value
Not available
Estimated sales range
Not available
Not available
Price history
| Date | Event | Price |
|---|---|---|
| 7/20/2026 | Price change | $369,000-2.6%$151/sqft |
Source:  Doorify MLS #10158004 Report a problem Doorify MLS #10158004 Report a problem | ||
| 7/9/2026 | Price change | $379,000-5%$155/sqft |
Source: Doorify MLS #10158004 Report a problem | ||
| 6/4/2026 | Price change | $399,000-3.9%$163/sqft |
Source: Doorify MLS #10158004 Report a problem | ||
| 5/13/2026 | Price change | $415,000-2.4%$170/sqft |
Source: Doorify MLS #10158004 Report a problem | ||
| 4/7/2026 | Listed for sale | $425,000$174/sqft |
Source: Doorify MLS #10158004 Report a problem | ||
Public tax history
| Year | Property taxes | Tax assessment |
|---|---|---|
| 2025 | $2,109 +9% | $217,400 +39.3% |
| 2024 | $1,935 -1.6% | $156,080 |
| 2023 | $1,967 -3.1% | $156,080 |
| 2022 | $2,029 | $156,080 |
| 2021 | $2,029 -2.3% | $156,080 |
| 2020 | $2,076 | $156,080 |
| 2019 | $2,076 +12.7% | $156,080 +14.4% |
| 2018 | $1,842 | $136,480 |
| 2017 | $1,842 | $136,480 |
| 2016 | $1,842 | $136,480 |
| 2015 | $1,842 | $136,480 |
| 2014 | $1,842 | $136,480 |
| 2013 | -- | $136,480 |
| 2012 | -- | $136,480 |
| 2011 | -- | $136,480 |
| 2010 | -- | -- |
| 2009 | -- | -- |
| 2008 | -- | -- |
| 2007 | -- | -- |
| 2006 | -- | -- |
| 2005 | -- | -- |
| 2004 | -- | -- |
| 2003 | -- | -- |
| 2002 | -- | -- |
| 2001 | -- | -- |
Find assessor info on the county website
Monthly payment
Est. payment
Payment breakdown
Explore the cost of this home by adjusting the details. Changes won't be saved.Climate risks
Neighborhood: 27577
Nearby schools
GreatSchools rating
- 4/10West Smithfield ElementaryGrades: PK-5Distance: 2.3 mi
- 6/10Smithfield MiddleGrades: 6-8Distance: 4.6 mi
- 3/10Smithfield-Selma HighGrades: 9-12Distance: 5 mi
Schools provided by the listing agent
- Elementary: Johnston - West Smithfield Elementary
- Middle: Johnston - Smithfield Middle
- High: Johnston - Smithfield Selma High
Source: Doorify MLS. This data may not be complete. We recommend contacting the local school district to confirm school assignments for this home.
- $177,1003 bd1 ba1.4k sqft3440 Us Highway 301 S, Smithfield, NC 27577Off Market
- $---- bd-- ba-- sqft3402 Us Highway 301 S, Smithfield, NC 27577Off Market
- $101,5002 bd1 ba1.1k sqft3388 Us Highway 301 S, Smithfield, NC 27577Sold
- $290,4002 bd1 ba1.7k sqft3460 Us Highway 301 S, Smithfield, NC 27577Off Market
- $263,5004 bd2 ba1.7k sqft3356 Us Highway 301 S, Smithfield, NC 27577Off Market
- $268,9002 bd2 ba1.3k sqft3379 Us Highway 301 S, Smithfield, NC 27577Off Market
- $92,8003 bd2 ba960 sqft112 Rainbow Ln, Smithfield, NC 27577Off Market
- $222,9003 bd2 ba1.3k sqft3475 Us Highway 301 S, Smithfield, NC 27577Off Market
A local agent can set up tours, give advice and negotiate with sellers.
Similar homes
- $380,0003 bd2 ba2.2k sqft140 Lee Ln, Smithfield, NC 27577For Sale
 MLS ID #10179054, Tracey O'Dowd. Doorify MLS
 - $378,9004 bd4 ba3.3k sqftHistoric Samuel R. Brady House, Smithfield, NC 27577For Sale
 MLS ID #10182707, George White. Doorify MLS
 - $379,5003 bd2 ba2.3k sqft203 E Davis St, Smithfield, NC 27577For Sale
 MLS ID #10163689, Rhonda Reaves Coe. Doorify MLS
 - $339,9003 bd3 ba2.4k sqft408 E Lee St, Smithfield, NC 27577For Sale
 MLS ID #10177061, Scott Hoffman. Doorify MLS
 - $360,0004 bd3 ba2.5k sqft11 Cashew Ln, Smithfield, NC 27577For SaleMLS ID #10154745, Beverly Robinson. Doorify MLS
- $379,0004 bd2 ba1.9k sqft66 White Oak Dr, Smithfield, NC 27577For SaleMLS ID #10181148, Sydney Smith. Doorify MLS
- $415,0003 bd3 ba2.9k sqft107 Rose Dairy Rd, Four Oaks, NC 27524For SaleMLS ID #10180828, Karla Jackson. Doorify MLS
- $290,0003 bd2 ba2.1k sqft210 E Holt St, Smithfield, NC 27577For SaleMLS ID #10144617, Nichole Ramnauth. Doorify MLS
- $364,9003 bd2 ba1.3k sqft2008 Tanglewood Dr, Clayton, NC 27520For SaleMLS ID #10183047, Sherri Richter. Doorify MLS
- $475,0003 bd3 ba3k sqft714 Chestnut Dr, Smithfield, NC 27577For SaleMLS ID #10178130, Susan Lassiter. Long & Foster Broker Feed
- $299,9003 bd2 ba1.3k sqft108 Forest Island Ave, Smithfield, NC 27577For SaleMLS ID #10182592, Erica Banks. Doorify MLS
- $422,4004 bd3 ba2.4k sqft180 Long Grass Drive, Smithfield, NC 27577For Sale
 MLS ID #100574437, Sarah Houck, EXP Realty LLC - C. Hive MLS
 - $250,0002 bd2 ba2.6k sqft110 W Parker St, Smithfield, NC 27577For SaleMLS ID #10161148, Adam Lindsay. Doorify MLS
- $300,0003 bd2 ba1.3k sqft1047 Smith Rd, Smithfield, NC 27577For SaleMLS ID #10169205, Christy R Mangum. Doorify MLS
- $255,0003 bd2 ba1.4k sqft118 Castle Cir, Smithfield, NC 27577For SaleMLS ID #10165039, Lindsey Jenkins. Doorify MLS
- $474,5004 bd3 ba2.9k sqft161 Lake Park Circle, Smithfield, NC 27577For SaleMLS ID #100560322, Debbie Edwards Howard, Carolina Realty. Hive MLS
- $260,0003 bd1 ba1.4k sqft356 Holland Drive, Smithfield, NC 27577For SaleMLS ID #100575971, Raquel Beniquez Foreman, Premier Agents Network. Hive MLS
- $425,0003 bd3 ba2.2k sqft129 Samantha Dr, Garner, NC 27529For SaleMLS ID #10182999, Ashley Ledin Frost. Doorify MLS
- $379,9994 bd3 ba2.1k sqft313 Boswell Ln, Clayton, NC 27527For SaleMLS ID #10183473, Dana Ellington. Doorify MLS
- $269,9003 bd2 ba1.5k sqft5 Eden Dr, Smithfield, NC 27577For SaleMLS ID #10171201, Naomi Richardson. Doorify MLS
