Welcome home! Be prepared to be WOWED, by this beautiful home. This gorgeous property is inviting from the front yard to the backyard. Beautifully landscaped, it boasts a large front porch perfect for sunny afternoons and relaxing evenings. Step inside the open floor plan and discover upgrades like granite countertops in the kitchen and master bathroom, stunning tile floors, elegant tile showers throughout, and spacious bedrooms. You'll fall in love with the awesome bonus room and inviting bedroom upstairs. The screened back porch and backyard are ideal for entertaining and enjoying the outdoors. Don't miss out on this gem! $1000 seller concessions to use as you choose with a reasonable offer.
For sale
Price cut: $20K (7/7)
$360,000
11 Cashew Ln, Smithfield, NC 27577
4beds
2,517sqft
Single Family Residence, Residential
Built in 2009
0.75 Acres Lot
$358,700 Zestimate®
$143/sqft
$13/mo HOA
What's special
Beautifully landscapedAwesome bonus roomSpacious bedroomsElegant tile showers throughoutOpen floor planStunning tile floorsInviting bedroom upstairs
- 144 days |
- 1,166 |
- 116 |
Zillow last checked:
Listing updated:
Listed by:
Beverly Robinson 919-801-9662,
Grason Realty, LLC
Source: Doorify MLS,MLS#: 10154745
Facts & features
Interior
Bedrooms & bathrooms
- Bedrooms: 4
- Bathrooms: 3
- Full bathrooms: 3
Heating
- Central, Fireplace(s), Heat Pump, Natural Gas
Cooling
- Ceiling Fan(s), Central Air, Electric, Heat Pump
Appliances
- Included: Dishwasher, Electric Water Heater, Ice Maker, Microwave, Range
- Laundry: Laundry Room, Main Level
Features
- Bathtub/Shower Combination, Ceiling Fan(s), Eat-in Kitchen, Granite Counters, Kitchen Island, Kitchen/Dining Room Combination, Living/Dining Room Combination, Pantry, Master Downstairs, Separate Shower, Soaking Tub, Walk-In Closet(s)
- Flooring: Carpet, Tile, Vinyl
- Number of fireplaces: 1
- Fireplace features: Family Room, Gas Log, Prefabricated
Interior area
- Total structure area: 2,517
- Total interior livable area: 2,517 sqft
- Finished area above ground: 2,517
- Finished area below ground: 0
Property
Parking
- Total spaces: 6
- Parking features: Concrete, Driveway, Garage Faces Front
- Attached garage spaces: 2
Features
- Levels: Two
- Stories: 1
- Patio & porch: Covered, Enclosed, Front Porch, Rear Porch, Screened
- Exterior features: Fenced Yard, Rain Gutters
- Fencing: Back Yard, Privacy, Wood
- Has view: Yes
Lot
- Size: 0.75 Acres
- Features: Back Yard, Corner Lot, Landscaped, Open Lot
Details
- Parcel number: 15H06013L
- Zoning: RAG
- Special conditions: Standard
Construction
Type & style
- Home type: SingleFamily
- Architectural style: Traditional
- Property subtype: Single Family Residence, Residential
Materials
- Vinyl Siding
- Foundation: Brick/Mortar
- Roof: Shingle
Condition
- New construction: No
- Year built: 2009
Utilities & green energy
- Sewer: Septic Tank
- Water: Public
- Utilities for property: Cable Available, Electricity Connected, Natural Gas Connected, Phone Available, Sewer Connected, Water Connected
Community & HOA
Community
- Subdivision: Maplewood Run
HOA
- Has HOA: Yes
- Services included: None
- HOA fee: $150 annually
Location
- Region: Smithfield
Financial & listing details
- Price per square foot: $143/sqft
- Tax assessed value: $391,320
- Annual tax amount: $2,484
- Date on market: 3/23/2026
- Road surface type: Asphalt
Estimated market value
$358,700
$341,000 - $377,000
$2,335/mo
Price history
| Date | Event | Price |
|---|---|---|
| 7/7/2026 | Price change | $360,000-5.3%$143/sqft |
Source:  Doorify MLS #10154745 Report a problem Doorify MLS #10154745 Report a problem | ||
| 6/5/2026 | Price change | $380,000-1.3%$151/sqft |
Source: Doorify MLS #10154745 Report a problem | ||
| 5/9/2026 | Price change | $385,000-1.3%$153/sqft |
Source: Doorify MLS #10154745 Report a problem | ||
| 5/1/2026 | Price change | $390,000-4.9%$155/sqft |
Source: Doorify MLS #10154745 Report a problem | ||
| 3/23/2026 | Listed for sale | $410,000+130.3%$163/sqft |
Source: Doorify MLS #10154745 Report a problem | ||
| 3/3/2014 | Sold | $178,000-1.1%$71/sqft |
Source: Public Record Report a problem | ||
| 1/8/2014 | Pending sale | $179,900$71/sqft |
Source: HomeTowne Realty #1909324 Report a problem | ||
| 11/23/2013 | Price change | $179,900-3.2%$71/sqft |
Source: HomeTowne Realty #1909324 Report a problem | ||
| 9/4/2013 | Listed for sale | $185,900+3.3%$74/sqft |
Source: HomeTowne Realty #1909324 Report a problem | ||
| 8/4/2009 | Sold | $180,000$72/sqft |
Source: Public Record Report a problem | ||
Public tax history
| Year | Property taxes | Tax assessment |
|---|---|---|
| 2025 | $2,485 +18.6% | $391,320 +51.3% |
| 2024 | $2,095 +5.2% | $258,680 |
| 2023 | $1,992 -2.5% | $258,680 |
| 2022 | $2,044 +6.1% | $258,680 +6.1% |
| 2021 | $1,927 -3.7% | $243,920 |
| 2020 | $2,000 +20.3% | $243,920 +20.3% |
| 2019 | $1,662 +10.9% | $202,690 +13.6% |
| 2018 | $1,499 | $178,460 |
| 2017 | $1,499 | $178,460 |
| 2016 | $1,499 | $178,460 |
| 2015 | $1,499 | $178,460 |
| 2014 | $1,499 | $178,460 |
| 2013 | -- | $178,460 |
| 2012 | -- | $178,460 |
| 2011 | -- | $178,460 |
| 2010 | -- | -- |
Find assessor info on the county website
Monthly payment
Est. payment
Payment breakdown
Explore the cost of this home by adjusting the details. Changes won't be saved.Climate risks
Neighborhood: 27577
Nearby schools
GreatSchools rating
- 8/10Polenta ElementaryGrades: PK-5Distance: 4.6 mi
- 8/10Swift Creek MiddleGrades: 6-8Distance: 3.1 mi
- 6/10Cleveland High SchoolGrades: 9-12Distance: 3.5 mi
Schools provided by the listing agent
- Elementary: Johnston - Swift Creek Elementary
- Middle: Johnston - Swift Creek Middle School
- High: Johnston - Cleveland High School
Source: Doorify MLS. This data may not be complete. We recommend contacting the local school district to confirm school assignments for this home.
- $345,3003 bd2 ba1.7k sqft21 Cashew Ln, Smithfield, NC 27577Off Market
- $328,0003 bd2 ba1.6k sqft18 Hickory Nut Dr, Smithfield, NC 27577Off Market
- $323,0003 bd2 ba1.4k sqft33 Cashew Ln, Smithfield, NC 27577Off Market
- $392,0003 bd2 ba2.2k sqft20 Pine Nut Ln, Smithfield, NC 27577Sold
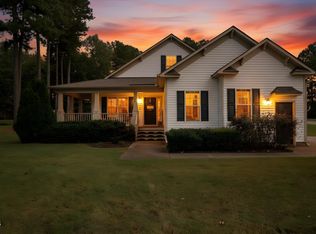
- $313,5003 bd2 ba1.4k sqft24 Acorn Ct, Smithfield, NC 27577Off Market
- $312,2003 bd2 ba1.4k sqft51 Cashew Ln, Smithfield, NC 27577Off Market
- $315,6003 bd2 ba1.4k sqft51 Cashew Lane Hunni, Smithfield, NC 27577Off Market
- $104,5401.6 acres38 Pine Nut Ln, Smithfield, NC 27577Off Market
A local agent can set up tours, give advice and negotiate with sellers.
Similar homes
- $422,4004 bd3 ba2.4k sqft180 Long Grass Drive, Smithfield, NC 27577For Sale
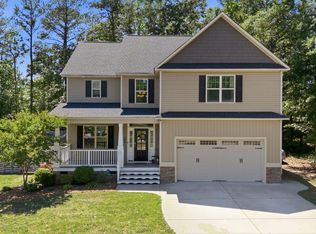
 MLS ID #100574437, Sarah Houck, EXP Realty LLC - C. Hive MLS
 - $390,0005 bd3 ba2.9k sqft910 S 2nd St, Smithfield, NC 27577For Sale
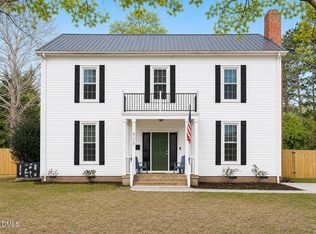
 MLS ID #10183701, Shannon Lee Pacitti. Doorify MLS
 - $349,9003 bd2 ba1.5k sqft5419 Cleveland Rd, Clayton, NC 27520For Sale
 MLS ID #10184579, Scott Hoffman. Doorify MLS
 - $370,0003 bd3 ba2.1k sqft94 Diamond Creek Drive, Clayton, NC 27520For Sale
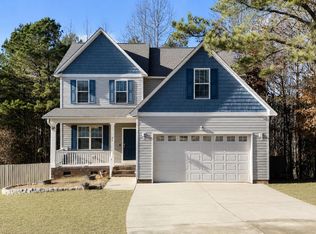 MLS ID #100573092, Elliott Squires, Homeward Carolinas. Hive MLS
 - $300,0003 bd2 ba1.3k sqft1047 Smith Rd, Smithfield, NC 27577For SaleMLS ID #10169205, Christy R Mangum. Doorify MLS
- $349,0003 bd2 ba1.3k sqft107 Cherry Ct, Clayton, NC 27520For SaleMLS ID #10183572, Michele Brownlee. Doorify MLS
- $450,0004 bd3 ba2.7k sqft552 Contender Dr, Clayton, NC 27520For SaleMLS ID #10183457, Kimberly Pappalardo. Doorify MLS
- $299,9003 bd2 ba1.3k sqft108 Forest Island Ave, Smithfield, NC 27577For SaleMLS ID #10182592, Erica Banks. Doorify MLS
- $359,9003 bd3 ba1.7k sqft1732 Quail Grove St, Willow Spring, NC 27592For SaleMLS ID #10185580, Anna Powell. Doorify MLS
- $342,5003 bd3 ba1.9k sqft7804 Lagenaria Dr, Angier, NC 27501For SaleMLS ID #10186426, Amber Diehl Williams. Doorify MLS
- $379,9004 bd3 ba2.2k sqft297 Hawkesburg Dr, Clayton, NC 27527For SaleMLS ID #10183524, Angelina Corroo. Doorify MLS
- $329,0003 bd2 ba1.3k sqft208 Deep Creek Dr, Clayton, NC 27520For SaleMLS ID #10162453, Andrea Lauren Felso. Doorify MLS
- $375,0004 bd3 ba1.9k sqft108 Bennett Pl, Clayton, NC 27520For SaleMLS ID #10177440, Greg Peterson. Doorify MLS
- $359,9003 bd2 ba1.3k sqft109 Big Branch Ct, Zebulon, NC 27597For SaleMLS ID #10184610, Zac Campbell. Doorify MLS
- $335,0003 bd3 ba1.4k sqft582 Roberts Rd, Willow Spring, NC 27592For SaleMLS ID #10181961, Dustin Bennett. Doorify MLS
- $379,9005 bd4 ba2.8k sqft5 E Smoketree Ct, Clayton, NC 27527For SaleMLS ID #10175724, Rupert Bryan. Doorify MLS
- $375,0004 bd3 ba2.5k sqft66 Sunflower Way, Clayton, NC 27527For SaleMLS ID #10176202, Krystal Pairan. Doorify MLS
- $369,0005 bd3 ba2.4k sqft149 Maple Tree Ln, Clayton, NC 27527For SaleMLS ID #10164993, David Cordero. Doorify MLS
- $269,9003 bd2 ba1.5k sqft5 Eden Dr, Smithfield, NC 27577For SaleMLS ID #10171201, Naomi Richardson. Doorify MLS
- $400,0003 bd3 ba1.6k sqft6016 Hampton Ridge Rd, Raleigh, NC 27603For SaleMLS ID #10185965, David Wilson. Doorify MLS
